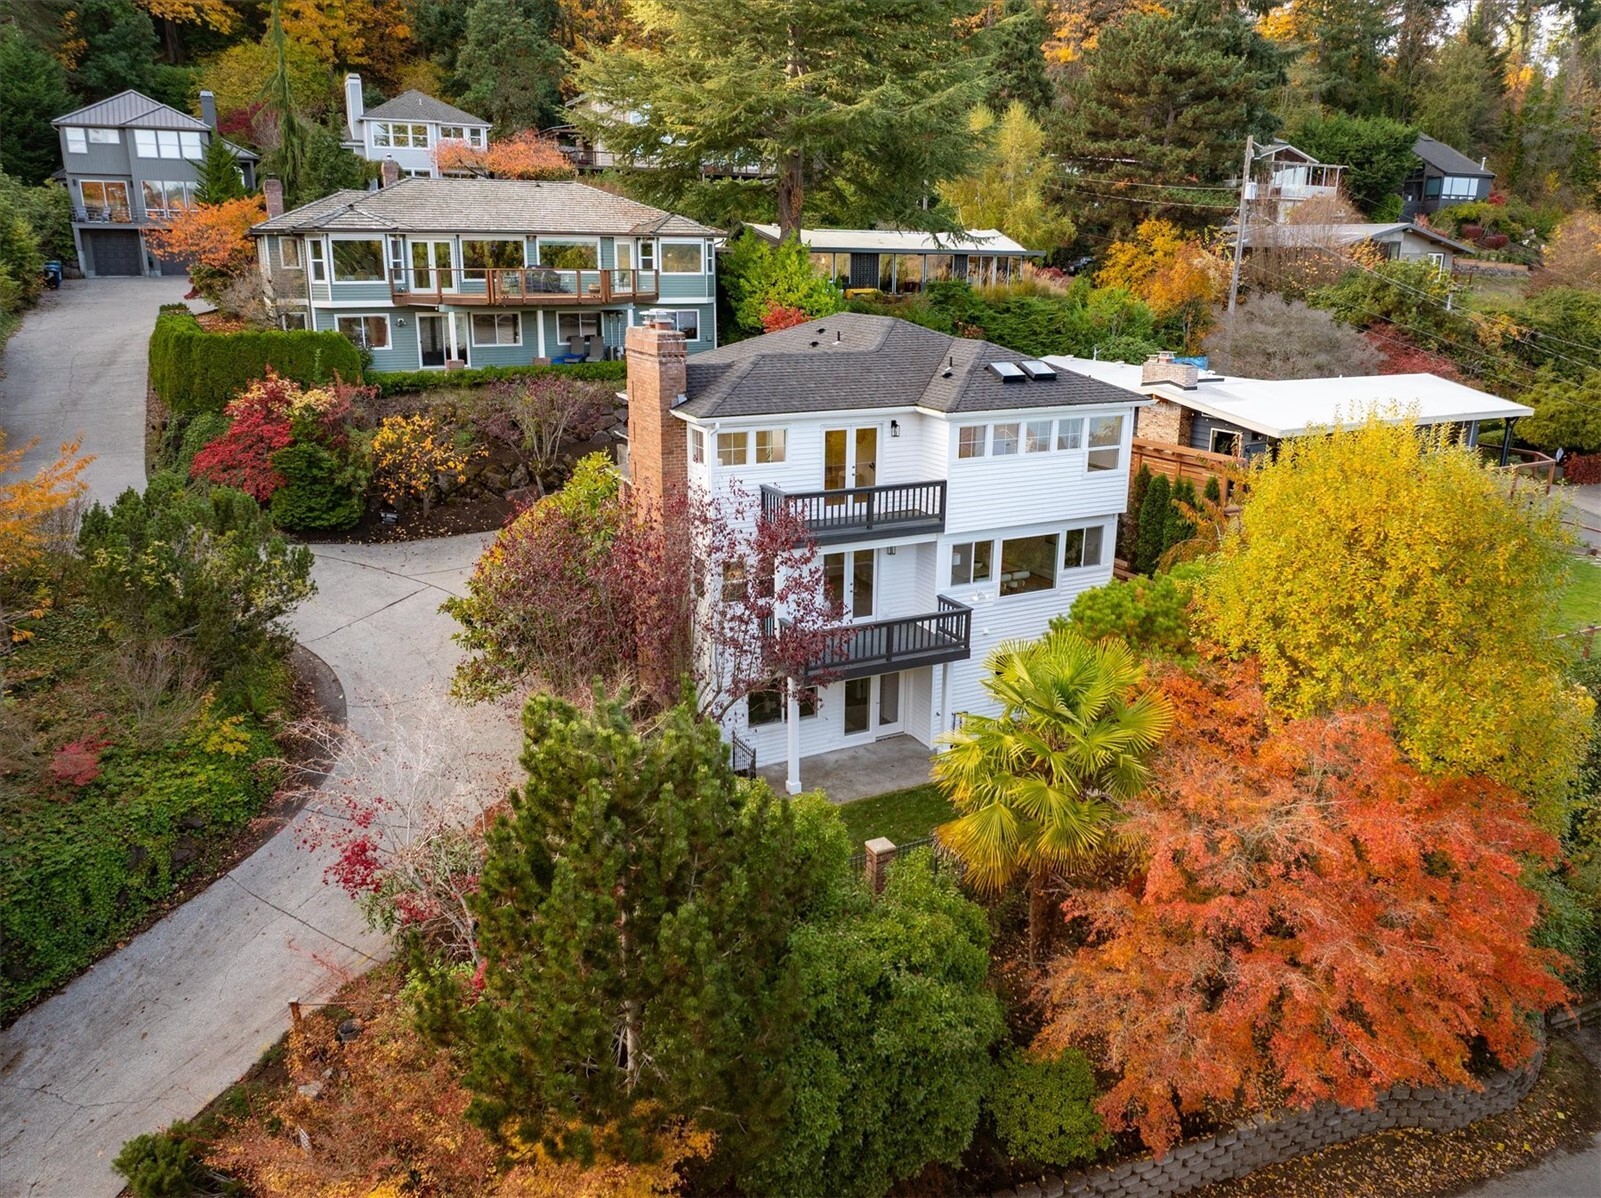
8306 Linden Avenue N
VIEW PHOTOS
$1,625,000

8306 Linden Avenue N

5 Beds 4 Baths 2,806 Sq.Ft. 3,120 Sq.Ft.

Description

Technically a "remodel" but it is all new construction from the ground up. Incredible spaces & finishes through out! Inviting open floorplan on the main floor opens up to so much more: 8' custom mahogany Pivot door, a kitchen you have to see to believe, fantastic primary suite w/ walk-in closet & 4 piece bath, bedrooms on all levels, great WFH space(s), laundry room on 2nd floor, rooftop deck with expansive views & a lower level that could be a separate apartment. Yard has garden space (or dog run) & entertaining deck. Minutes from Greenlake, downtown, SLU, Ballard & freeways. Ask about a loan with less than 5% interest available for this property!

Share Property

Location

8306 Linden Avenue N, Seattle, WA 98103

Status

Sold

Date Sold

March 3, 2023
Sarah-Cate Davis

Sarah-Cate Davis

TITLE

Real Estate Broker

Property Amenities

Interior
Fireplace Gas
Appliances Dishwasher_, Garbage Disposal_, Refrigerator_, Stove Range_
Flooring Ceramic Tile, Engineered Hardwood, Hardwood, Carpet
Total Bedrooms: 5
Three-Quarter Bathrooms: 2
Full Bathrooms: 2
Other Interior Features Ductless HP-Mini Split, Ceramic Tile, Hardwood, Wall to Wall Carpet, Bath Off Primary, Vaulted Ceiling(s), Walk-In Closet(s), Wet Bar, Fire Place
Area & Lot
Lot Area 3,120 Sq.Ft.
Living area 2,806 Sq.Ft.
MLS® ID 2026638
Year Built 1948
School District Seattle
High School Buyer To Verify
Middle School Buyer To Verify
Elementary School Buyer To Verify
View Description City,Mountain(s),Territorial
Architecture Styles Modern
Type Residential
Status Sold
Date Sold March 3, 2023
Exterior
Stories 2
Water Source Public
Garage Space 1.0
Security Features Partially Fenced
Sewer Sewer Connected
Other Exterior Features Cement/Concrete, Wood
Parking Attached Garage
Lot Features Curbs, Paved, Sidewalk
Roof Composition
Finance
Sales Price $1,625,000
Real Estate Tax $5,446 yearly

360 Virtual Tour

Take a tour of this property

Schedule a Showing

We would love to show you this beautiful property. An agent will be in touch shortly to confirm your appointment.

Based on information submitted to the MLS GRID as of . All data is obtained from various sources and may not have been verified by the broker or MLS GRID. Supplied Open House Information is subject to change without notice. All information should be independently reviewed and verified for accuracy. Properties may or may not be listed by the office/agent presenting the information.

Work With Us

Lake & Company Real Estate is dedicated to helping you find your dream home and assisting with any selling needs you may have. Contact us today to start your home searching journey!