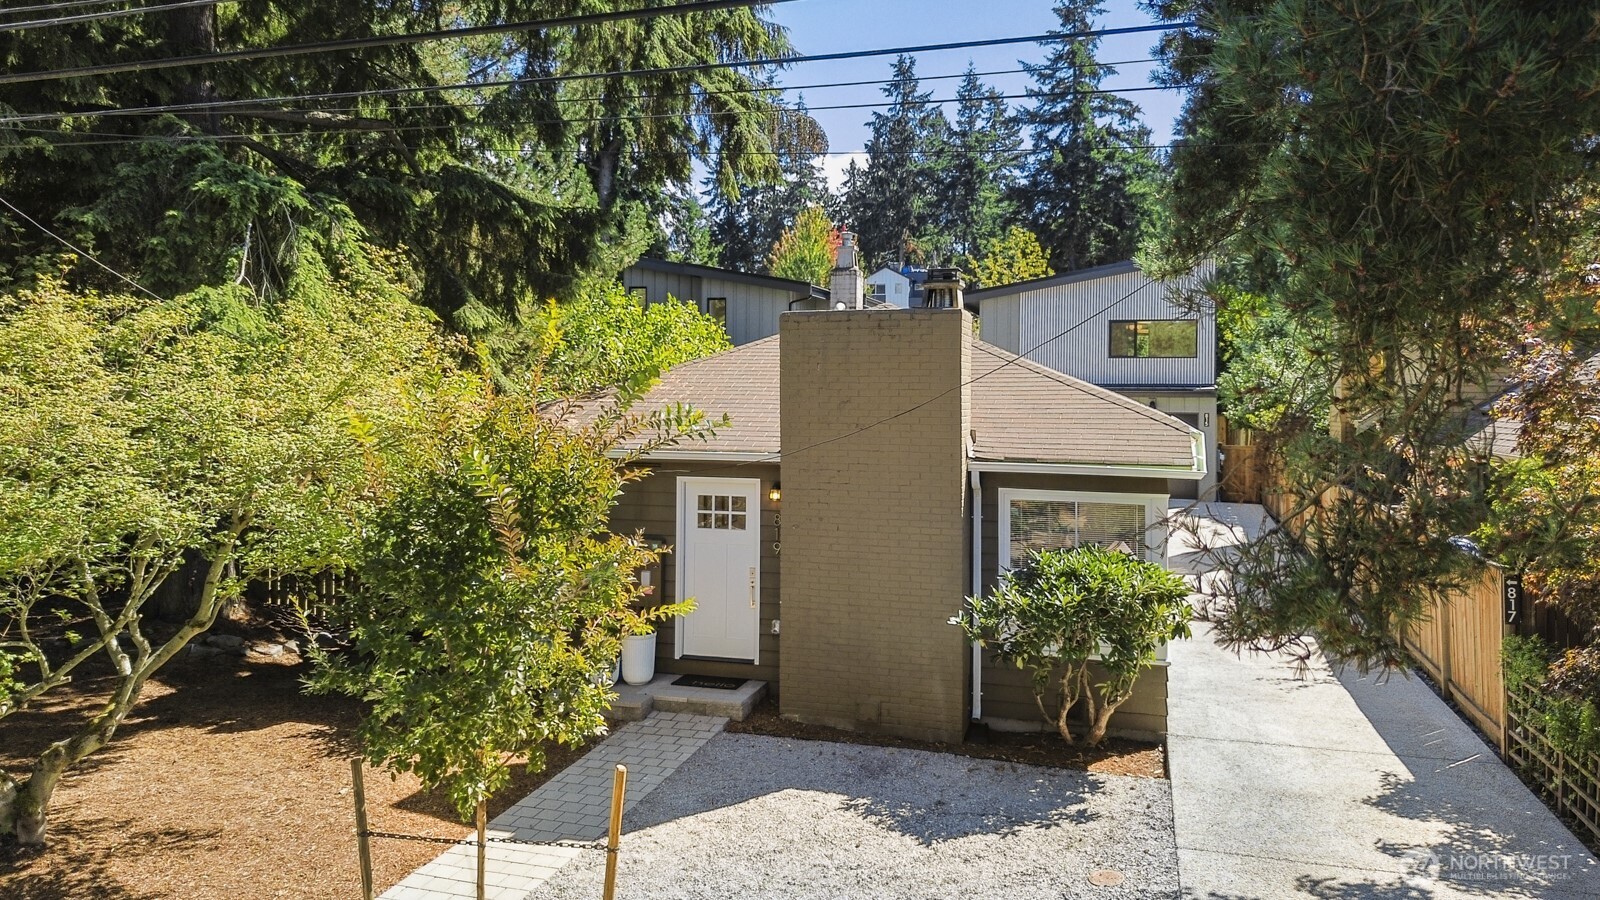
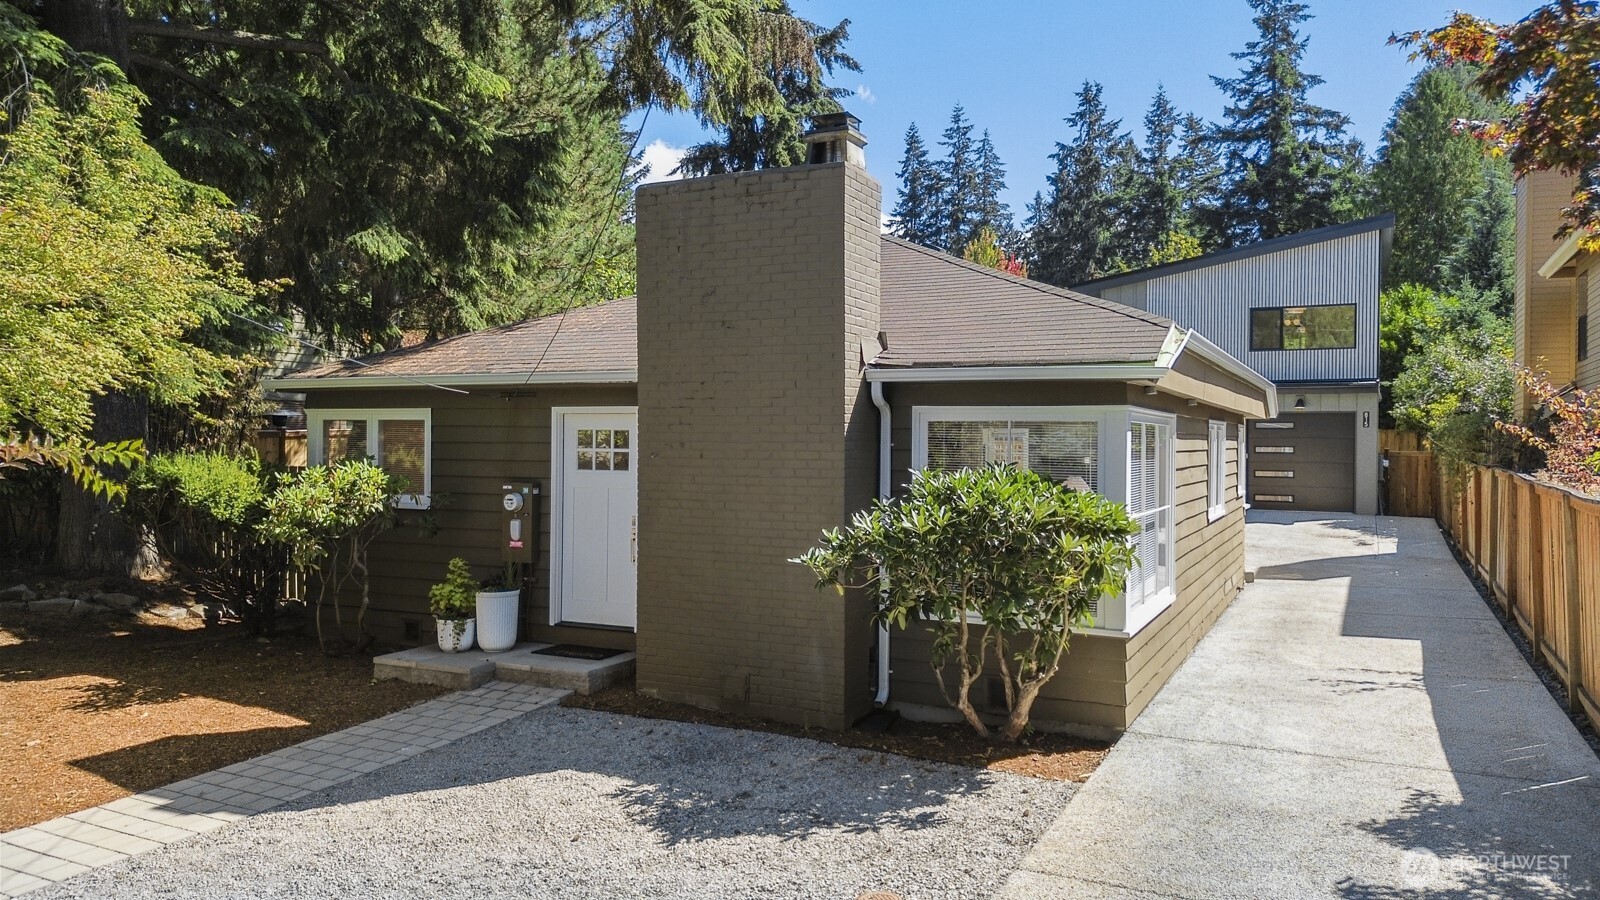
Brown house with a tall central brick chimney, gravel yard, and tree-lined driveway.
819 NE 100th Street
819 NE 100th Street
819 NE 100th Street
819 NE 100th Street
819 NE 100th Street
819 NE 100th Street
819 NE 100th Street
819 NE 100th Street
819 NE 100th Street
819 NE 100th Street
819 NE 100th Street
819 NE 100th Street
819 NE 100th Street
819 NE 100th Street
819 NE 100th Street
819 NE 100th Street
819 NE 100th Street
819 NE 100th Street
819 NE 100th Street
VIEW PHOTOS
Provided by NWMLS, Bought with Lake & Company and Listing Broker: Real Property Associates; Jenny Bouffiou; 206-902-7161; [email protected]
$687,950

819 NE 100th Street

2 Beds 1 Bath 900 Sq.Ft. 3,485 Sq.Ft.

Description

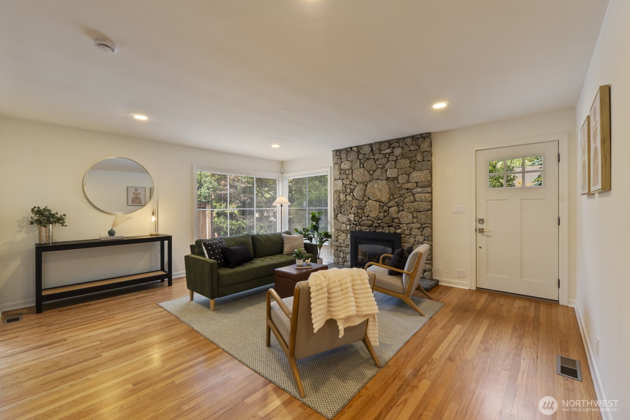
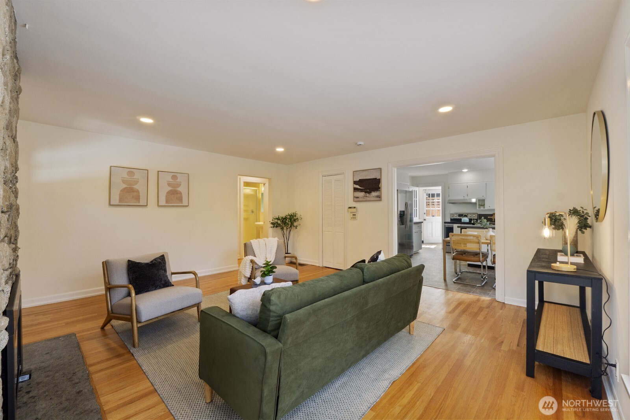
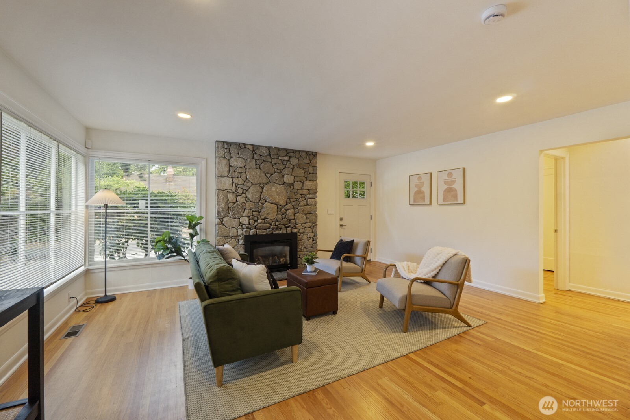
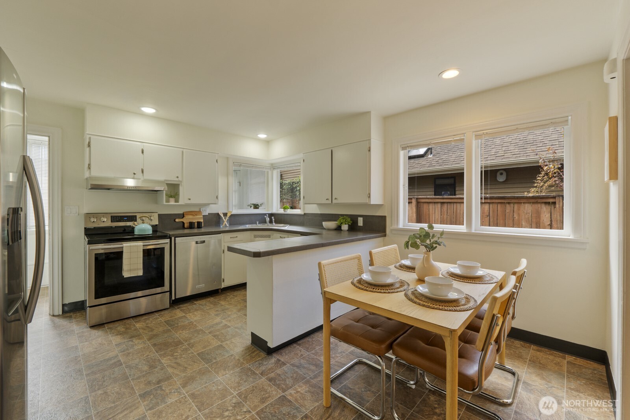
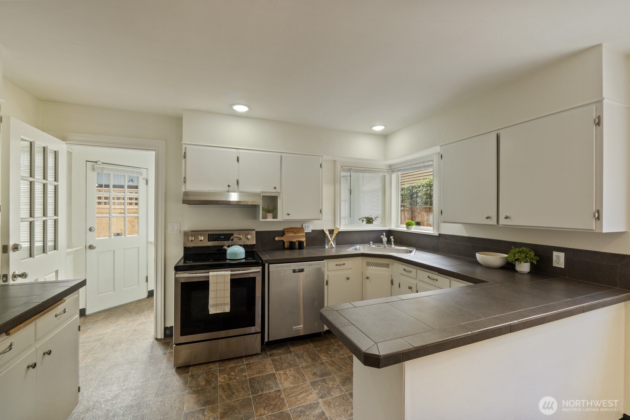
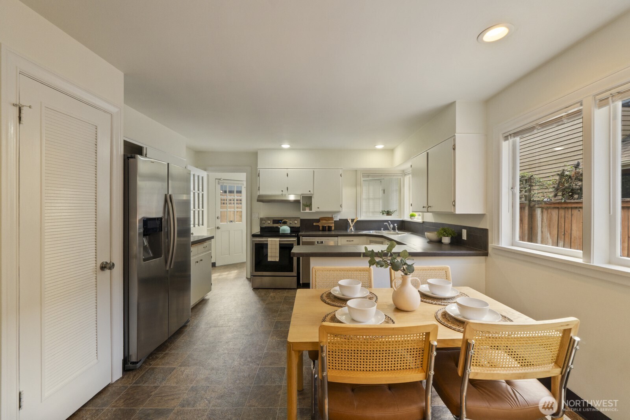
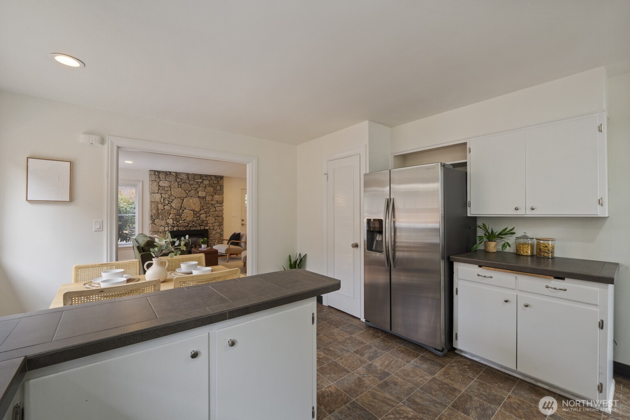
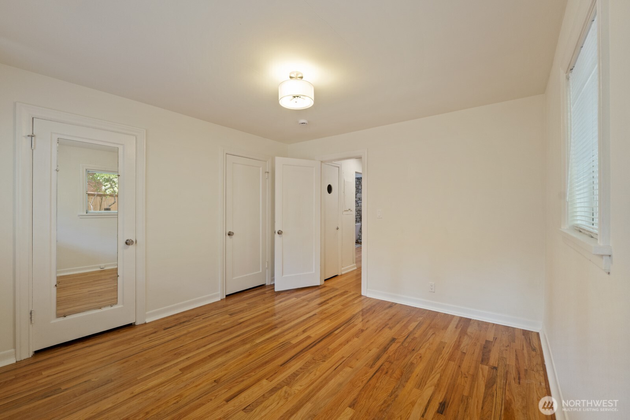
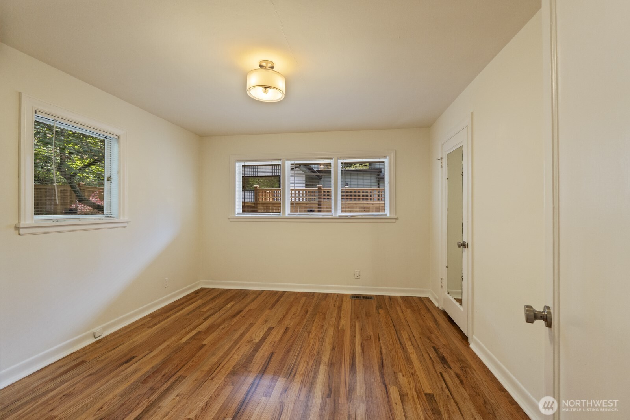
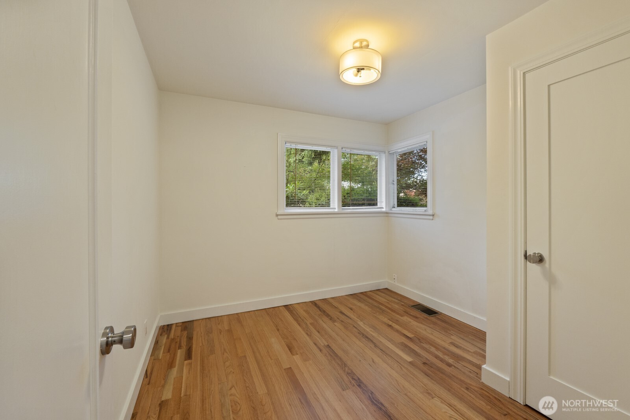
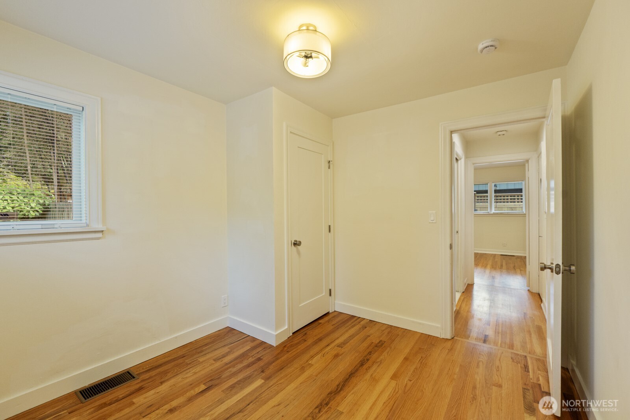
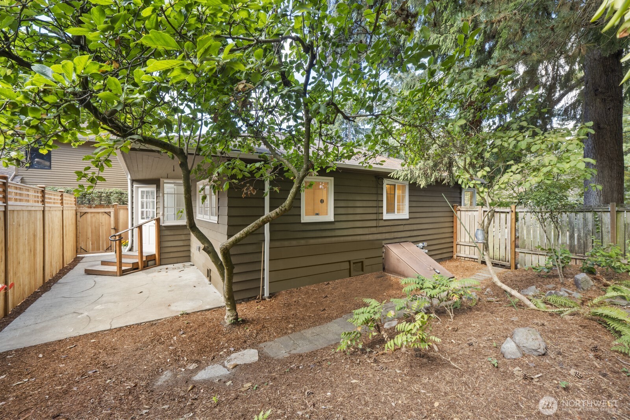
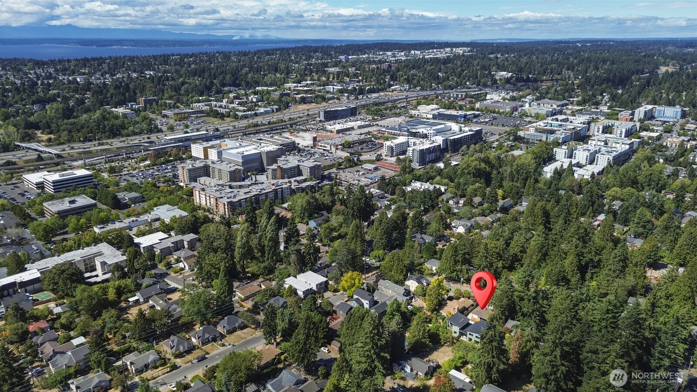
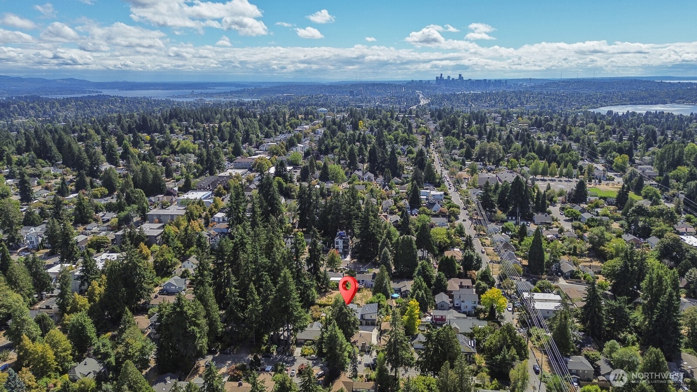
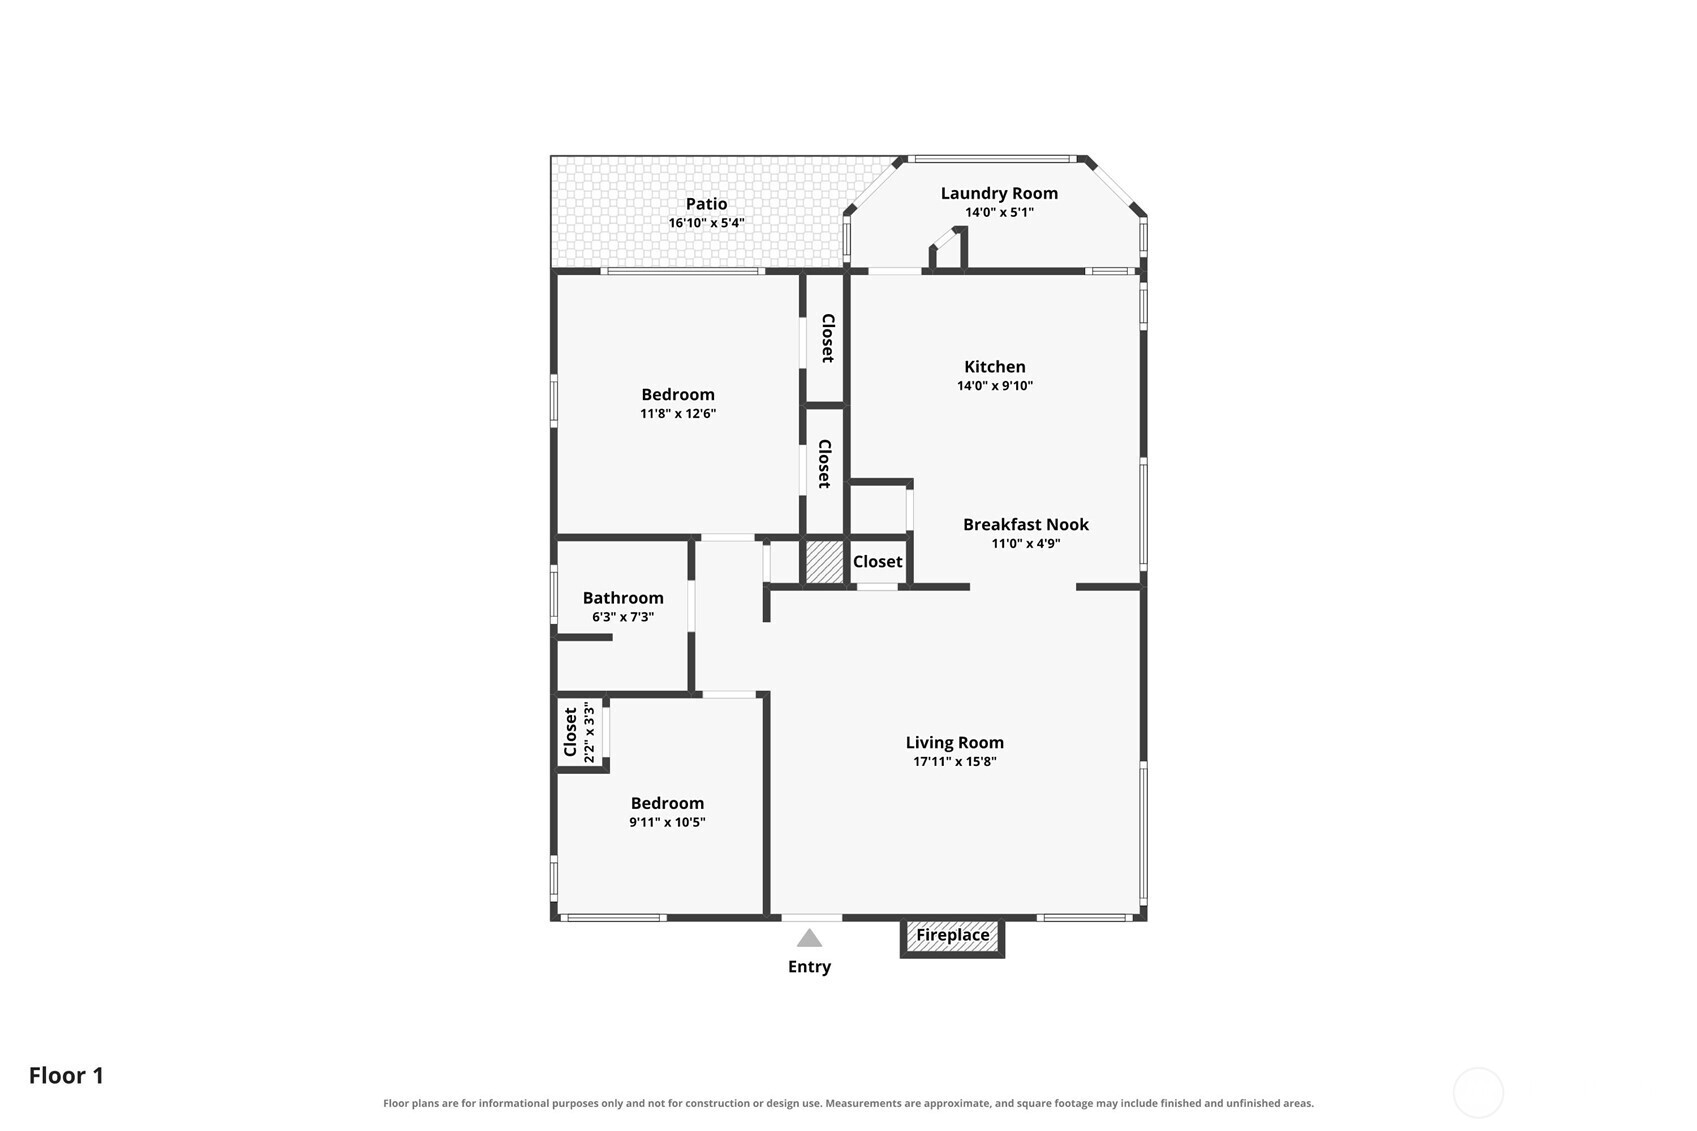
Welcome to this charming Maple Leaf rambler, offering a warm and inviting sense of home surrounded by lush greenery and the peaceful ambiance of an Evergreen Grove setting. Comfortable one-level living features an open living, dining, and kitchen layout with beautiful hardwood floors, abundant natural light, and a cozy gas fireplace that creates a welcoming gathering space. Timeless character and thoughtful care come together to create a home that feels both comfortable and special. The fully fenced yard provides a private outdoor retreat for relaxing, gardening, or entertaining. Inside, additional closets and storage spaces provide convenient room for everyday organization. Ideally located near Northgate Link Light Rail, shopping, dining, entertainment, and everyday conveniences, this home offers a peaceful setting with easy access to all that North Seattle has to offer. A truly cozy and inviting place to call home.

Share Property

Location

819 NE 100th Street, Seattle, WA 98125

Status

Sold

Date Sold

September 24, 2026
JD Blacksmith

JD Blacksmith

TITLE

Real Estate Broker

Property Amenities

Interior
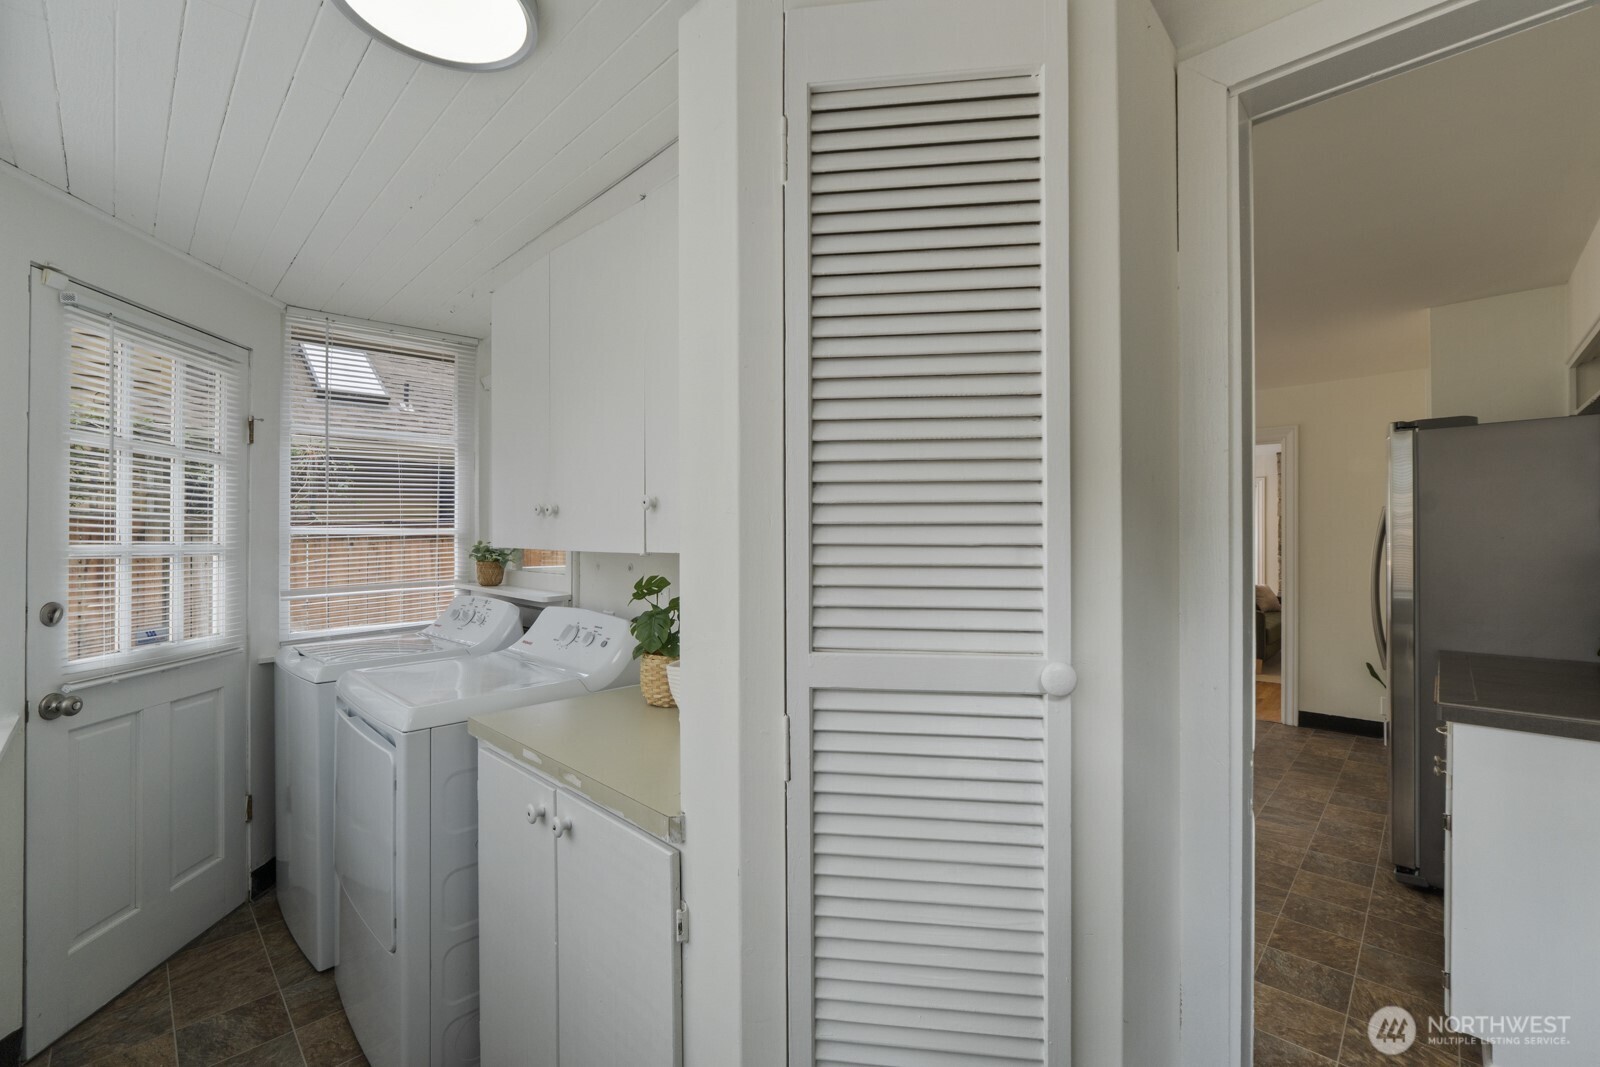
Laundry room Electric Dryer Hookup, Washer Hookup
Fireplace Gas
Appliances Dishwasher, Disposal, Dryer, Refrigerator, Stove(s)/Range(s), Washer
Flooring Ceramic Tile, Hardwood, Vinyl
Total Bedrooms: 2
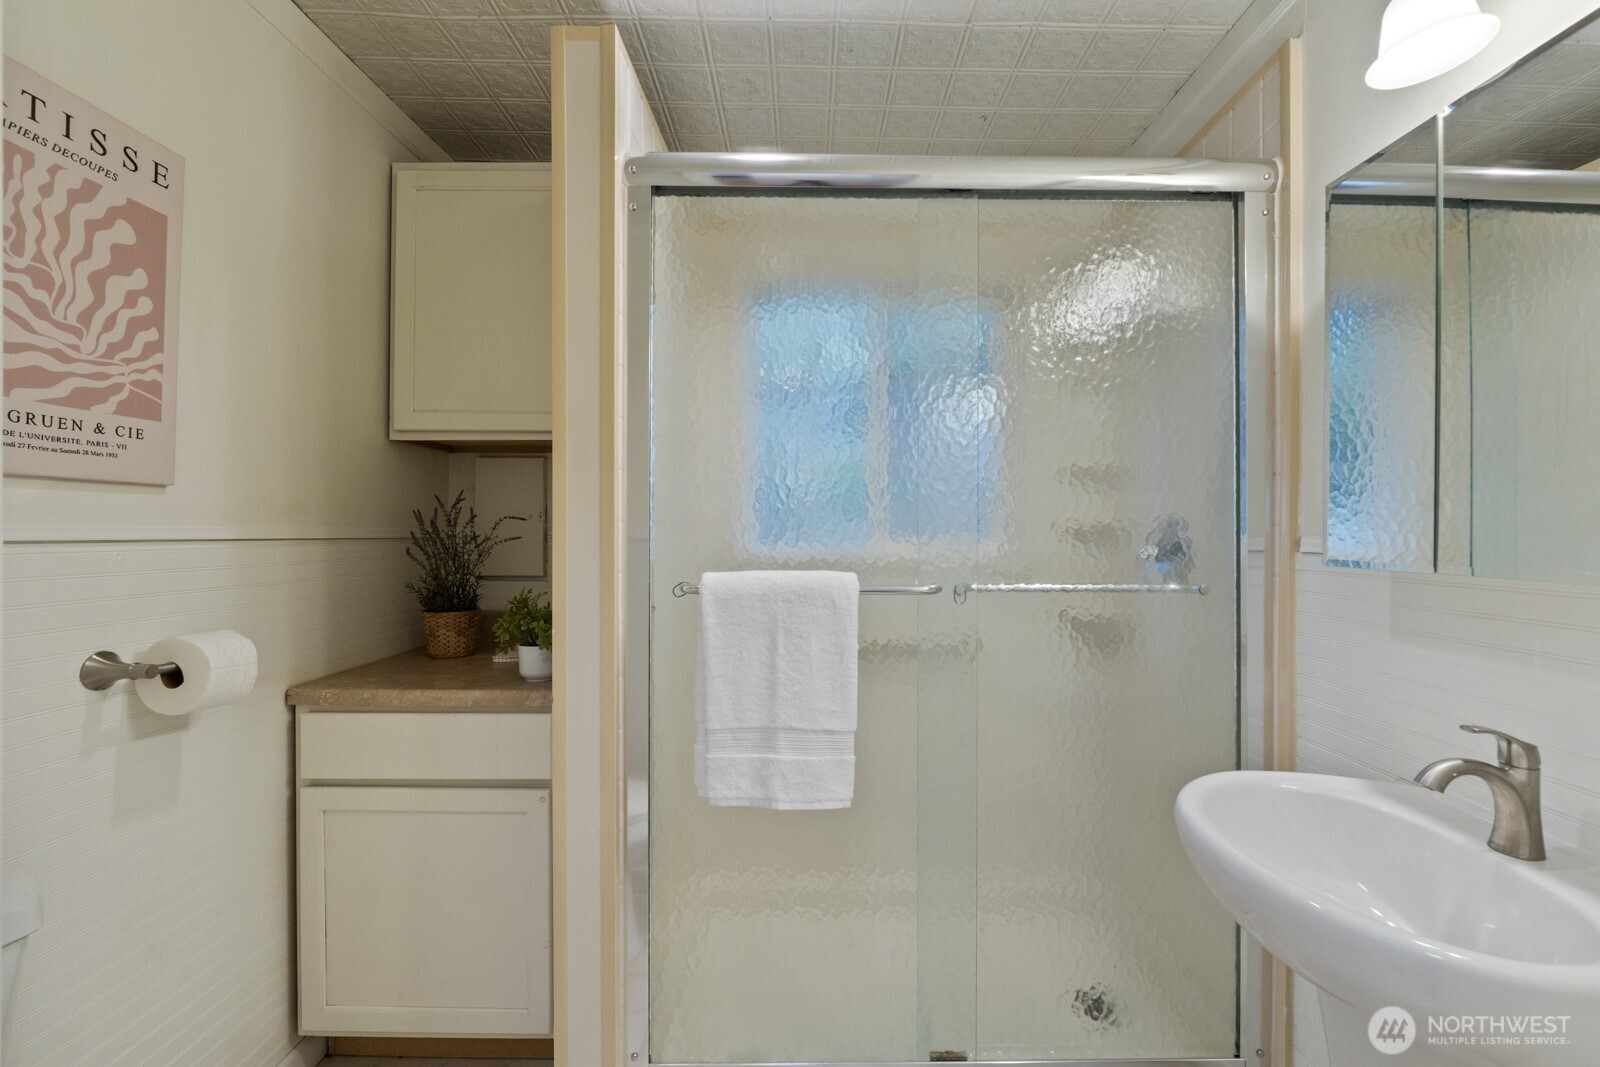
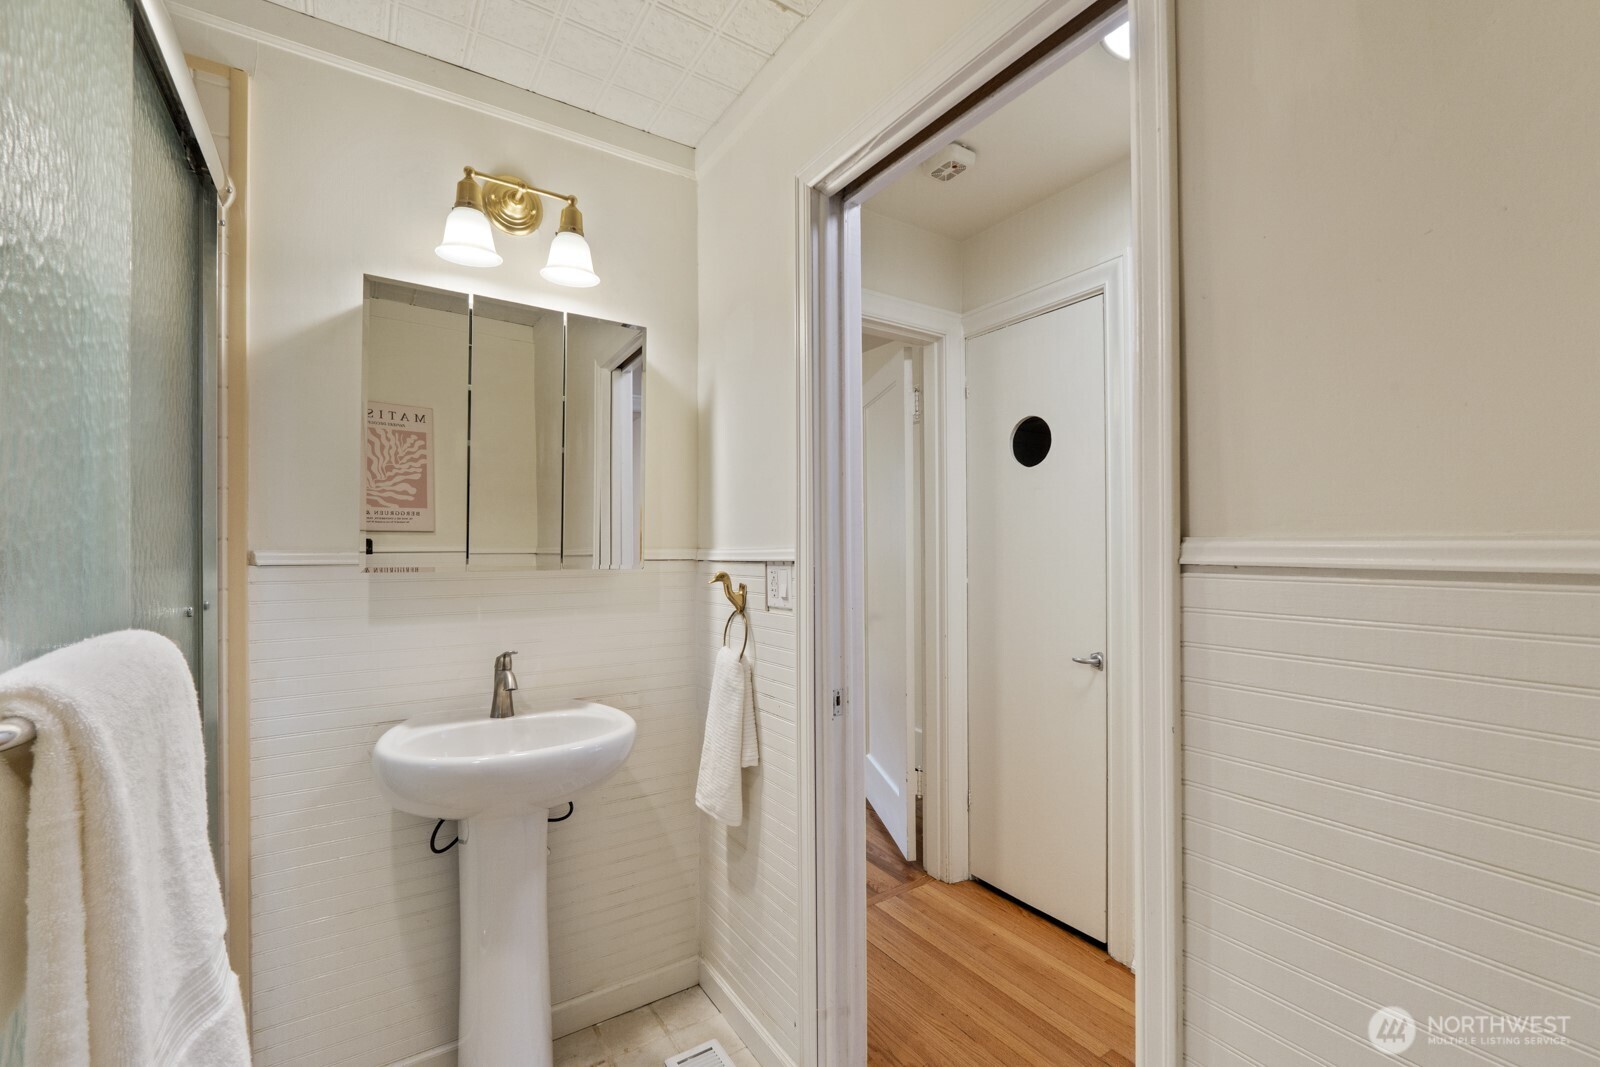
Three-Quarter Bathrooms: 1
Other Interior Features Alarm System, Cooking-Electric, Dryer-Electric, Fireplace, Ice Maker, Washer, Water Heater
Area & Lot
Total area 900 Sq.Ft.
Lot Area 3,485 Sq.Ft.
Living area 900 Sq.Ft.
MLS® ID 2574058
Year Built 1942
School District Seattle
High School Buyer To Verify
Middle School Buyer To Verify
Elementary School Bryant
Type Condo
Status Sold
Exterior
Stories 1
Air conditioning None
Heat type Forced Air
Security Features Alarm System
Other Exterior Features Brick, Wood, Wood Products
Parking Off Street
Lot Features Paved
Roof Composition
Finance
Sales Price $687,950
HOA Fees $1 monthly
Real Estate Tax $4,500 yearly

360 Virtual Tour

Take a tour of this property

Schedule a Showing

We would love to show you this beautiful property. An agent will be in touch shortly to confirm your appointment.

Based on information submitted to the MLS GRID as of . All data is obtained from various sources and may not have been verified by the broker or MLS GRID. Supplied Open House Information is subject to change without notice. All information should be independently reviewed and verified for accuracy. Properties may or may not be listed by the office/agent presenting the information.

Work With Us

Lake & Company Real Estate is dedicated to helping you find your dream home and assisting with any selling needs you may have. Contact us today to start your home searching journey!