Leave a Message

Thank you for your message. We will be in touch with you shortly.

7729 12th Avenue SW
7729 12th Avenue SW
7729 12th Avenue SW
7729 12th Avenue SW
7729 12th Avenue SW
7729 12th Avenue SW
7729 12th Avenue SW
7729 12th Avenue SW
7729 12th Avenue SW
7729 12th Avenue SW
7729 12th Avenue SW
7729 12th Avenue SW
7729 12th Avenue SW
7729 12th Avenue SW
7729 12th Avenue SW
7729 12th Avenue SW
7729 12th Avenue SW
7729 12th Avenue SW
7729 12th Avenue SW
7729 12th Avenue SW
7729 12th Avenue SW
7729 12th Avenue SW
7729 12th Avenue SW
VIEW PHOTOS
Provided by NWMLS, Bought with Lake & Company and Listed by Windermere West Metro
$620,000

7729 12th Avenue SW

3 Beds 1 Bath 1,100 Sq.Ft. 4,040 Sq.Ft.

Description

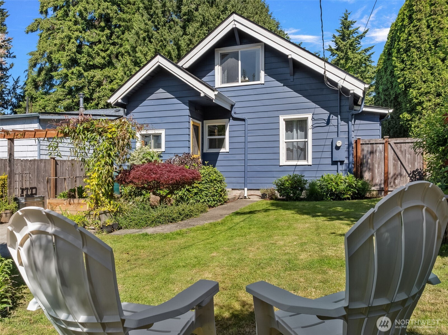
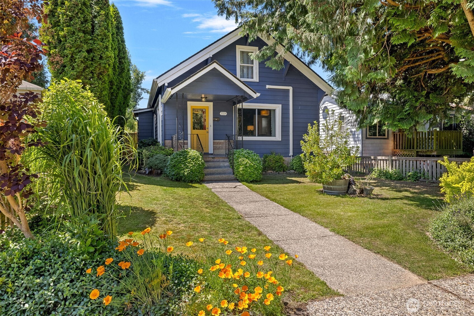
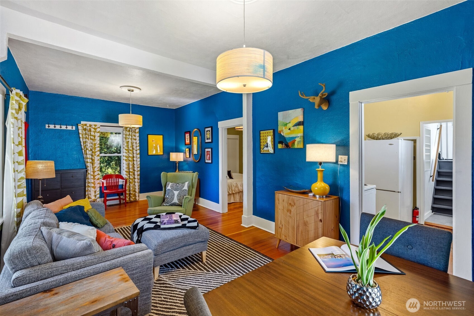
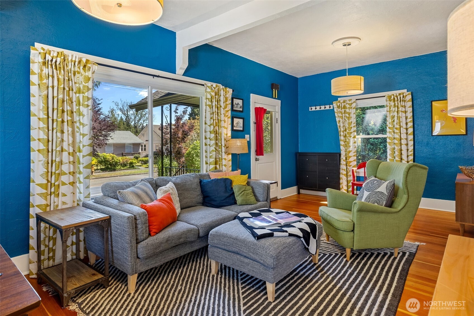
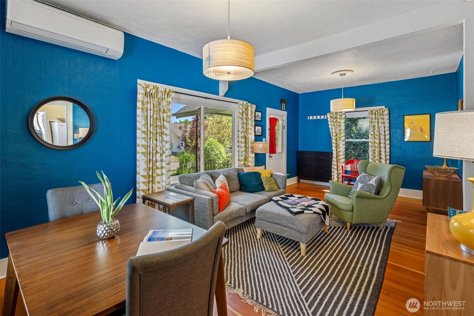
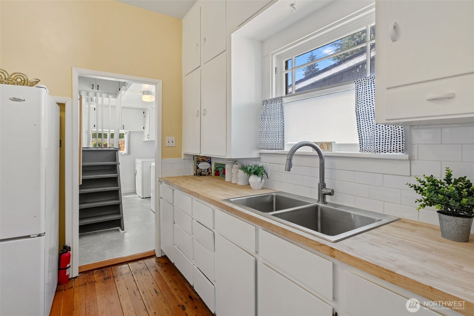
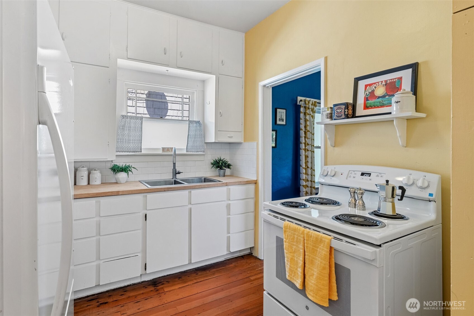
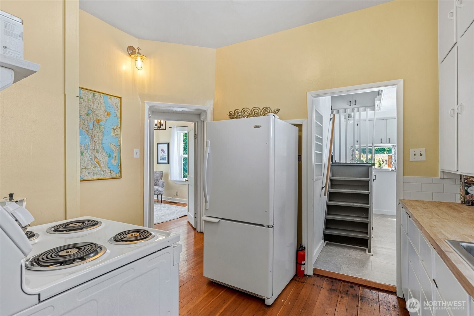
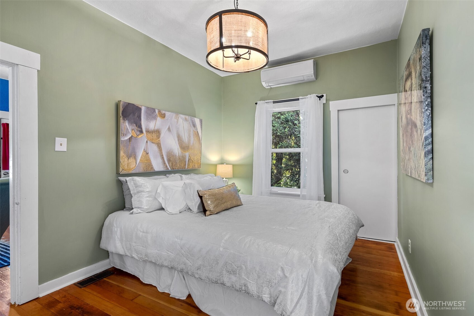
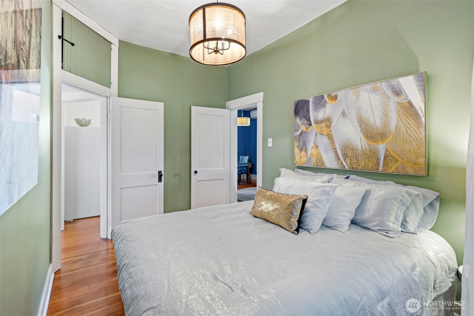
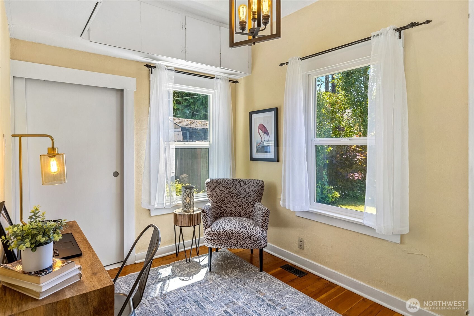
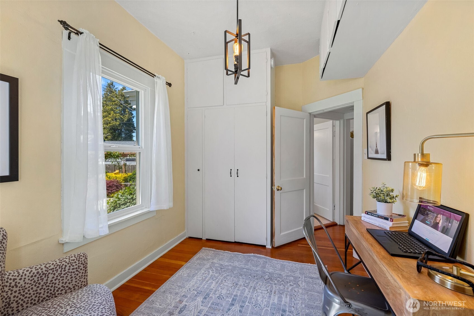
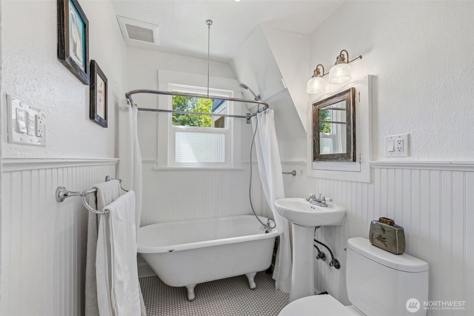
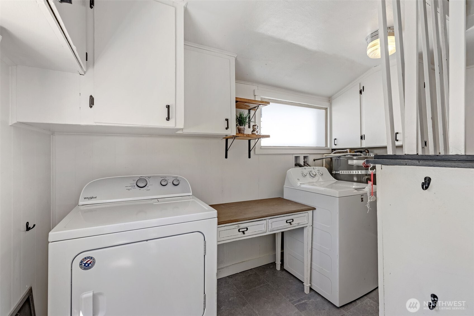
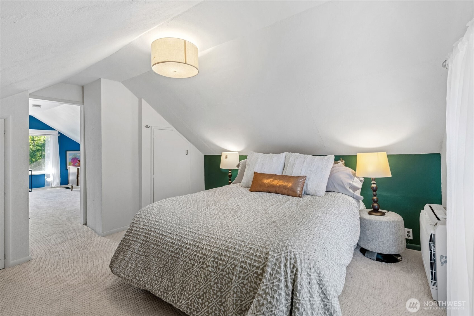
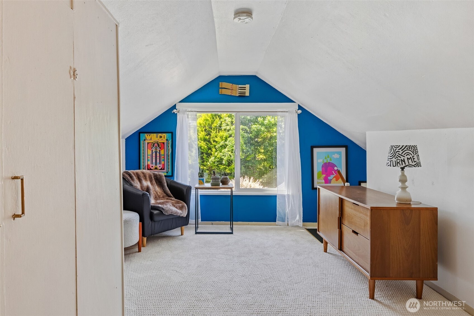
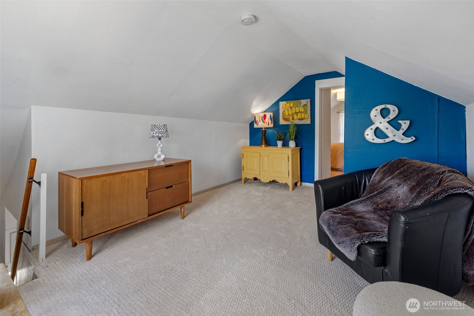
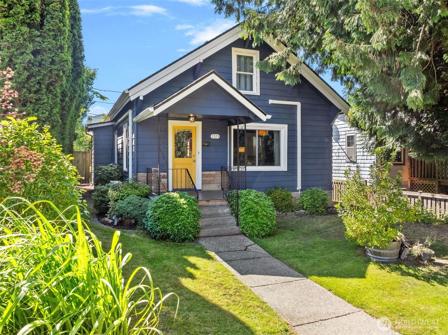
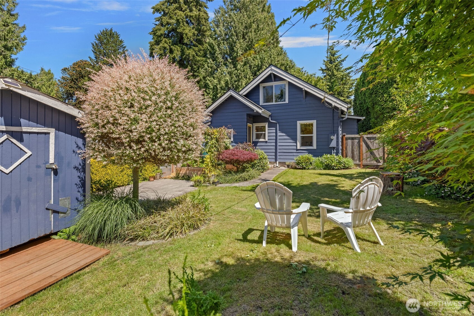
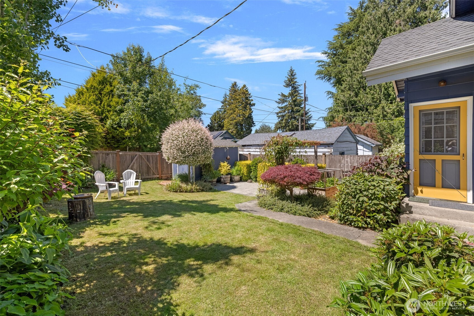
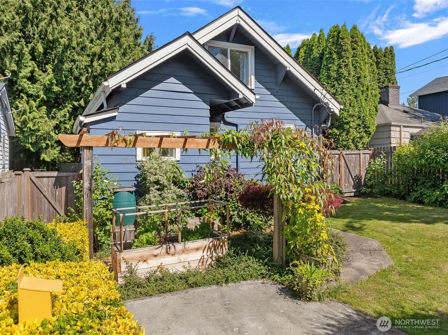
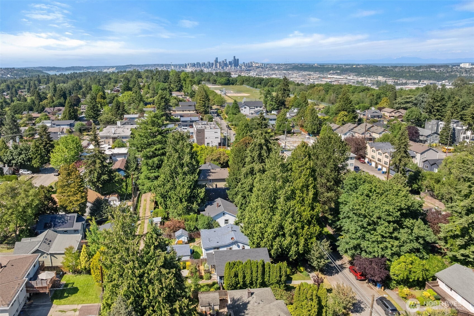
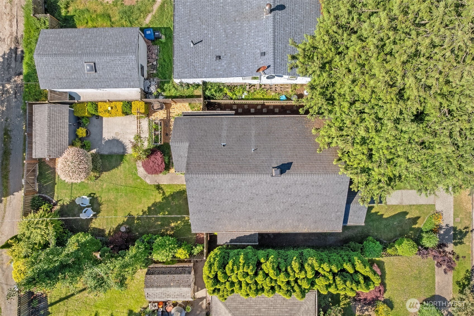
Welcome to this lovely home in the Highland Park neighborhood of West Seattle. You'll love the high ceilings on the main level and the beautiful fir floors. Two bedrooms are located on the main floor, while another is found upstairs. The full bathroom features a charming claw-foot tub. A spacious dining area flows naturally into the living room, creating a sense of openness. Step outside to the fenced-in backyard, which truly feels like an oasis; the current owners have poured care into cultivating this lush retreat. In addition to a patio, the space is surrounded by beautiful plants, making it ideal for summer evenings and barbecues. Improvements to the home include an updated electrical panel, windows, new tile, and a butcher-block counter in the kitchen; new vinyl tile installed in utility room, a new roof installed in 2018, copper plumbing, and a heat pump and mini-splits for efficient heating and cooling. This home is perfectly located near parks and HP Corner Store, and offers easy access to Downtown and SeaTac Airport.

Share Property

Location

7729 12th Avenue SW, Seattle, WA 98106

Status

Sold

Date Sold

August 28, 2026
Karen Sorensen

Karen Sorensen

TITLE

Real Estate Broker

Property Amenities

Interior
Appliances Dryer, Refrigerator, Stove(s)/Range(s), Washer
Flooring Softwood, Carpet
Total Bedrooms: 3
Full Bathrooms: 1
Other Interior Features Dbl Pane/Storm Window, Dining Room, Water Heater
Area & Lot
Total area 1,100 Sq.Ft.
Lot Area 4,040 Sq.Ft.
Living area 1,100 Sq.Ft.
MLS® ID 2534003
Year Built 1918
School District Seattle
High School Sealth High
Middle School Denny Mid
Elementary School Sanislo
View Description Territorial
Type Residential
Status Sold
Exterior
Stories 2
Air conditioning Ductless, Heat Pump
Heat type Ductless, Heat Pump
Water Source Public
Security Features Partially Fenced
Sewer Sewer Connected
Other Exterior Features Wood
Parking None
Lot Features Alley, Curbs, Paved, Sidewalk
Roof Composition
Finance
Sales Price $620,000
Real Estate Tax $5,225 yearly

360 Virtual Tour

Take a tour of this property

Schedule a Showing

We would love to show you this beautiful property. An agent will be in touch shortly to confirm your appointment.

Based on information submitted to the MLS GRID as of . All data is obtained from various sources and may not have been verified by the broker or MLS GRID. Supplied Open House Information is subject to change without notice. All information should be independently reviewed and verified for accuracy. Properties may or may not be listed by the office/agent presenting the information.

Work With Us

Lake & Company Real Estate is dedicated to helping you find your dream home and assisting with any selling needs you may have. Contact us today to start your home searching journey!