Leave a Message

Thank you for your message. We will be in touch with you shortly.

734 10th Avenue E
Provided by NWMLS, Bought with Lake & Company and Listed by Skyline Properties, Inc.
$2,130,000

734 10th Avenue E

4 Beds 4 Baths 3,300 Sq.Ft. 4,000 Sq.Ft.

Description

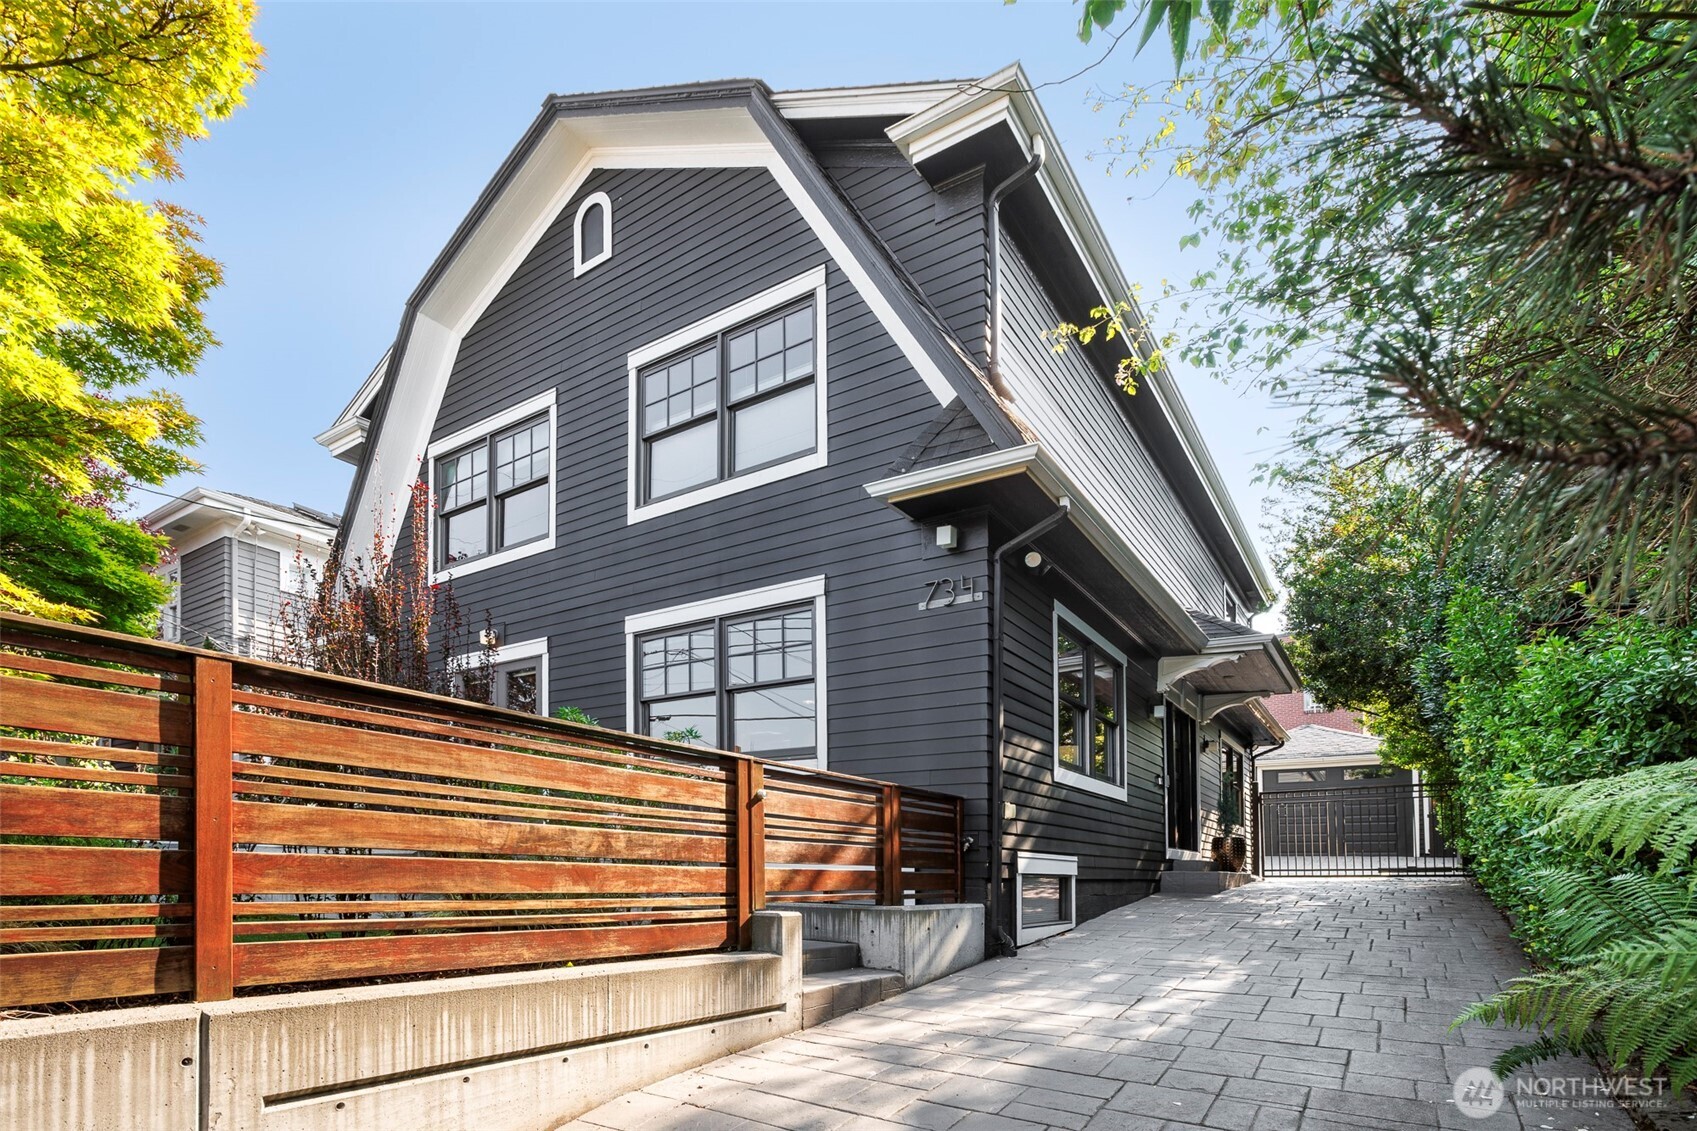
Experience Capitol Hill living at its finest in this exceptional 1924 Dutch Colonial, restored in 2009 and completely updated again in 2019. Timeless architectural character outside meets refined modern comfort inside just steps to one of Seattle's most vibrant neighborhoods. Spanning 3,300 square feet, this 4-bedroom, 3.5-bath residence showcases award-winning design and custom craftsmanship at every turn. At the heart of the home, a chef's kitchen anchors open, light-filled living and entertaining spaces that flow effortlessly outdoors. Private front and rear yards create an urban oasis complete with an outdoor kitchen, gas fire pit, and multiple lounge areas--perfect for year-round gatherings under the trees. Sustainability and comfort go hand-in-hand. This Built Green home features solar panels that keep electric bills impressively low, hydronic radiant floor heating, efficient mini-split air conditioning, and thoughtfully designed bonus lofts that add flexible living space. The primary suite is a true retreat, highlighted by a fireplace, jet-soaking tub and rain shower. Additional conveniences include an EV charger, covered porch, long private driveway, and a large heated garage. Location is everything. You're a blink from Broadway's celebrated dining, shopping, and nightlife, with the UW Arboretum and light rail just minutes away. This is Capitol Hill living elevated--historic charm, modern performance, and an unbeatable address. Pool table and safe stay if you want them!

Share Property

Location

734 10th Avenue E, Seattle, WA 98102

Status

Sold

Date Sold

August 31, 2026
Andrew Mellon

Andrew Mellon

TITLE

Real Estate Broker

Property Amenities

Interior
Fireplace Gas
Appliances Dishwasher, Disposal, Dryer, Microwave, Refrigerator, Stove(s)/Range(s), Washer
Flooring Ceramic Tile, Concrete, Hardwood, Other
Total Bedrooms: 4
Half Bathrooms: 1
Three-Quarter Bathrooms: 1
Full Bathrooms: 2
Other Interior Features Bath Off Primary, Built-In Vacuum, Dbl Pane/Storm Window, Fireplace, Fireplace (Primary Bedroom), French Doors, High Tech Cabling, Jetted Tub, Security System, Vaulted Ceiling(s), Water Heater, Wet Bar, Wine/Beverage Refrigerator
Area & Lot
Total area 3,300 Sq.Ft.
Lot Area 4,000 Sq.Ft.
Living area 3,300 Sq.Ft.
MLS® ID 2565503
Year Built 1924
School District Seattle
High School Garfield High
Middle School Meany Mid
Elementary School Lowell
View Description Territorial
Architecture Styles Colonial
Type Residential
Status Sold
Exterior
Stories 2
Air conditioning 90 High Efficiency, Ductless, High Efficiency (Unspecified)
Heat type 90 High Efficiency, Ductless, High Efficiency (Unspecified), Radiant, Recirculation Pump
Green Feature Solar
Water Source Public
Security Features Fully Fenced, Security Gate, Security System
Sewer Sewer Connected
Other Exterior Features Cement/Concrete, Cement Planked, Wood Products
Parking Driveway, Attached Garage
Lot Features Curbs, Paved, Sidewalk
Roof Composition
Finance
Sales Price $2,130,000
Real Estate Tax $14,446 yearly

360 Virtual Tour

Take a tour of this property

Schedule a Showing

We would love to show you this beautiful property. An agent will be in touch shortly to confirm your appointment.

Based on information submitted to the MLS GRID as of . All data is obtained from various sources and may not have been verified by the broker or MLS GRID. Supplied Open House Information is subject to change without notice. All information should be independently reviewed and verified for accuracy. Properties may or may not be listed by the office/agent presenting the information.

Work With Us

Lake & Company Real Estate is dedicated to helping you find your dream home and assisting with any selling needs you may have. Contact us today to start your home searching journey!