566 Prospect Street #301
VIEW PHOTOS
$579,990

566 Prospect Street #301

2 Beds 2 Baths 860 Sq.Ft.

Description

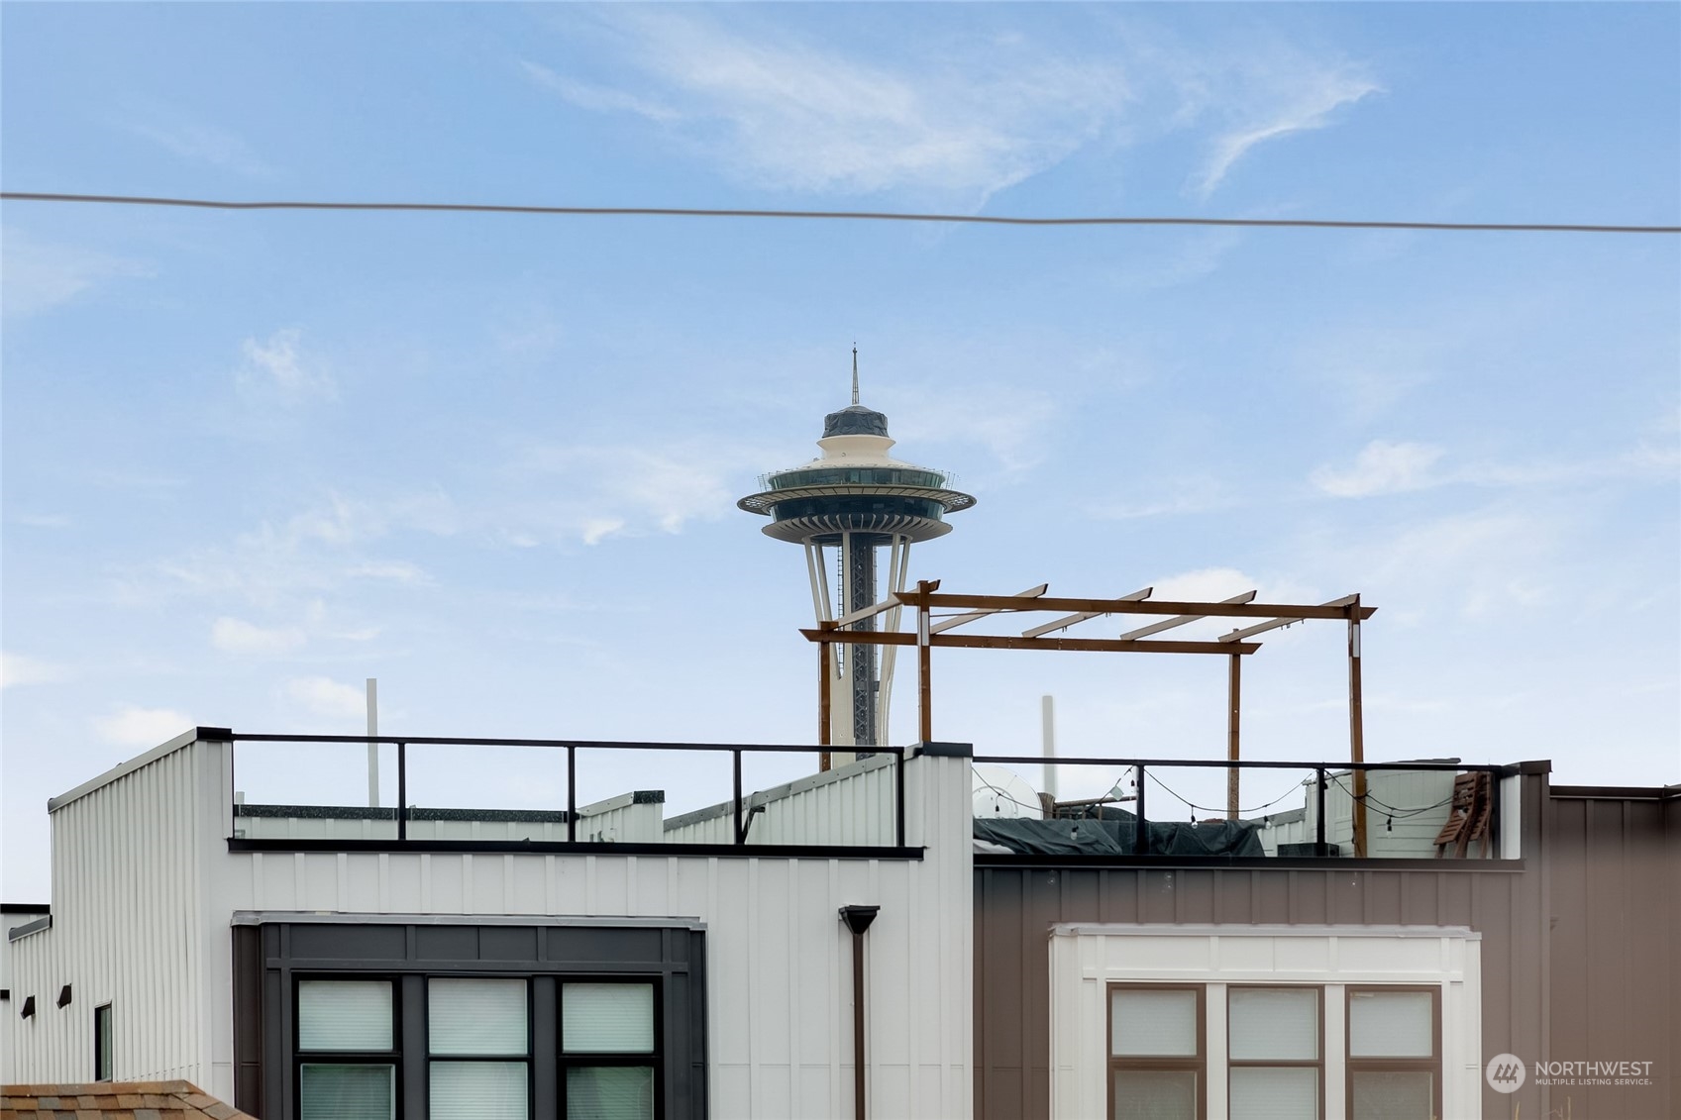
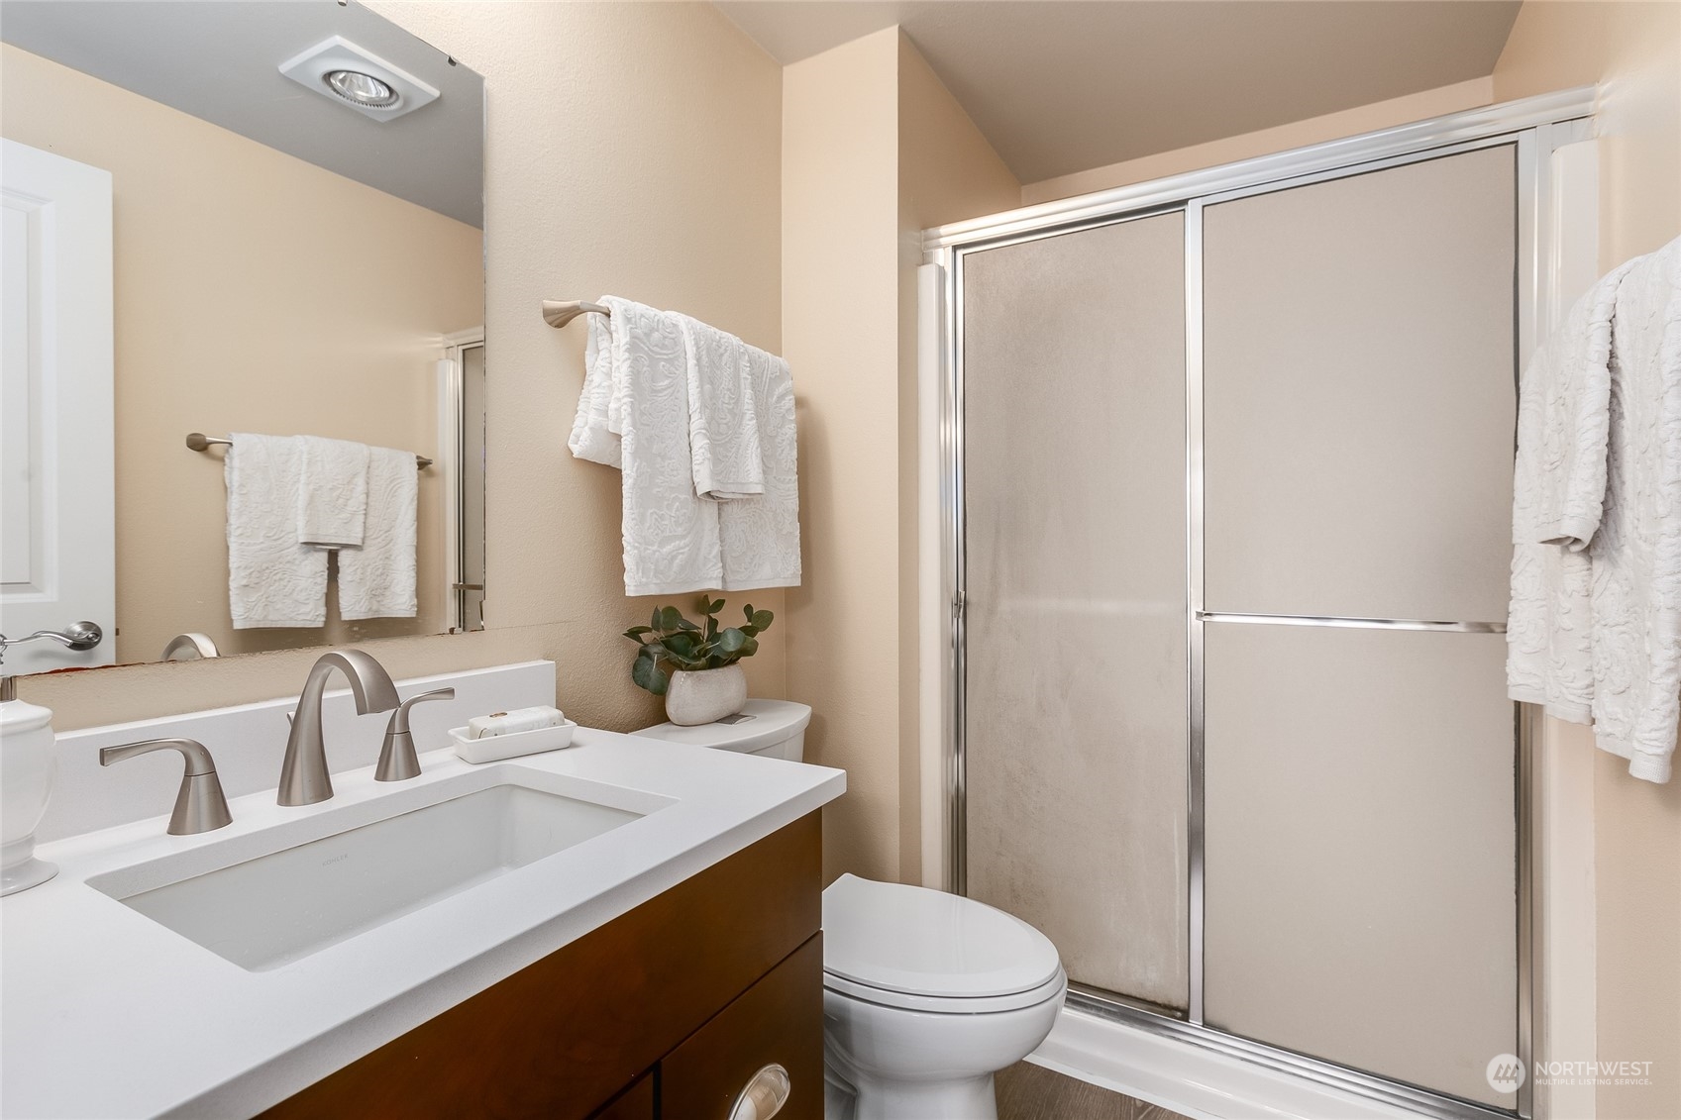
Prime south-facing unit offering city and Space Needle views! Well-designed layout feat. a generous foyer, updated kitchen w/ new cabinets, quartz countertops, & SS appliances. Expansive primary suite has ample closet space, ensuite bath, & Space Needle views. 2nd bed & renovated bath is ideal for roommates or guests. This corner unit boasts only 1 shared wall, a spacious living & dining area w/ a cozy fireplace, private balcony, & communal courtyard access. Close to dining, entertainment, & public transit. Enjoy effortless downtown access, w/ South Lake Union less than a mile away. Robust HOA w/ ample reserves; building upgrades include siding, decks, & windows. Secure parking for 2 vehicles & 1 sizable storage unit. Pet friendly too!

Share Property

Location

566 Prospect Street Unit: 301, Seattle, WA 98109

Status

Sold

Date Sold

February 23, 2024
Sarah Rollinger

Sarah Rollinger

TITLE

Real Estate Broker

PHONE

206-475-5244

Property Amenities

Interior
Laundry room Electric Dryer Hookup, Washer Hookup
Fireplace Wood Burning
Appliances Dishwasher, Dryer, Disposal, Microwave, Refrigerator, Stove/Range, Washer
Flooring Engineered Hardwood
Total Bedrooms: 2
Three-Quarter Bathrooms: 1
Full Bathrooms: 1
Other Interior Features Balcony/Deck/Patio, Cooking-Electric, Dryer-Electric, Washer, Fireplace
Area & Lot
Living area 860 Sq.Ft.
MLS® ID 2197512
Year Built 1989
School District Seattle
High School Buyer To Verify
Middle School Buyer To Verify
Elementary School Buyer To Verify
View Description City,Partial,Territorial
Architecture Styles Contemporary
Type Condo
Status Sold
Date Sold February 23, 2024
Exterior
Stories 4
Air conditioning None
Heat type Baseboard
Garage Space 2.0
Other Exterior Features Brick, Metal/Vinyl, Wood Products
Parking Common Garage
Lot Features Curbs, Paved, Sidewalk
Roof Metal
Finance
Sales Price $579,990
HOA Fees $696 monthly
Real Estate Tax $4,449 yearly

360 Virtual Tour

Take a tour of this property

Schedule a Showing

We would love to show you this beautiful property. An agent will be in touch shortly to confirm your appointment.

Based on information submitted to the MLS GRID as of . All data is obtained from various sources and may not have been verified by the broker or MLS GRID. Supplied Open House Information is subject to change without notice. All information should be independently reviewed and verified for accuracy. Properties may or may not be listed by the office/agent presenting the information.

Work With Us

Lake & Company Real Estate is dedicated to helping you find your dream home and assisting with any selling needs you may have. Contact us today to start your home searching journey!