Leave a Message

Thank you for your message. We will be in touch with you shortly.

529 NW 201st Place
529 NW 201st Place
529 NW 201st Place
529 NW 201st Place
529 NW 201st Place
529 NW 201st Place
529 NW 201st Place
529 NW 201st Place
529 NW 201st Place
529 NW 201st Place
529 NW 201st Place
529 NW 201st Place
529 NW 201st Place
529 NW 201st Place
529 NW 201st Place
529 NW 201st Place
529 NW 201st Place
529 NW 201st Place
529 NW 201st Place
529 NW 201st Place
529 NW 201st Place
529 NW 201st Place
529 NW 201st Place
529 NW 201st Place
529 NW 201st Place
529 NW 201st Place
529 NW 201st Place
529 NW 201st Place
529 NW 201st Place
529 NW 201st Place
529 NW 201st Place
529 NW 201st Place
529 NW 201st Place
529 NW 201st Place
529 NW 201st Place
529 NW 201st Place
529 NW 201st Place
529 NW 201st Place
529 NW 201st Place
VIEW PHOTOS
Provided by NWMLS, Listed by Sam Lamb, 206-527-1777 at Lake & Company
$1,449,950

529 NW 201st Place

4 Beds 3 Baths 3,240 Sq.Ft. 9,178 Sq.Ft.

Open House

9/26/2026 11:00AM - 2:00PM PDT

Description

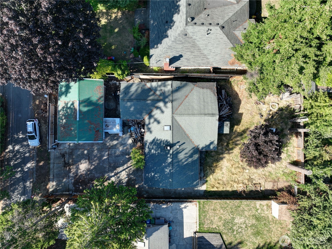
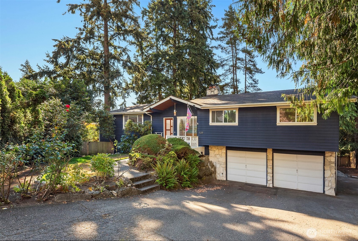
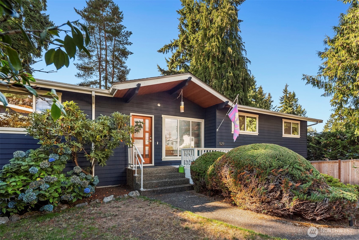
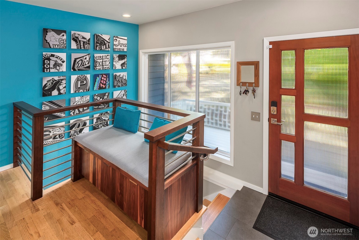
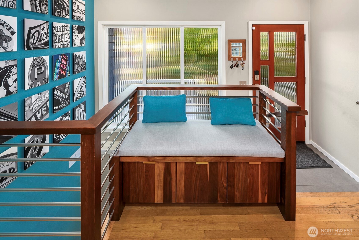
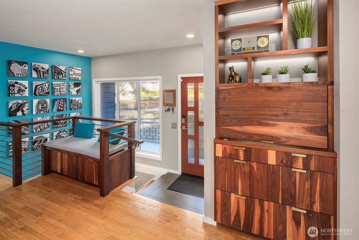
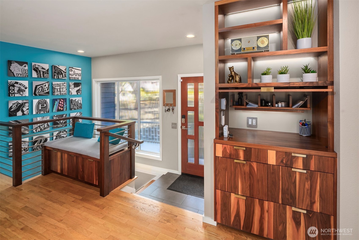
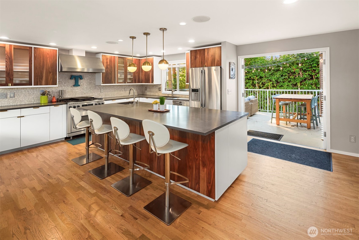
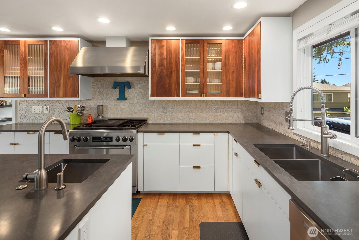
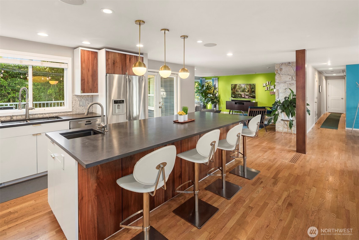
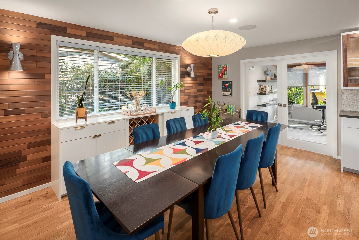
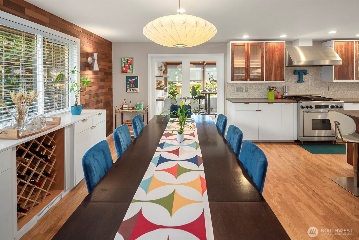
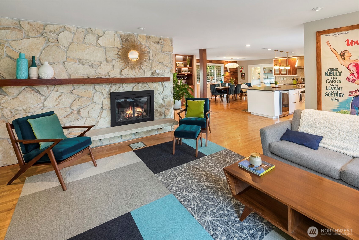
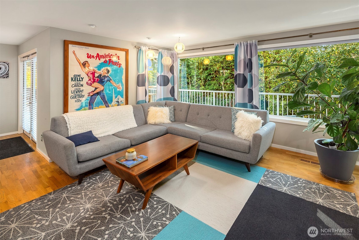
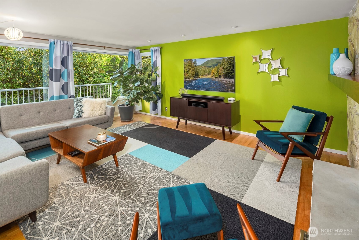
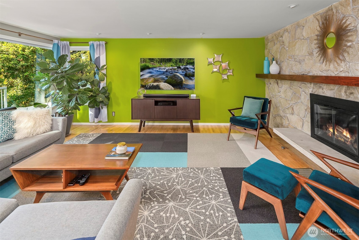
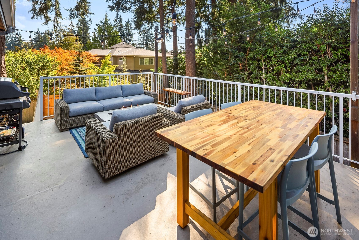
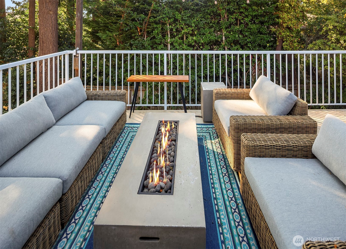
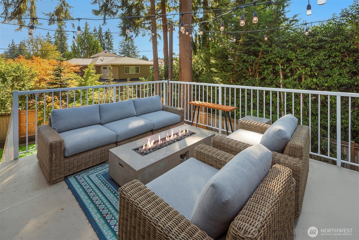
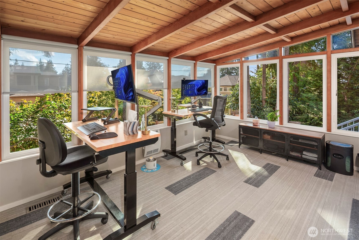
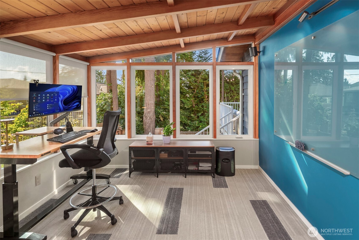
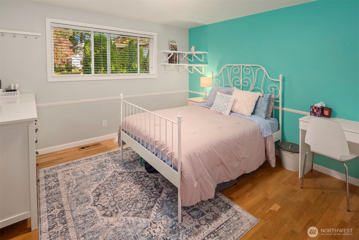
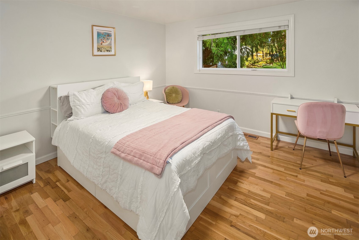
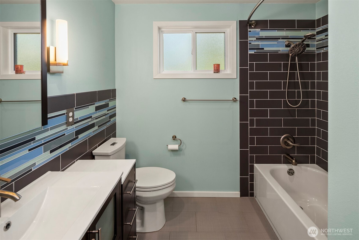
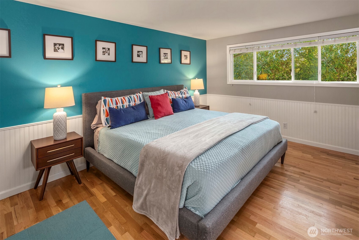
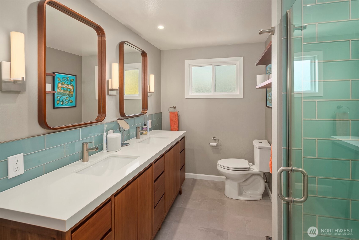
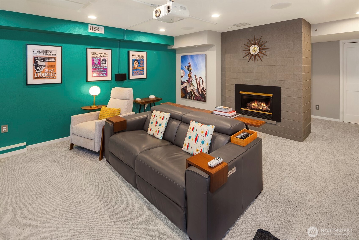
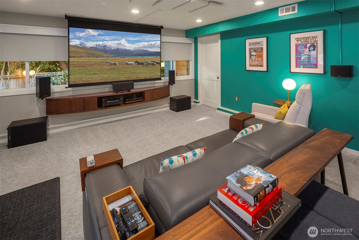
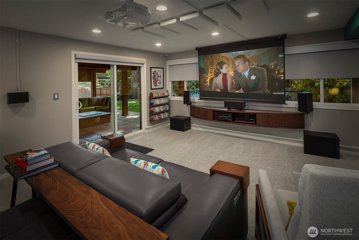
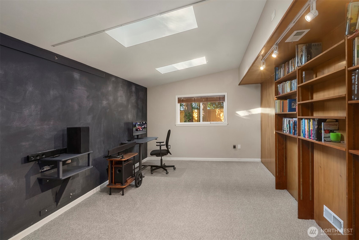
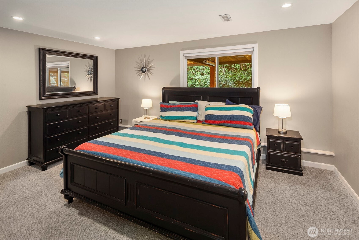
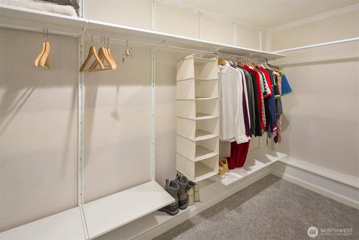
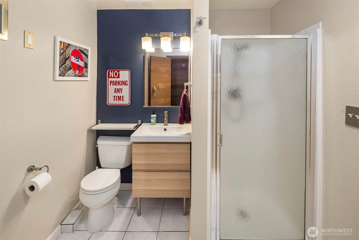
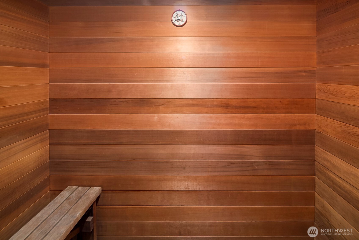
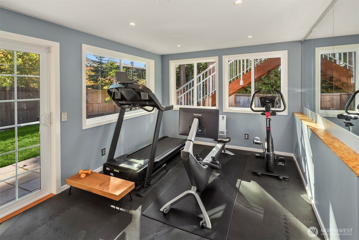
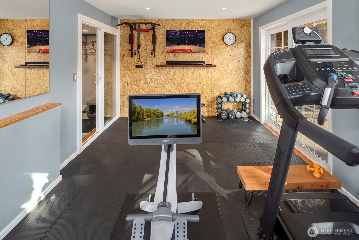
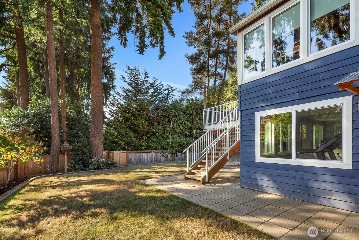
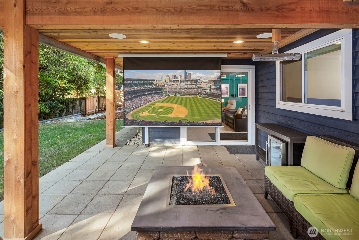
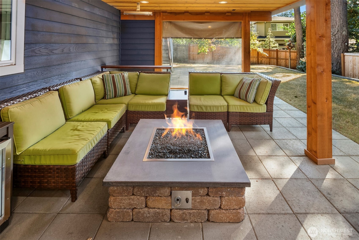
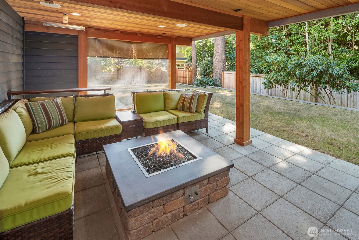
WHOA, This is it!! Don't judge this book by its cover. The modest exterior hides an absolutely incredible interior! Situated at the back of the cul de sac, this stunning mid-century home is the one you've been waiting for! As the entry opens to the great room, you're welcomed with beautiful, custom woodwork, clever and beautiful storage, a stunning updated kitchen, bright dining space and inviting living room, drenched in chic stone and warm woods. The spacious den is the perfect workspace, with Sonos speakers, white board, and walls lined with south and west facing windows. Down the hall to the opposite wing of the home is where you'll find your large primary suite, including its stunning en suite bathroom, plus two spare bedrooms and an updated hallway full bathroom, for convenience. The lower level feels endless, with its large recreation room featuring projector, screen, & remote controlled blinds. Beyond the media room sits an additional bonus room, with beautiful skylights and incredible built-ins. An additional, large bedroom lives downstairs, adjacent to a three quarter bathroom. Continue through the lower level to find the home gym space, wonderfully located a few steps from the in-house sauna. The spacious & private backyard boasts a deck off of your kitchen, plus an outdoor media space downstairs, complete with theater projector, screen, heaters & fireplace. Zoned for desirable schools and not far from Richmond Beach Park, Edmonds, & more; welcome home!

Share Property

Location

529 NW 201st Place, Shoreline, WA 98177

Status

For Sale
Sam Lamb

Sam Lamb

TITLE

Real Estate Broker

Property Amenities

Interior
Fireplace Gas, Wood Burning
Appliances Dishwasher, Disposal, Dryer, Microwave, Refrigerator, See Remarks, Stove(s)/Range(s), Washer
Flooring Hardwood, Slate, Carpet
Total Bedrooms: 4
Three-Quarter Bathrooms: 2
Full Bathrooms: 1
Other Interior Features Bath Off Primary, Dbl Pane/Storm Window, Dining Room, Fireplace, French Doors, Sauna, Skylight(s), Vaulted Ceiling(s), Walk-In Closet(s), Wine/Beverage Refrigerator
Area & Lot
Open house

9/26/2026 11:00AM - 2:00PM PDT

Total area 3,240 Sq.Ft.
Lot Area 9,178 Sq.Ft.
Living area 3,240 Sq.Ft.
MLS® ID 2586449
Year Built 1966
School District Shoreline
High School Shorewood High
Middle School Albert Einstein Mid
Elementary School Syre
View Description Territorial
Type Residential
Status For Sale
Exterior
Stories 1
Air conditioning None
Heat type Forced Air
Water Source Public
Security Features Partially Fenced
Sewer Sewer Connected
Other Exterior Features Wood
Parking Driveway, Attached Garage, RV Parking
Lot Features Cul-De-Sac, Paved
Roof Composition
Finance
Sales Price $1,449,950
Real Estate Tax $12,958 yearly

Schedule a Showing

We would love to show you this beautiful property. An agent will be in touch shortly to confirm your appointment.

image

Schedule a Showing

We would love to show you our beautiful property. Please select your preferred date and time below. An agent will be in touch shortly to confirm your appointment.

Schedule a Showing

We would love to show you our beautiful property. Please select your preferred date and time below. An agent will be in touch shortly to confirm your appointment.

Thank you for your interest in 529 NW 201st Place, Shoreline, WA 98177. We are reviewing your request and will be in touch shortly!

Mortgage Calculator

Estimate your monthly mortgage payment, including the principal and interest, property taxes, and HOA. Adjust the values to generate a more accurate rate.

All estimates are provided for informational purposes only. Actual amounts may vary.
$0,000 Your Payment 20 15 65
$0,000 Your Payment

Based on information submitted to the MLS GRID as of . All data is obtained from various sources and may not have been verified by the broker or MLS GRID. Supplied Open House Information is subject to change without notice. All information should be independently reviewed and verified for accuracy. Properties may or may not be listed by the office/agent presenting the information.

Work With Us

Lake & Company Real Estate is dedicated to helping you find your dream home and assisting with any selling needs you may have. Contact us today to start your home searching journey!