4310 Dayton Avenue N #201
VIEW PHOTOS
$510,000

4310 Dayton Avenue N #201

2 Beds 1 Bath 784 Sq.Ft.

Description

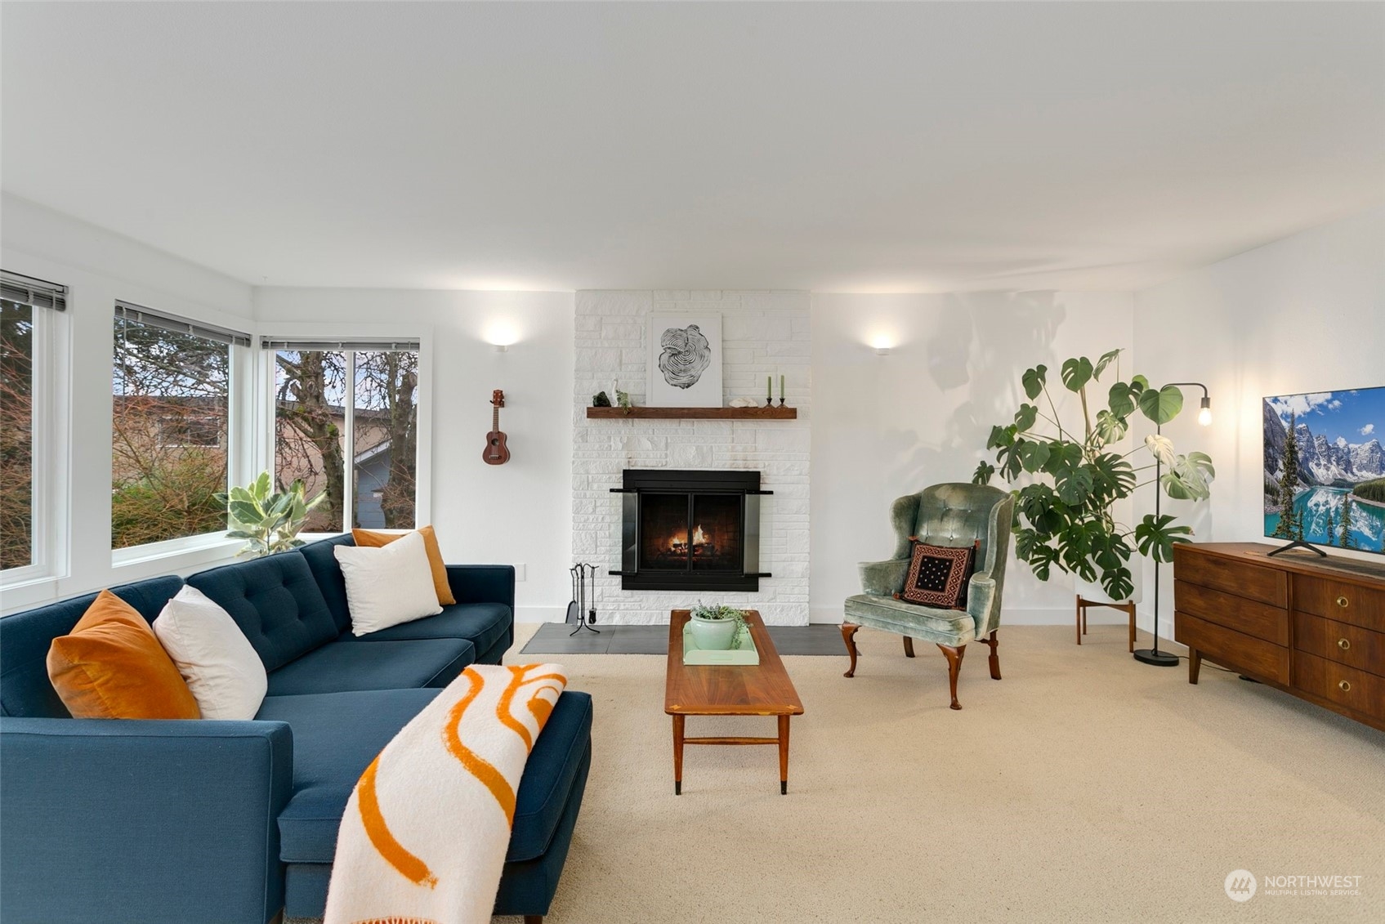
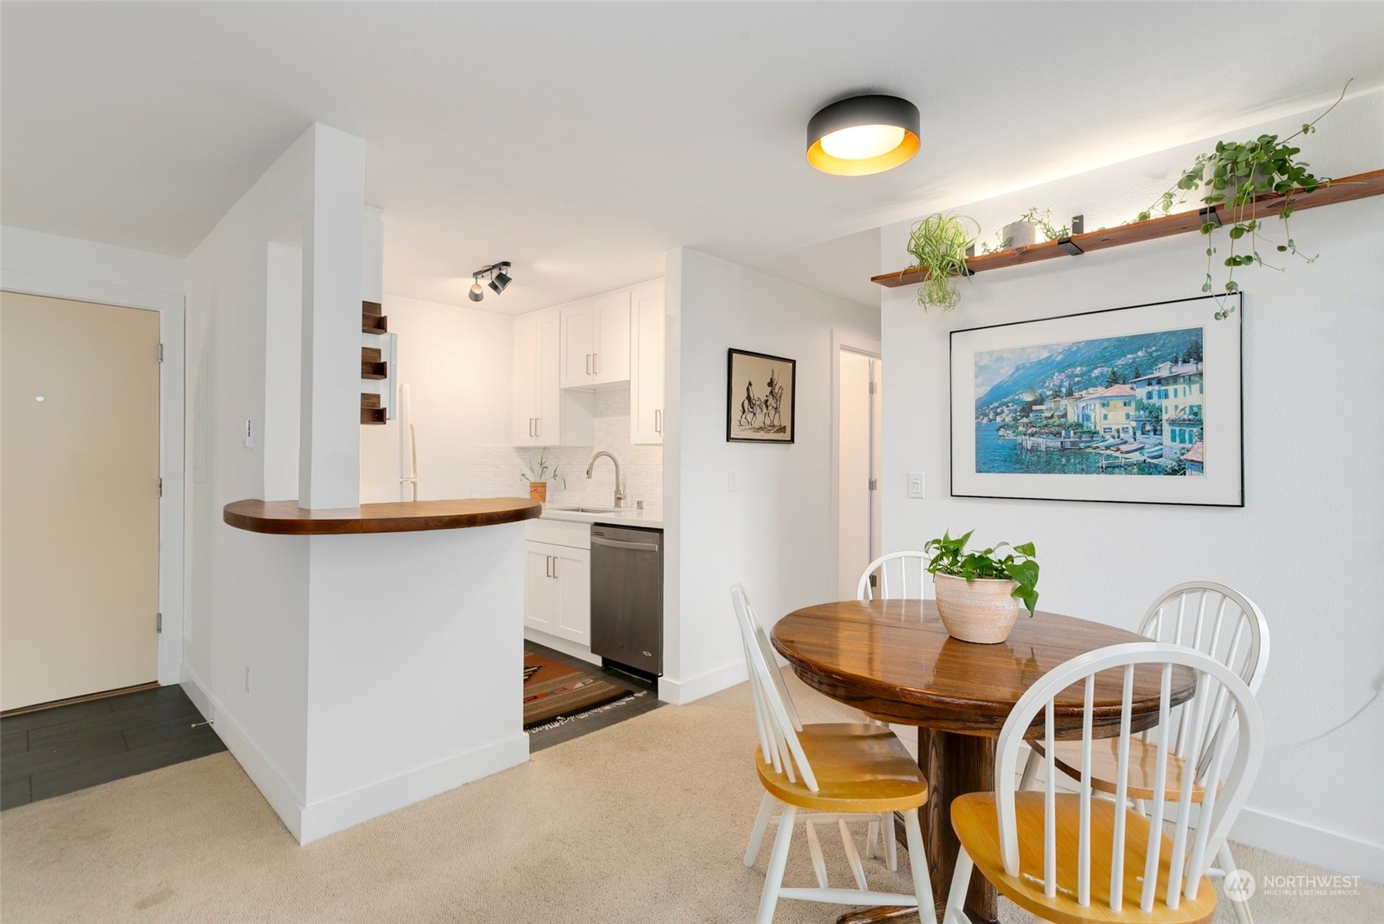
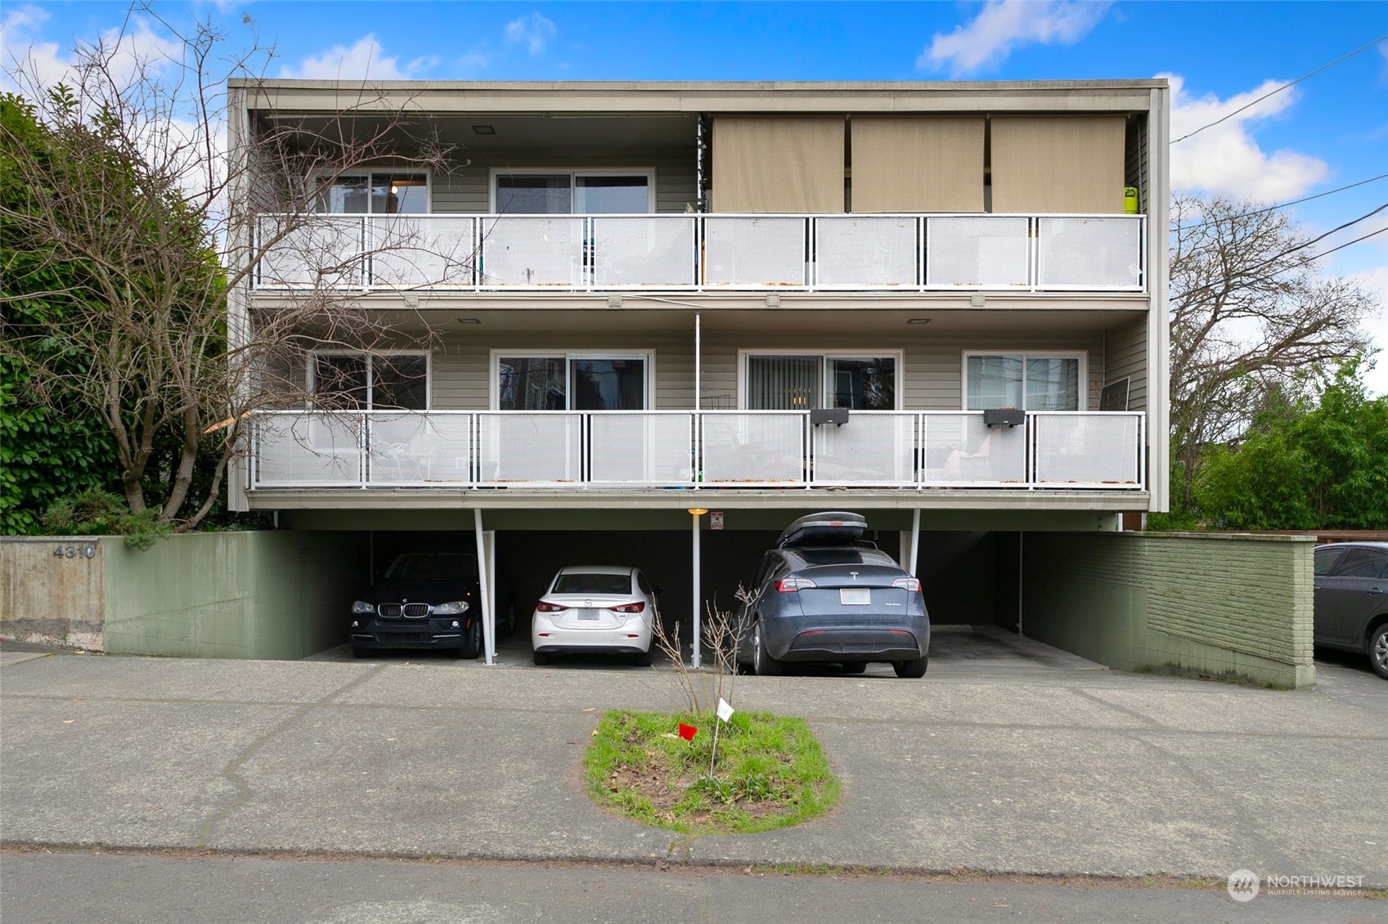
Welcome to this boutique condo nestled on a charming residential street! This gem in the heart of the city boasts a newly updated kitchen featuring a custom alderwood/walnut stained bar, fireplace surround w/ custom mantel & bathroom that blends modern convenience w/ timeless charm. Generous space in the bright living area w/ large windows overlooking a peaceful garden & covered balcony to enjoy all year. Parking is a breeze w/ tandem 2-car designated space - a rare find! Public transit close by. Well-run HOA ensures peace of mind & low monthly dues allow you to spend your money at the many cafes & restaurants just blocks away. Convenient in-unit w/d. With only a few units in this building, you'll enjoy a sense of exclusivity & privacy.

Share Property

Location

4310 Dayton Avenue N Unit: 201, Seattle, WA 98103

Status

Sold

Date Sold

May 2, 2024
Alysan Long

Alysan Long

TITLE

Real Estate Broker

Property Amenities

Interior
Laundry room Electric Dryer Hookup, Washer Hookup
Fireplace Wood Burning
Appliances Dishwasher(s), Dryer(s), Microwave(s), Refrigerator(s), Stove(s)/Range(s), Washer(s)
Flooring Ceramic Tile, Carpet
Total Bedrooms: 2
Full Bathrooms: 1
Other Interior Features Ceramic Tile, Wall to Wall Carpet, Balcony/Deck/Patio, Cooking-Electric, Dryer-Electric, Washer, Fireplace, Water Heater
Area & Lot
Living area 784 Sq.Ft.
MLS® ID 2197517
Year Built 1960
School District Seattle
High School Lincoln High
Middle School Hamilton Mid
Elementary School Bf Day
View Description Territorial
Architecture Styles See Remarks
Type Condo
Status Sold
Date Sold May 2, 2024
Exterior
Stories 3
Air conditioning None
Heat type Baseboard, Wall Unit(s)
Other Exterior Features Metal/Vinyl
Parking Carport, Off Street, Uncovered
Lot Features Paved, Sidewalk
Roof Flat, Torch Down
Finance
Sales Price $510,000
HOA Fees $508 monthly
Real Estate Tax $3,507 yearly

360 Virtual Tour

Take a tour of this property

Schedule a Showing

We would love to show you this beautiful property. An agent will be in touch shortly to confirm your appointment.

Based on information submitted to the MLS GRID as of . All data is obtained from various sources and may not have been verified by the broker or MLS GRID. Supplied Open House Information is subject to change without notice. All information should be independently reviewed and verified for accuracy. Properties may or may not be listed by the office/agent presenting the information.

Work With Us

Lake & Company Real Estate is dedicated to helping you find your dream home and assisting with any selling needs you may have. Contact us today to start your home searching journey!