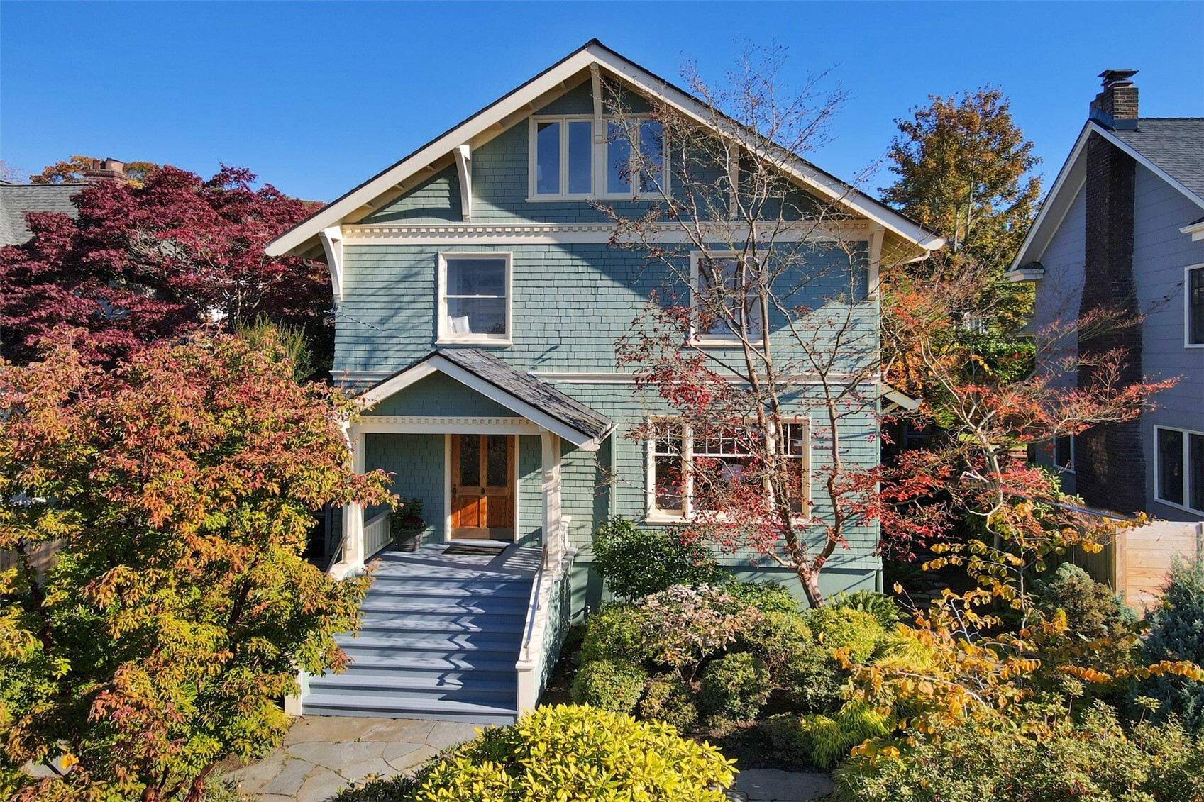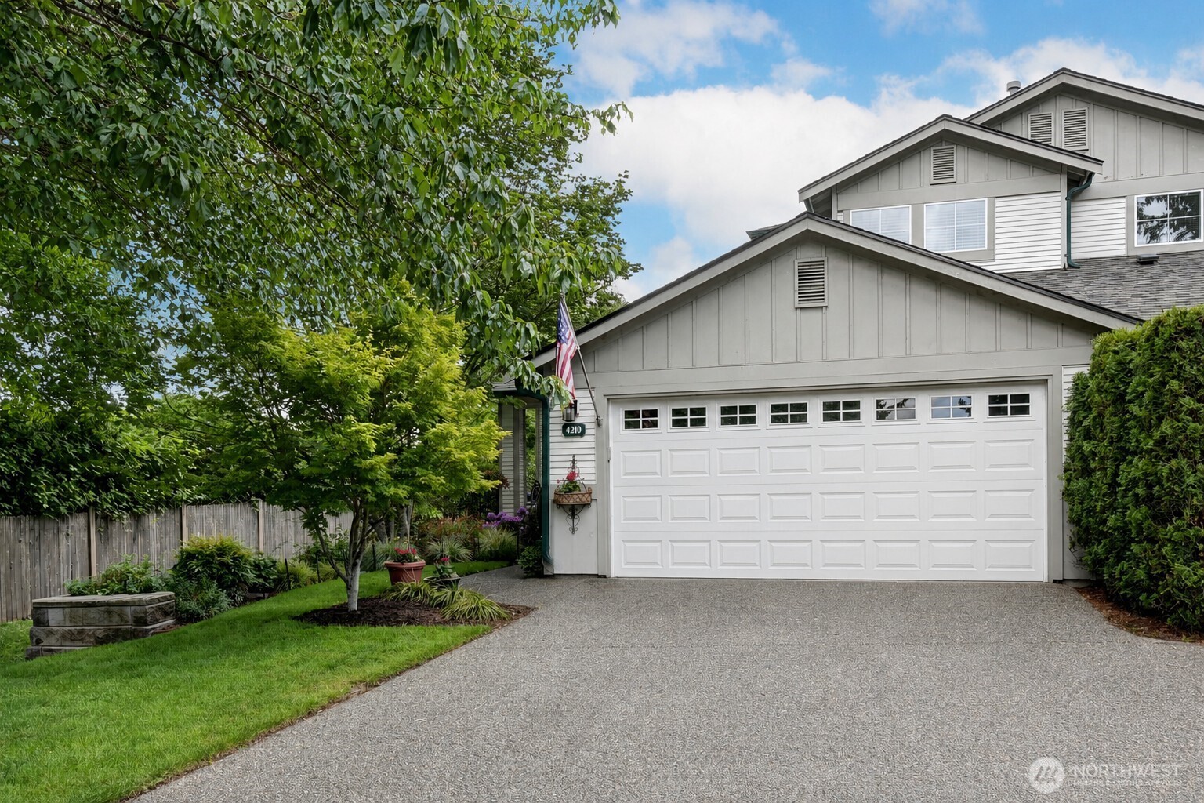
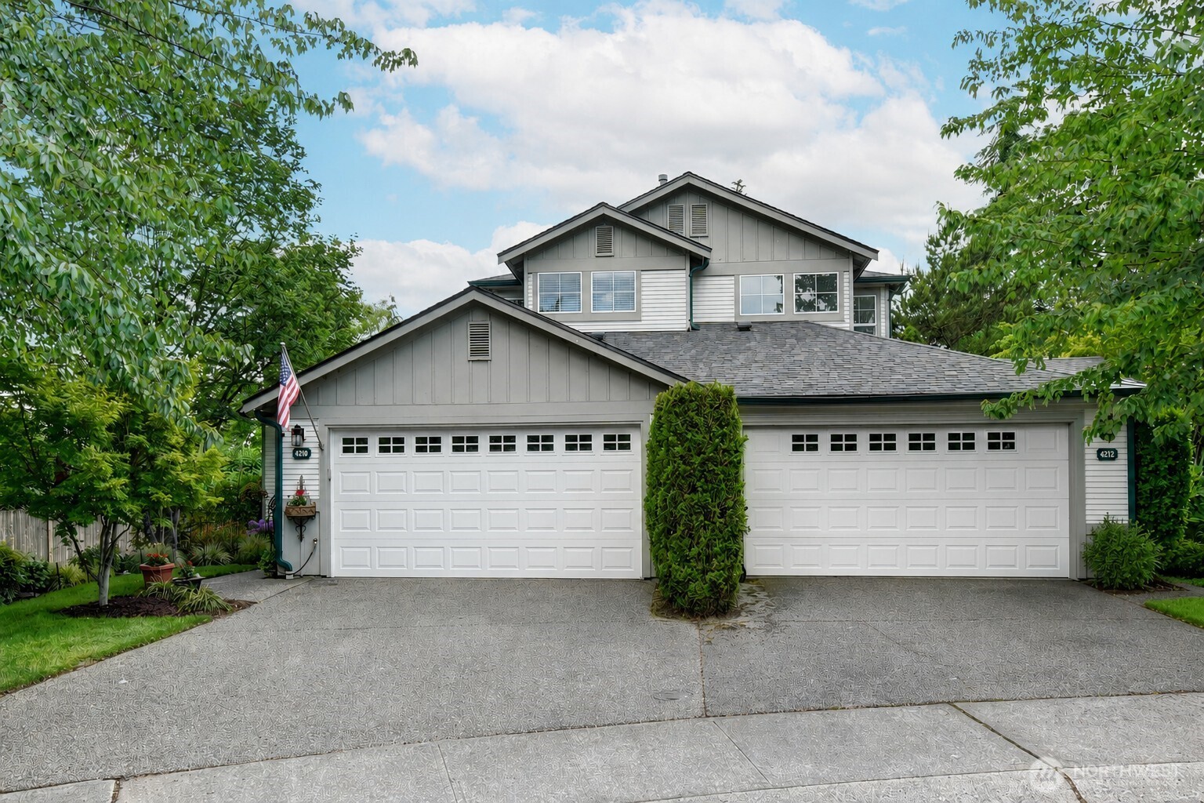
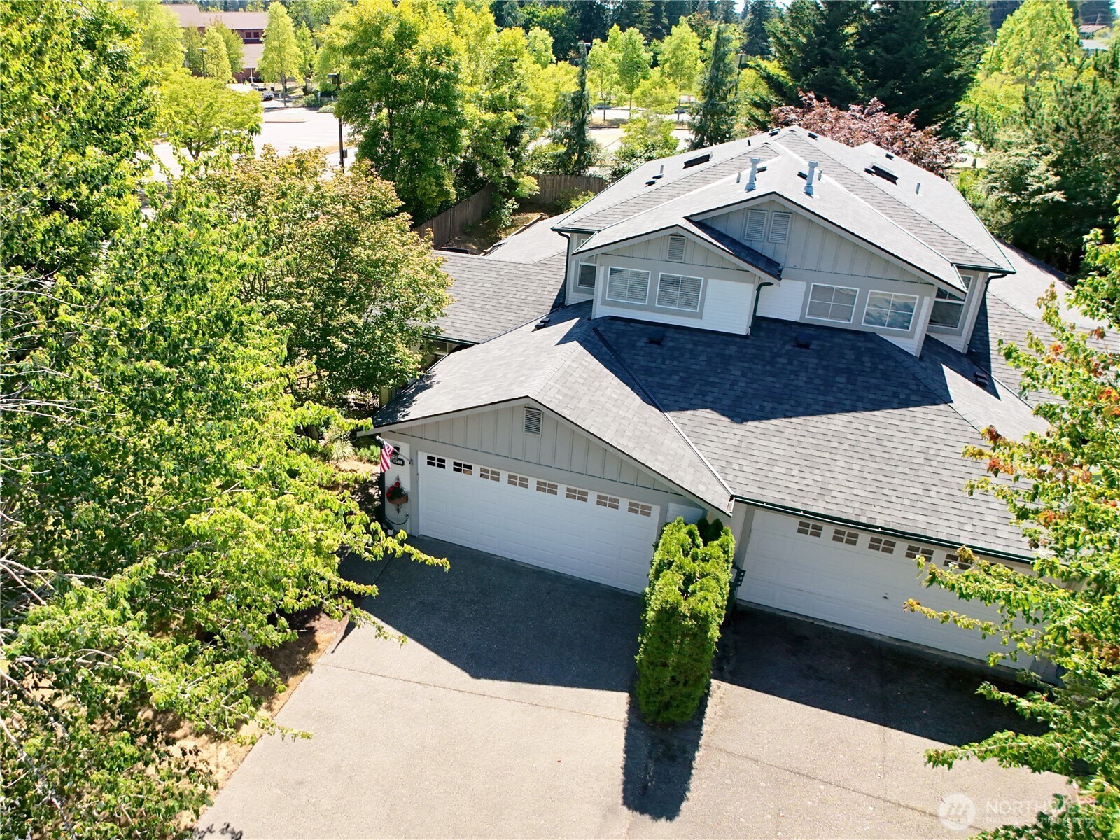
Two-story gray house with a white garage, landscaped yard, and American flag by the entry.
4210 216th Street SW
VIEW PHOTOS
Provided by NWMLS, Bought with Lake & Company and Listed by Cindy Chase, 425-883-6464 at John L. Scott, Inc.
$735,000

4210 216th Street SW

3 Beds 3 Baths 1,561 Sq.Ft. 7,841 Sq.Ft.

Description

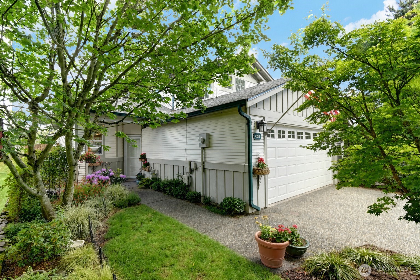
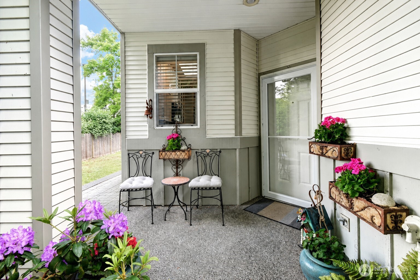
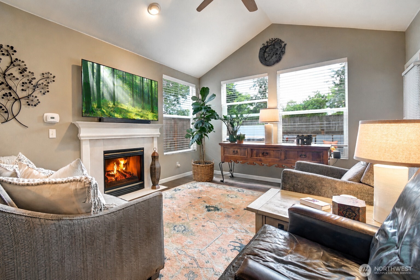
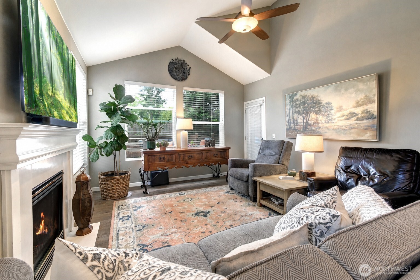
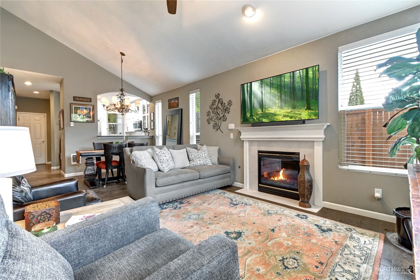
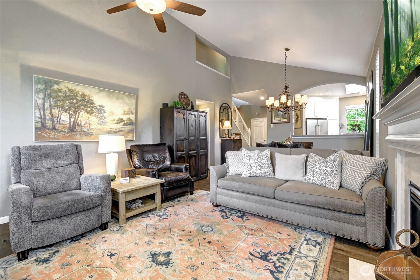
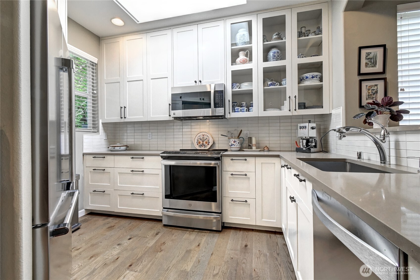
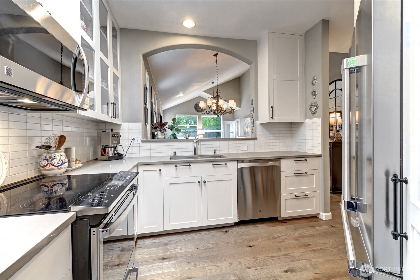
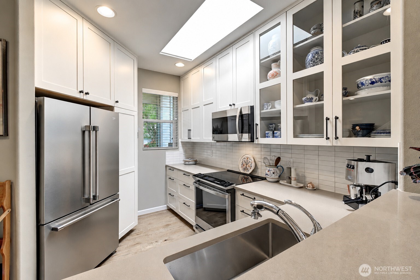
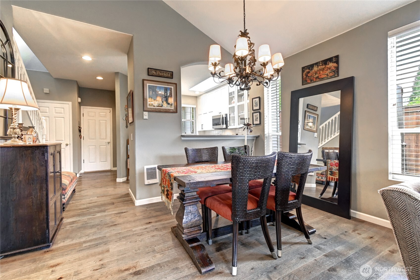
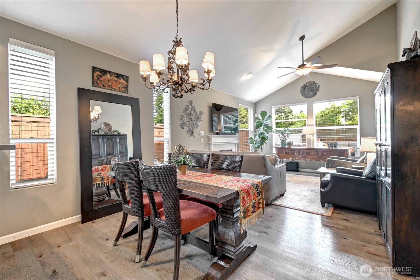
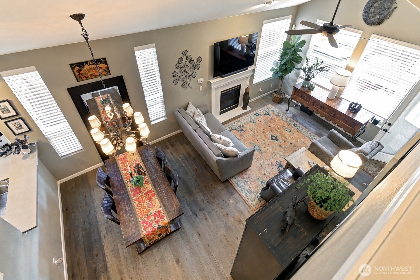
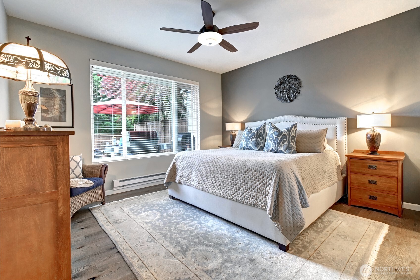
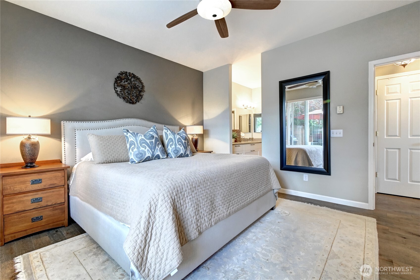
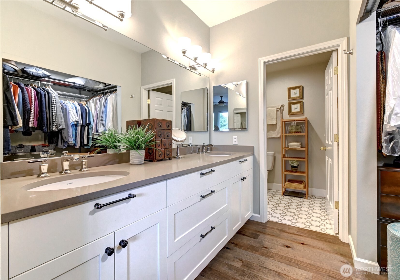
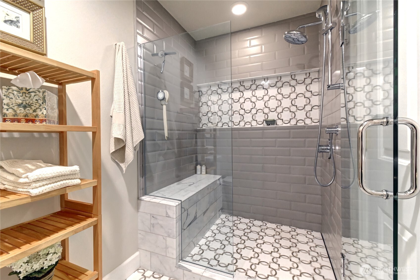
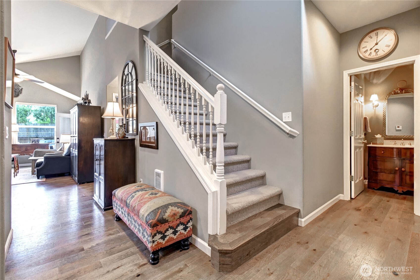
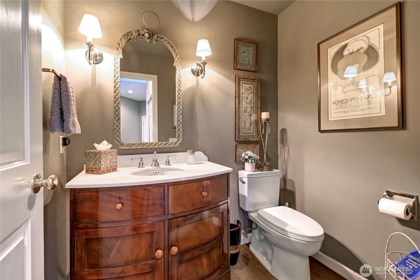
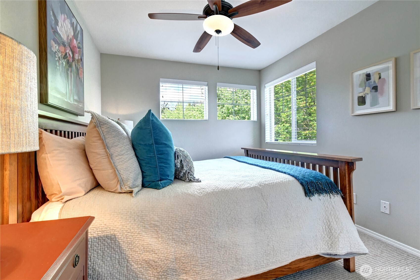
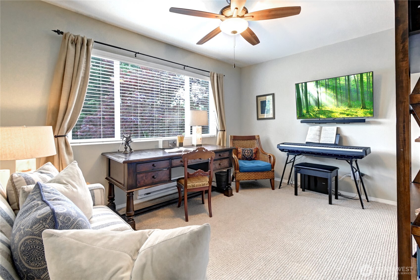
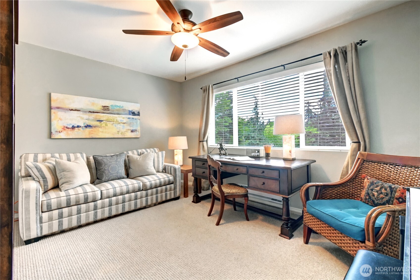
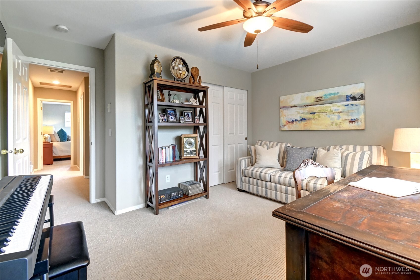
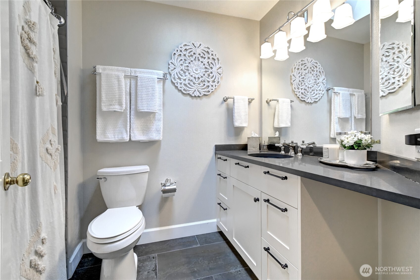
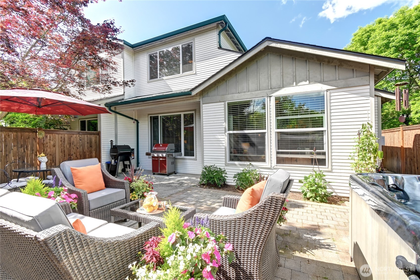
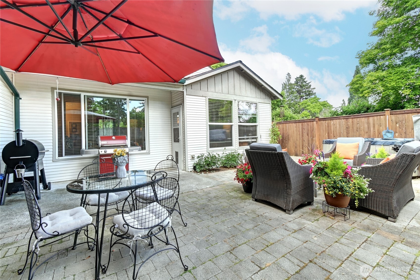
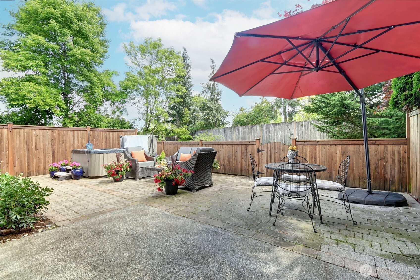
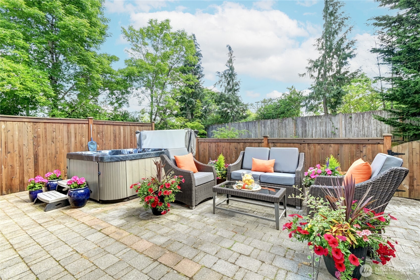
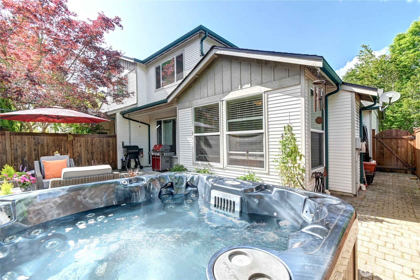
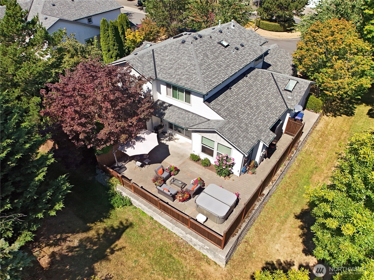
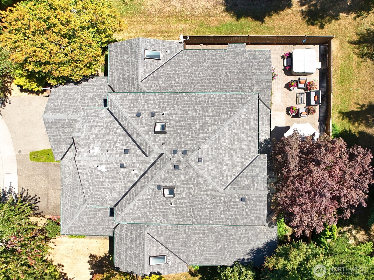
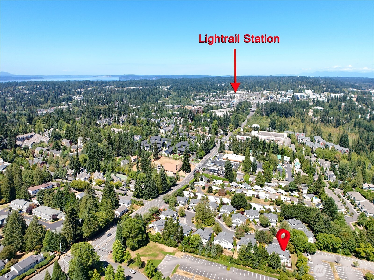
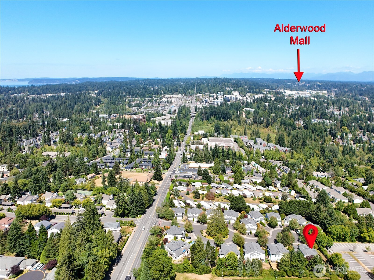
Stunning designer renovation throughout home with primary en suite on the main floor. Beautifully enhanced and designer-owned with over $185,000 in luxury finishes, this two-story townhouse blends timeless design and modern comfort in a quiet cul-de-sac setting. A side walkway along the attached two-car garage leads past a garden to the welcoming entrance. Inside, soaring vaulted ceilings and oak hardwoods create a warm, sophisticated feel. The fully renovated chef's kitchen features custom white ceiling-height Shaker cabinets, sleek quartz countertops, and stainless-steel appliances. The main-floor primary bath features inlaid marble mosaic tile flooring and a custom walk-in porcelain shower with an infinity drain and polished nickel finishes. Additional main-floor details include a stylish powder room with a Kallista Bombay-style stand-alone vanity, while the upstairs bath offers porcelain tile and a deep soaking tub with a marble accent shelf. The inviting family room showcases a gas fireplace with a new porcelain tile front, abundant natural light, and seamless access to a newer, fully fenced private patio complete with a hot tub. Major system newer upgrades include roof, skylights, windows, and hot water tank. Enjoy quick access for commuters, just 6 blocks to I-5 South and the Lynnwood Light Rail Station, and less than 2 miles to I-5 North and I-405 South. Close to local grocery stores, dining, and retail shopping. A rare find in the Mountlake Terrace/Lynnwood area!

Share Property

Location

4210 216th Street SW, Mountlake Terrace, WA 98043

Status

Sold

Date Sold

September 24, 2026
Donna A Walsh

Donna A Walsh

TITLE

Managing Broker

Property Amenities

Interior
Fireplace Gas
Appliances Dishwasher, Disposal, Dryer, Microwave, Refrigerator, Stove(s)/Range(s), Washer
Flooring Ceramic Tile, Hardwood, Carpet
Total Bedrooms: 3
Half Bathrooms: 1
Three-Quarter Bathrooms: 1
Full Bathrooms: 1
Other Interior Features Bath Off Primary, Ceiling Fan(s), Dbl Pane/Storm Window, Dining Room, Fireplace, Security System, Skylight(s), Vaulted Ceiling(s), Walk-In Closet(s), Water Heater
Area & Lot
Total area 1,561 Sq.Ft.
Lot Area 7,841 Sq.Ft.
Living area 1,561 Sq.Ft.
MLS® ID 2573740
Year Built 1997
School District Edmonds
High School Buyer To Verify
Middle School Buyer To Verify
Elementary School Buyer To Verify
Type Residential
Status Sold
Exterior
Air conditioning None
Heat type Baseboard, Wall Furnace
Water Source Public
Security Features Fully Fenced, Security System
Sewer Sewer Connected
Other Exterior Features Metal/Vinyl, Wood
Parking Attached Garage
Lot Features Cul-De-Sac, Paved, Sidewalk
Roof Composition
Finance
Sales Price $735,000
HOA Fees $165 monthly
Real Estate Tax $5,174 yearly

360 Virtual Tour

Take a tour of this property

Schedule a Showing

We would love to show you this beautiful property. An agent will be in touch shortly to confirm your appointment.

Based on information submitted to the MLS GRID as of . All data is obtained from various sources and may not have been verified by the broker or MLS GRID. Supplied Open House Information is subject to change without notice. All information should be independently reviewed and verified for accuracy. Properties may or may not be listed by the office/agent presenting the information.

Work With Us

Lake & Company Real Estate is dedicated to helping you find your dream home and assisting with any selling needs you may have. Contact us today to start your home searching journey!