
Leave a Message

Thank you for your message. We will be in touch with you shortly.

4122 SW Walker Street
VIEW PHOTOS
Provided by NWMLS, Listed by COMPASS
$1,290,000

4122 SW Walker Street

3 Beds 4 Baths 2,390 Sq.Ft. 2,875 Sq.Ft.

Description

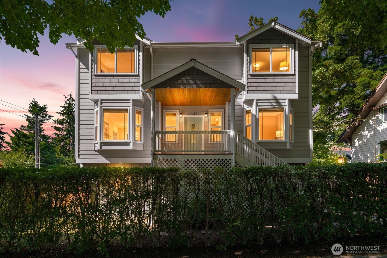
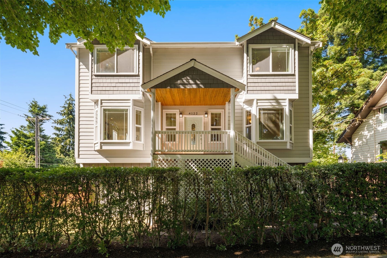
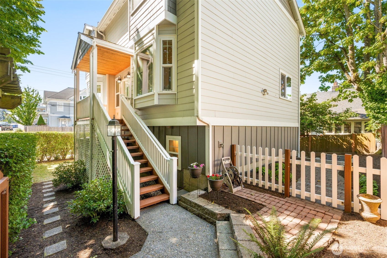
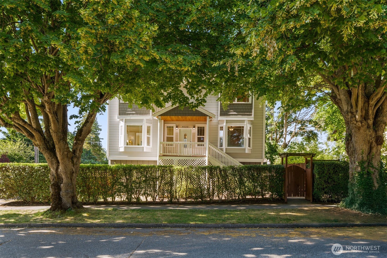
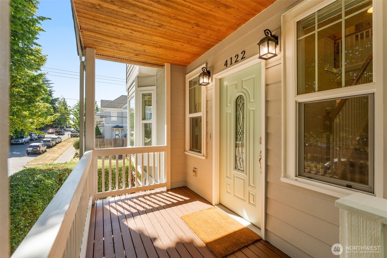
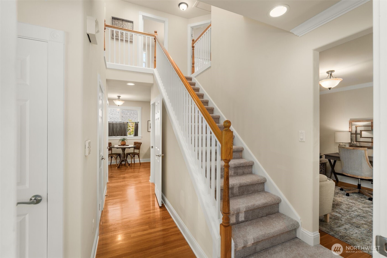
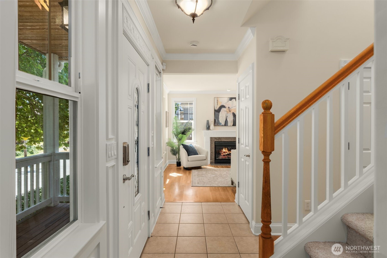
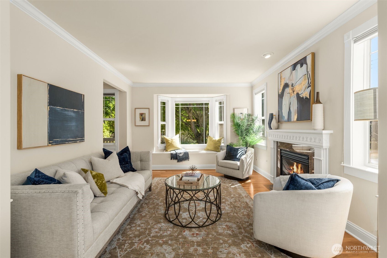
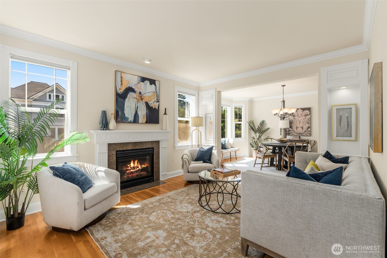
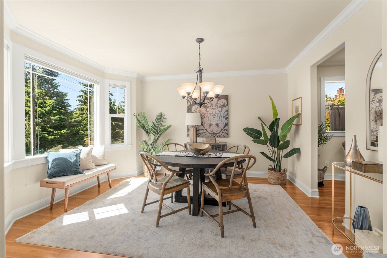
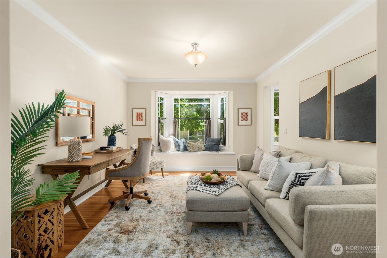
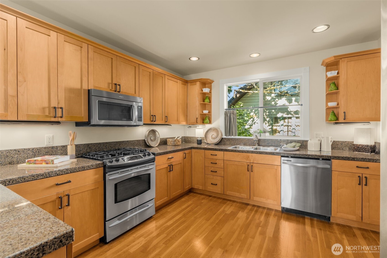
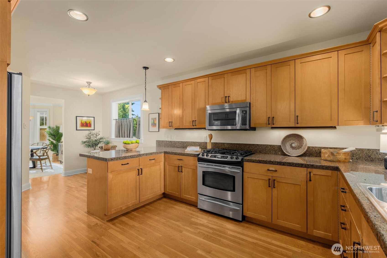
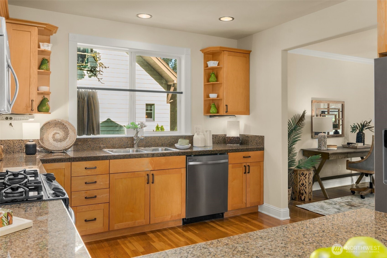
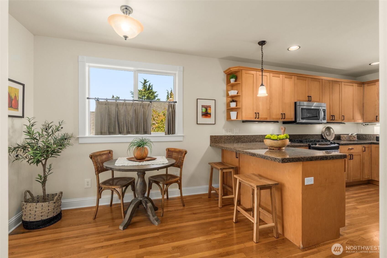
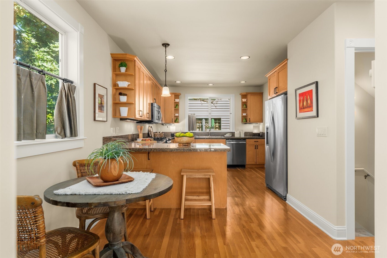
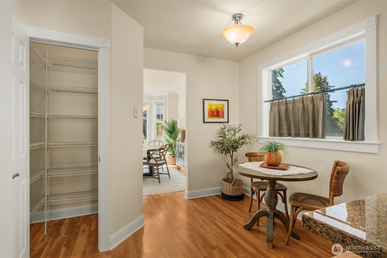
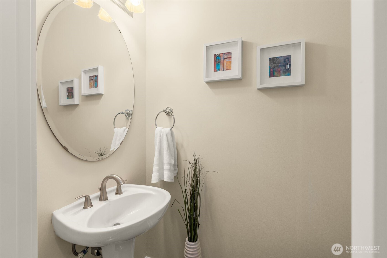
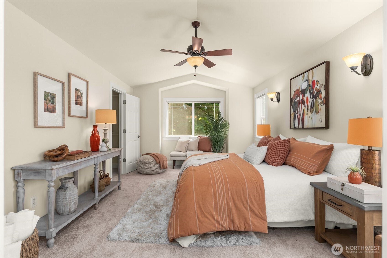
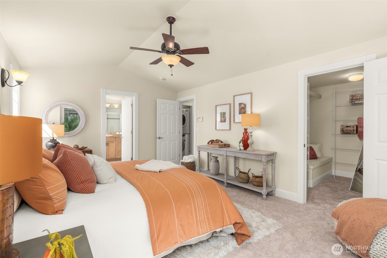
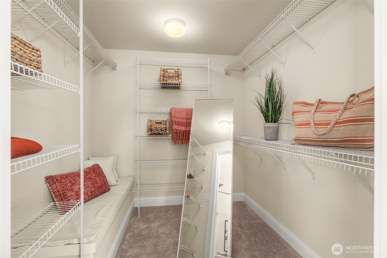
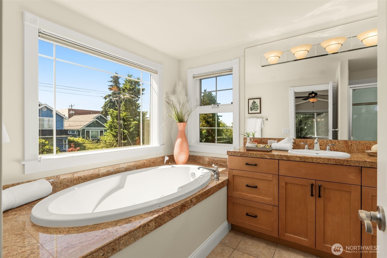
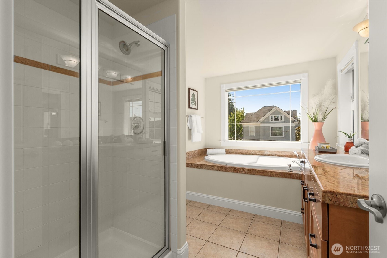
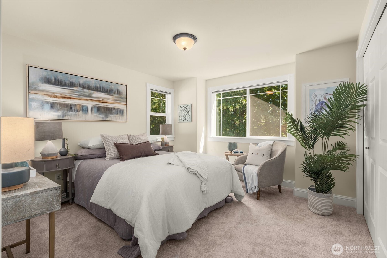
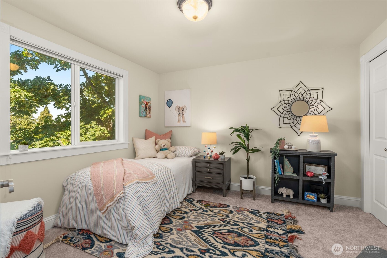
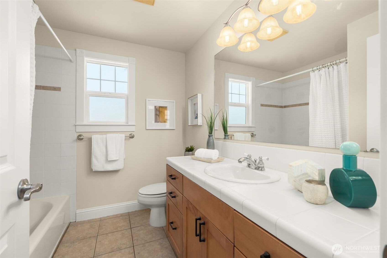
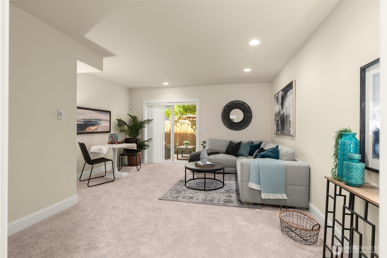
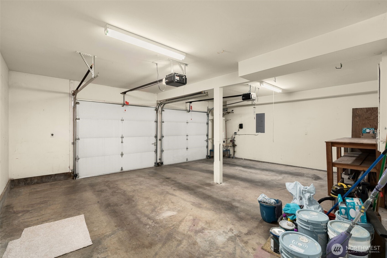
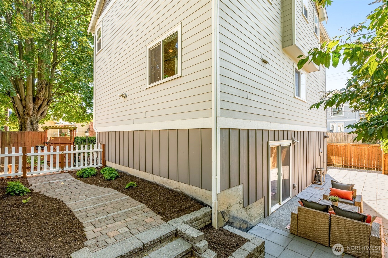
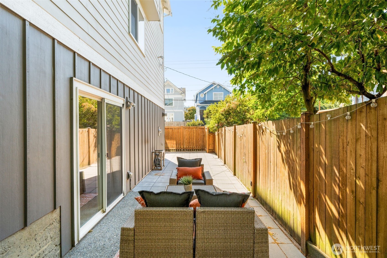
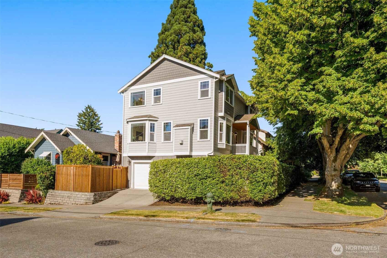
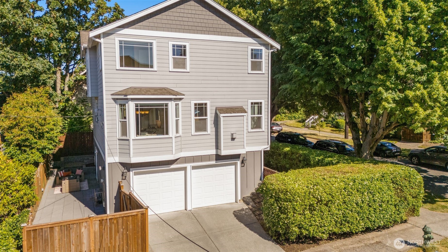
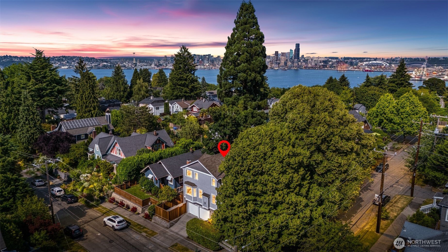
Built in 2004 and recently refreshed, this North Admiral home checks all the boxes! Located on a private corner lot, short distance from the Admiral business district. Sought after, 3 generous sized bedrooms on the upper level including a spacious primary suite with walk-in closet. Main level showcases hardwood floors, formal dining room, updated kitchen with eating space and a bonus room perfect for a home office, flex space or playroom. Rec room on the lower level with easy access to the charming backyard. There is a bathroom serving every level on the house. Lower level rec room could be used as a 4th bedroom. The entire interior has been freshly painted, and all new carpet recently installed. The location is perfect! Close to Hiawatha Park & community center, blocks away from the Admiral business district with a movie theater, restaurant, coffee shops, grocery stores all nearby. Attached two car garage & move in ready, welcome to West Seattle!

Share Property

Location

4122 SW Walker Street, Seattle, WA 98116

Status

Sold
Andrew Mellon

Andrew Mellon

TITLE

Real Estate Broker

Property Amenities

Interior
Fireplace Gas
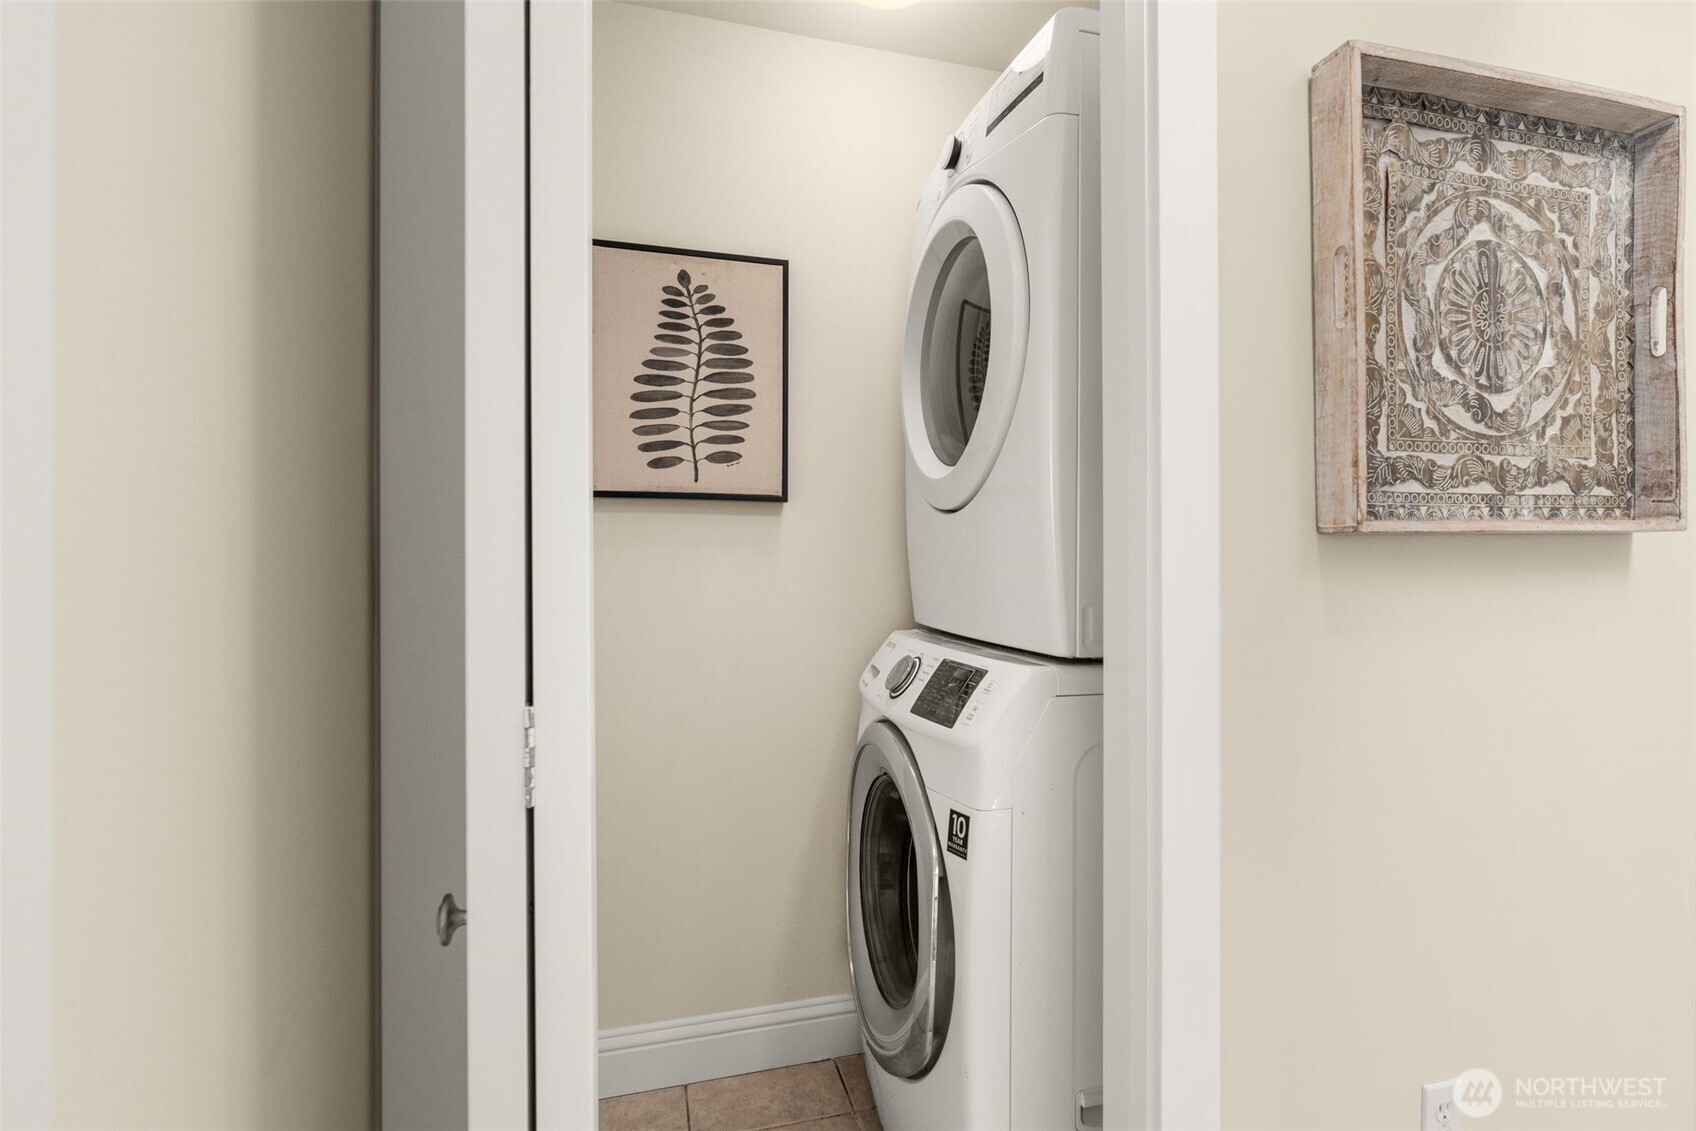
Appliances Dishwasher, Disposal, Dryer, Microwave, Refrigerator, Stove(s)/Range(s), Washer
Flooring Ceramic Tile, Hardwood, Carpet
Total Bedrooms: 3
Half Bathrooms: 1
Full Bathrooms: 3
Other Interior Features Bath Off Primary, Ceiling Fan(s), Dbl Pane/Storm Window, Dining Room, Fireplace, Jetted Tub, Security System, Skylight(s), Vaulted Ceiling(s), Walk-In Closet(s), Water Heater
Area & Lot
Total area 2,390 Sq.Ft.
Lot Area 2,875 Sq.Ft.
Living area 2,390 Sq.Ft.
MLS® ID 2543472
Year Built 2004
School District Seattle
High School West Seattle High
Middle School Madison Mid
Elementary School Lafayette
View Description Partial,Territorial
Architecture Styles Craftsman
Type Residential
Status Sold
Exterior
Stories 2
Air conditioning None
Heat type Radiant
Water Source Public
Security Features Fully Fenced, Security Gate, Security System
Sewer Sewer Connected
Other Exterior Features Wood Products
Parking Attached Garage, Off Street
Lot Features Corner Lot, Curbs, Paved, Sidewalk
Roof Composition
Finance
Sales Price $1,290,000
Real Estate Tax $9,936 yearly

360 Virtual Tour

Take a tour of this property

Schedule a Showing

We would love to show you this beautiful property. An agent will be in touch shortly to confirm your appointment.

Based on information submitted to the MLS GRID as of . All data is obtained from various sources and may not have been verified by the broker or MLS GRID. Supplied Open House Information is subject to change without notice. All information should be independently reviewed and verified for accuracy. Properties may or may not be listed by the office/agent presenting the information.

Work With Us

Lake & Company Real Estate is dedicated to helping you find your dream home and assisting with any selling needs you may have. Contact us today to start your home searching journey!