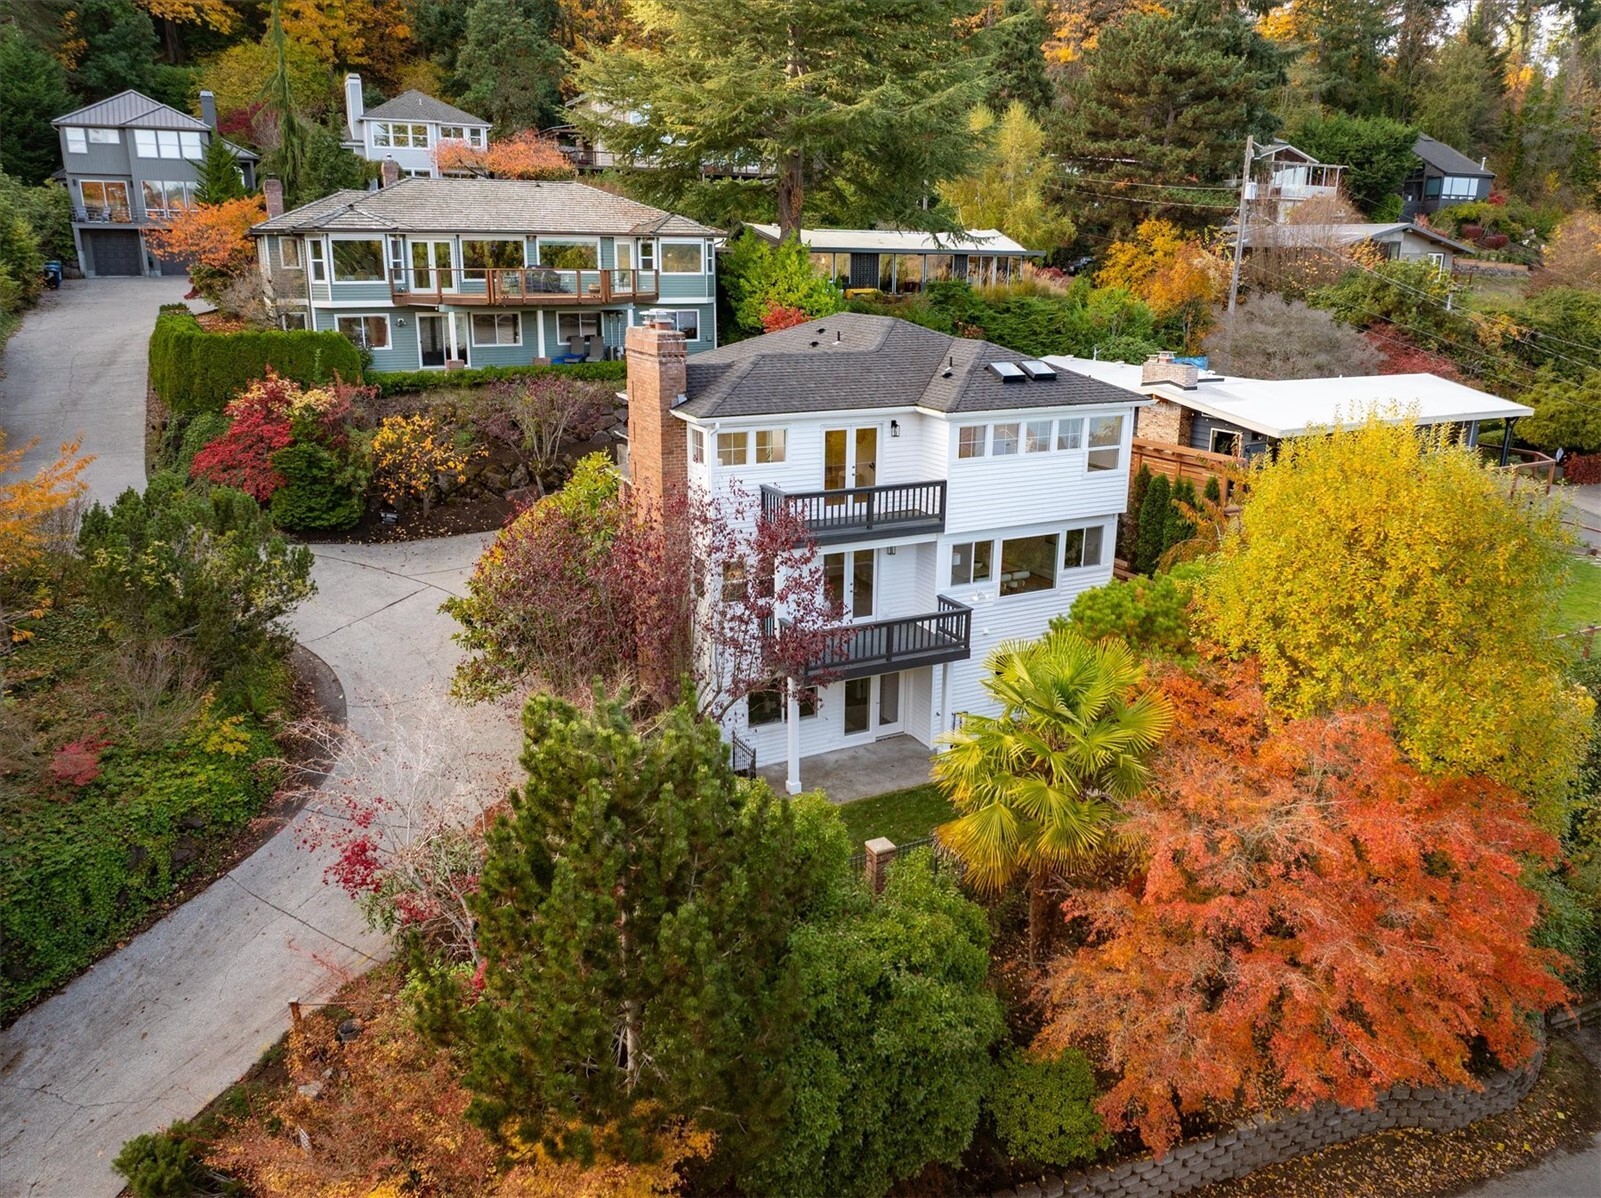
3602 42nd Avenue SW
3602 42nd Avenue SW
3602 42nd Avenue SW
3602 42nd Avenue SW
3602 42nd Avenue SW
3602 42nd Avenue SW
3602 42nd Avenue SW
3602 42nd Avenue SW
3602 42nd Avenue SW
3602 42nd Avenue SW
3602 42nd Avenue SW
3602 42nd Avenue SW
3602 42nd Avenue SW
3602 42nd Avenue SW
3602 42nd Avenue SW
3602 42nd Avenue SW
3602 42nd Avenue SW
3602 42nd Avenue SW
3602 42nd Avenue SW
3602 42nd Avenue SW
3602 42nd Avenue SW
3602 42nd Avenue SW
3602 42nd Avenue SW
3602 42nd Avenue SW
3602 42nd Avenue SW
3602 42nd Avenue SW
3602 42nd Avenue SW
3602 42nd Avenue SW
3602 42nd Avenue SW
3602 42nd Avenue SW
3602 42nd Avenue SW
VIEW PHOTOS
$975,000

3602 42nd Avenue SW

3 Beds 1 Bath 2,280 Sq.Ft. 5,000 Sq.Ft.

Description

Enchanted Belvidere living! Historic charm has been meticulously restored with $115K+ recently invested are set to capture your heart through a storybook appeal. A cool (air conditioned) classic circular floorplan provides privacy w/ space to host gatherings of any size--a grand fireplace adds elegance to the living room, built-ins will display treasures in the dining room, & a classic black & white kitchen w/ updated counters & appliances awaits chef creations. A sitting porch invites either summer dining or flex space (i.e. sunny office) overlooking the landscaped yard where hummingbirds swoon. Lower level includes bonus space, laundry, 3rd BD & great storage! Walking distance to both Alaska & Admiral Junctions, Hiawatha Park & so more!

Share Property

Location

3602 42nd Avenue SW, Seattle, WA 98116

Status

Sold

Date Sold

August 11, 2023
Ross Hartwich

Ross Hartwich

TITLE

Real Estate Broker

Rachel Hartwich

Rachel Hartwich

TITLE

Real Estate Broker

Property Amenities

Interior
Fireplace Wood Burning
Appliances Dishwasher_, Dryer, Garbage Disposal_, Refrigerator_, Stove Range_, Washer
Flooring Ceramic Tile, Concrete, Hardwood, Vinyl, Carpet
Total Bedrooms: 3
Full Bathrooms: 1
Other Interior Features Ceramic Tile, Concrete, Hardwood, Wall to Wall Carpet, Ceiling Fan(s), Double Pane/Storm Window, Dining Room, French Doors, Walk-In Pantry, Fireplace, Water Heater
Area & Lot
Lot Area 5,000 Sq.Ft.
Living area 2,280 Sq.Ft.
MLS® ID 2141446
Year Built 1921
School District Seattle
High School West Seattle High
Middle School Madison Mid
Elementary School Lafayette
View Description Territorial
Type Residential
Status Sold
Date Sold August 11, 2023
Exterior
Stories 1
Air conditioning Central A/C, Forced Air
Heat type Forced Air, Heat Pump, High Efficiency (Unspecified)
Water Source Public
Garage Space 1.0
Security Features Fully Fenced
Sewer Sewer Connected
Other Exterior Features Wood
Parking Driveway, Attached Garage
Lot Features Curbs, Paved, Sidewalk
Roof Metal
Finance
Sales Price $975,000
Real Estate Tax $7,346 yearly

360 Virtual Tour

Take a tour of this property

Schedule a Showing

We would love to show you this beautiful property. An agent will be in touch shortly to confirm your appointment.

Based on information submitted to the MLS GRID as of . All data is obtained from various sources and may not have been verified by the broker or MLS GRID. Supplied Open House Information is subject to change without notice. All information should be independently reviewed and verified for accuracy. Properties may or may not be listed by the office/agent presenting the information.

Work With Us

Lake & Company Real Estate is dedicated to helping you find your dream home and assisting with any selling needs you may have. Contact us today to start your home searching journey!