Leave a Message

Thank you for your message. We will be in touch with you shortly.

3533 S Austin Street
VIEW PHOTOS
Provided by NWMLS, Listed by Windermere R E Mount Baker
$725,000

3533 S Austin Street

4 Beds 2 Baths 1,470 Sq.Ft. 5,600 Sq.Ft.

Description

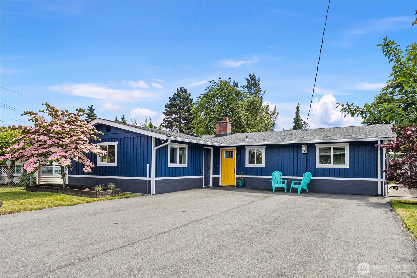
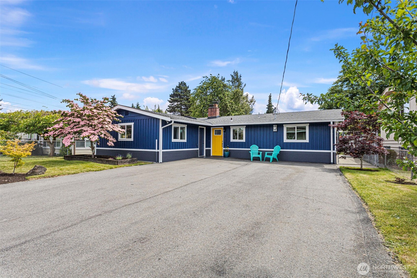
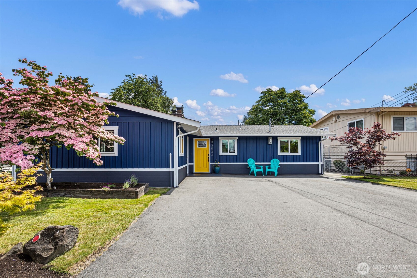
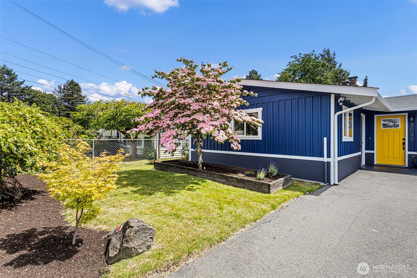
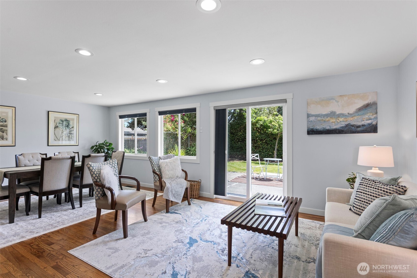
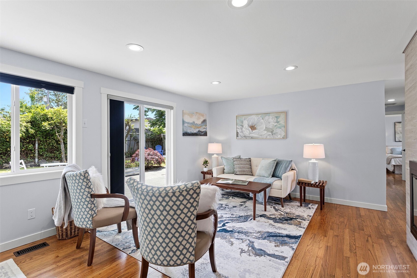
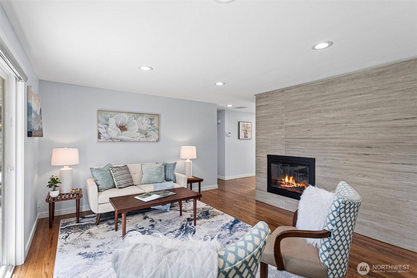
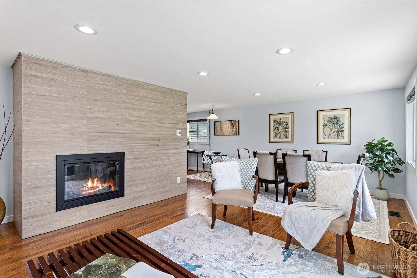
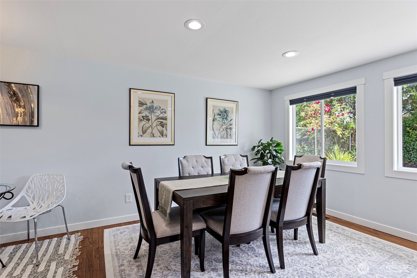
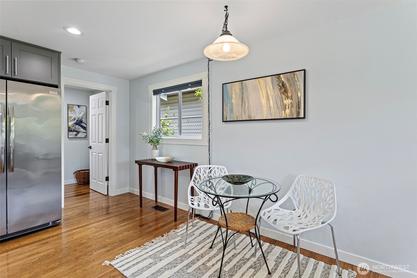
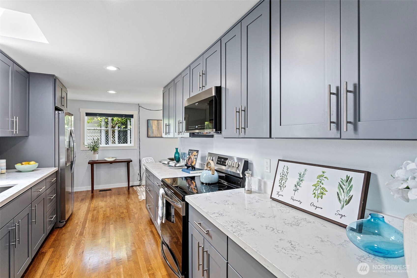
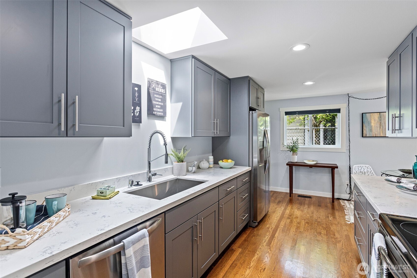
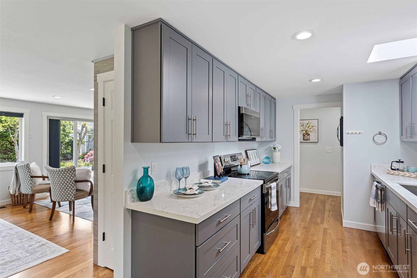
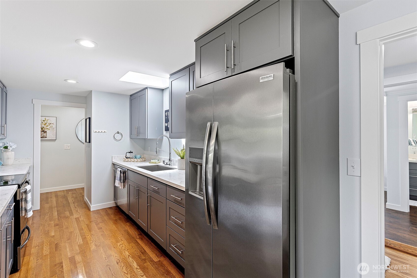
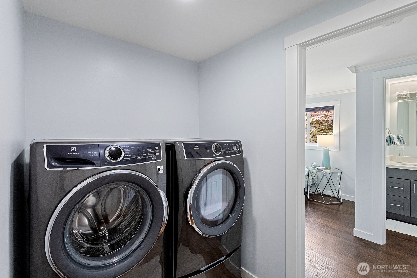
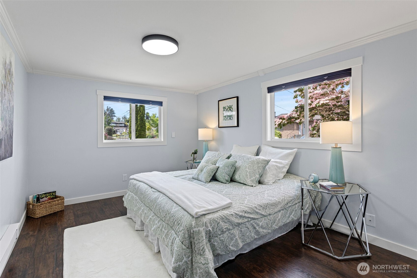
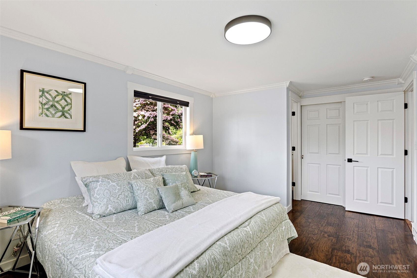
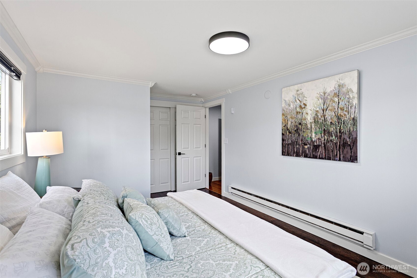
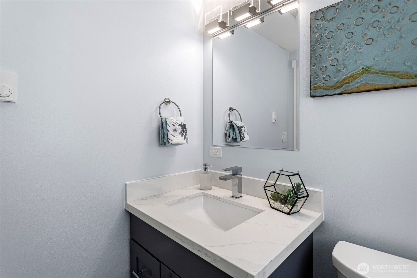
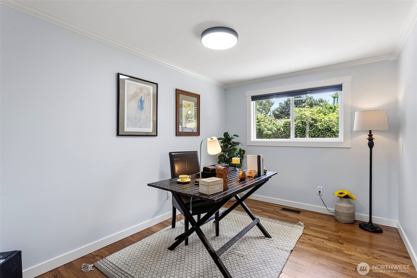
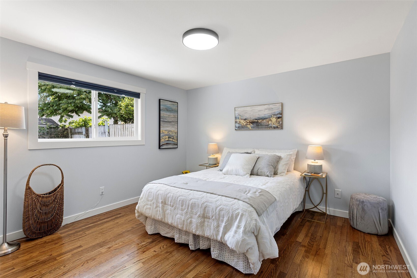
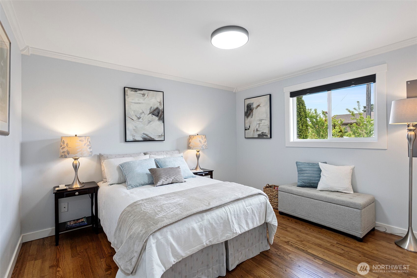
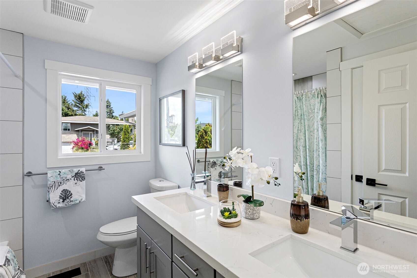
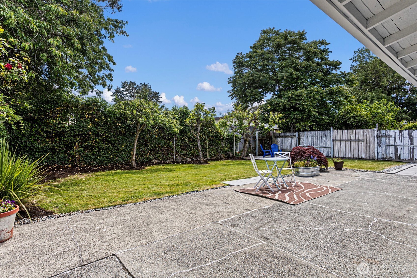
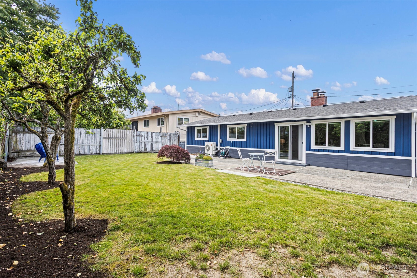
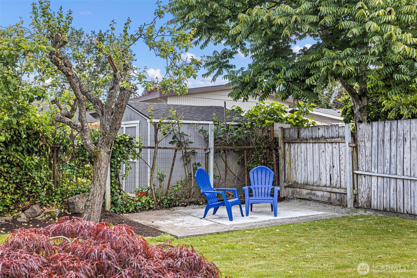
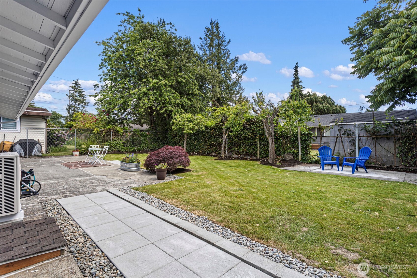
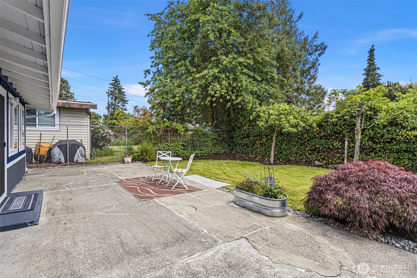
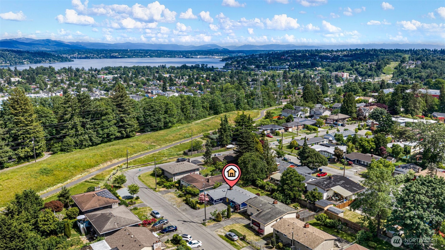
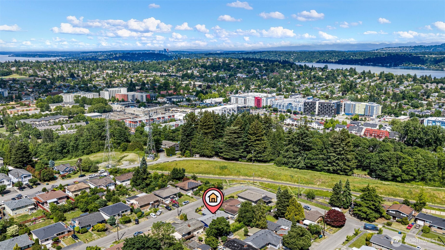
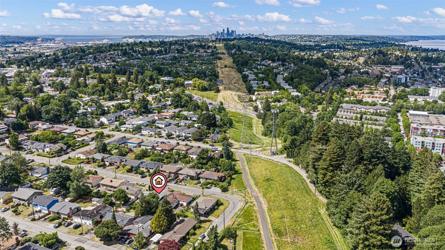
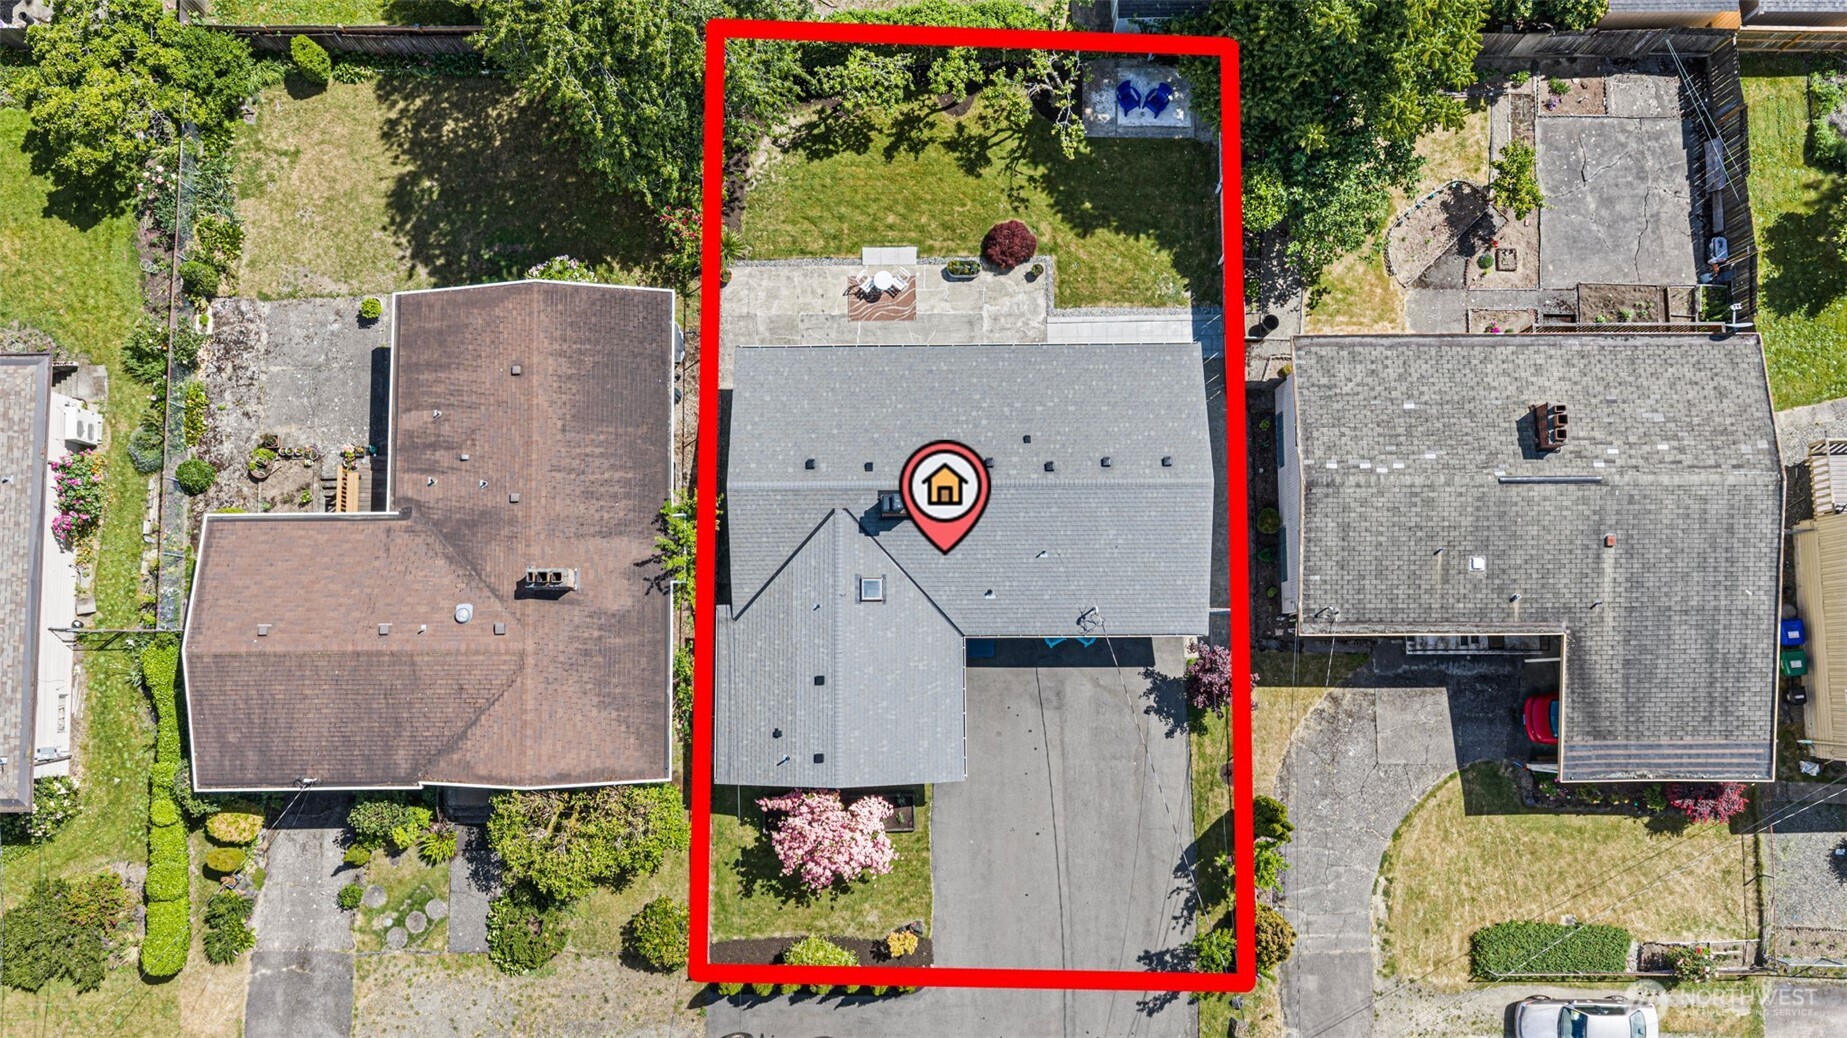
Not every mid-century rambler got the renovation it deserved. This one did. One level. Four bedrooms. Two zones. The private primary bedroom with half bath sits on the opposite end of the home from the three-bedroom wing, with the main living areas in between and laundry nearby. Zero-step entry. This is the kind of one-level separation that works especially well for multigenerational living, guests, work-from-home, or anyone who wants privacy without stairs. The 2021 renovation shows throughout: gray shaker kitchen with quartz counters, stainless appliances, skylight, floor-to-ceiling tile fireplace surround, hardwood floors, recessed lighting, crown molding, updated baths, eat-in nook, separate dining room, and slider to the patio. The updates are not loud. That is the point. Barely lived in since the renovation. At 1,470 SF on a 5,600 SF lot, the outdoor space earns its place too: private fenced backyard with patio, fruit trees, and garden space. Half a block to the Chief Sealth Trail and 0.6 miles to Othello Station. Paved off-street parking for six. Exterior-access storage room. Ducted heat pump installed in 2022, newer vinyl windows, washer/dryer included. Pre-inspected home and sewer; crawlspace/drainage work completed. The prep is thorough. The house is ready.

Share Property

Location

3533 S Austin Street, Seattle, WA 98118

Status

Sold
Chris Randall

Chris Randall

TITLE

Real Estate Broker

Property Amenities

Interior
Fireplace Wood Burning
Appliances Dishwasher, Disposal, Dryer, Microwave, Refrigerator, Stove(s)/Range(s), Washer
Flooring Ceramic Tile, Hardwood, Laminate
Total Bedrooms: 4
Half Bathrooms: 1
Full Bathrooms: 1
Other Interior Features Bath Off Primary, Dbl Pane/Storm Window, Dining Room, Fireplace, Skylight(s), Water Heater
Area & Lot
Total area 1,470 Sq.Ft.
Lot Area 5,600 Sq.Ft.
Living area 1,470 Sq.Ft.
MLS® ID 2536728
Year Built 1958
School District Seattle
High School Buyer To Verify
Middle School Buyer To Verify
Elementary School Buyer To Verify
View Description Territorial
Architecture Styles Mid-Century Modern
Type Residential
Status Sold
Exterior
Stories 1
Air conditioning Heat Pump
Heat type Baseboard, Forced Air, Heat Pump, Wall Furnace
Water Source Public
Security Features Fully Fenced
Sewer Sewer Connected
Other Exterior Features Wood
Parking Driveway, Off Street
Lot Features Drought Resistant Landscape, Paved
Roof Composition
Finance
Sales Price $725,000
Real Estate Tax $7,543 yearly

360 Virtual Tour

Take a tour of this property

Schedule a Showing

We would love to show you this beautiful property. An agent will be in touch shortly to confirm your appointment.

Based on information submitted to the MLS GRID as of . All data is obtained from various sources and may not have been verified by the broker or MLS GRID. Supplied Open House Information is subject to change without notice. All information should be independently reviewed and verified for accuracy. Properties may or may not be listed by the office/agent presenting the information.

Work With Us

Lake & Company Real Estate is dedicated to helping you find your dream home and assisting with any selling needs you may have. Contact us today to start your home searching journey!