Leave a Message

Thank you for your message. We will be in touch with you shortly.

2631 170th Street SE
VIEW PHOTOS
Provided by NWMLS, Listed by Windermere Real Estate/East
$785,000

2631 170th Street SE

3 Beds 3 Baths 1,818 Sq.Ft. 9,583 Sq.Ft.

Description

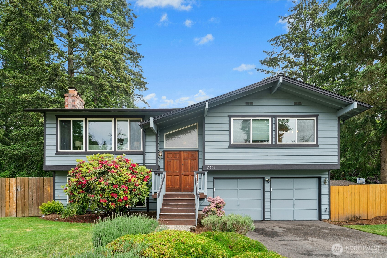
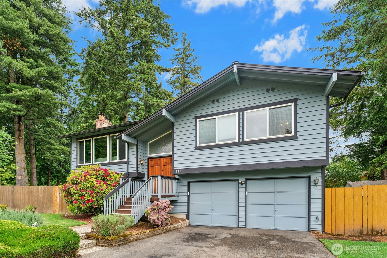
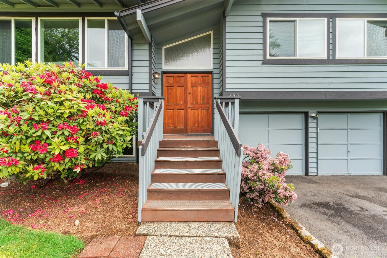
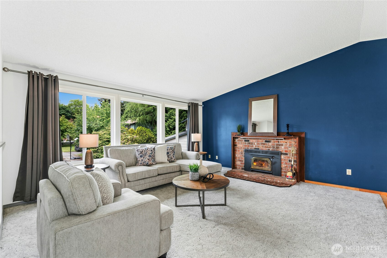
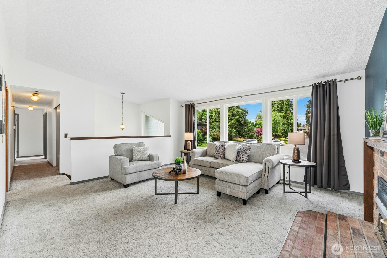
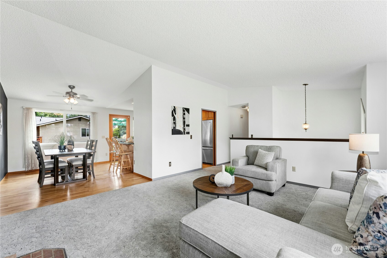
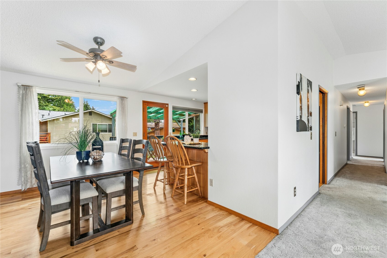
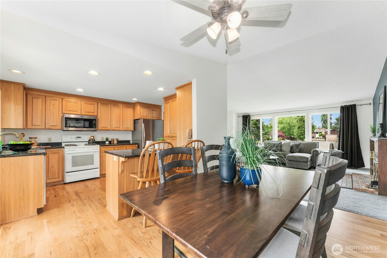
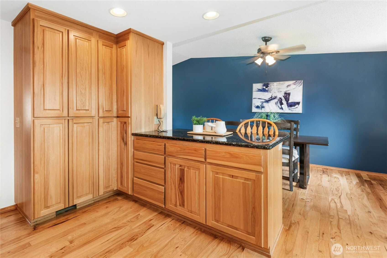
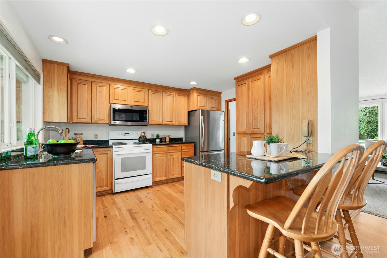
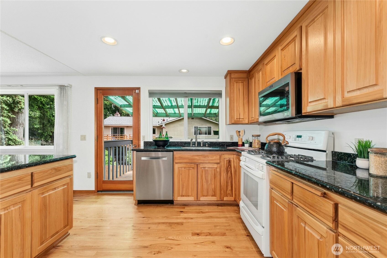
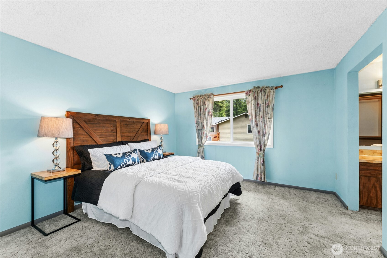
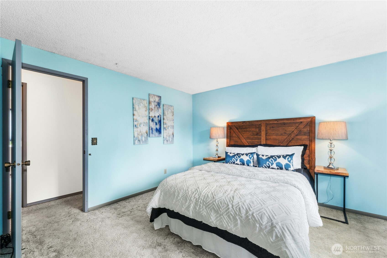
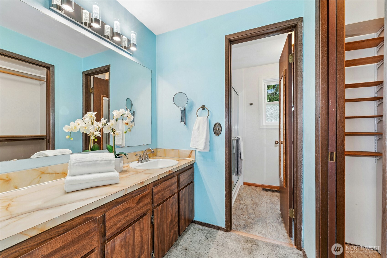
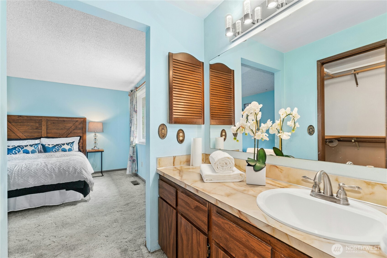
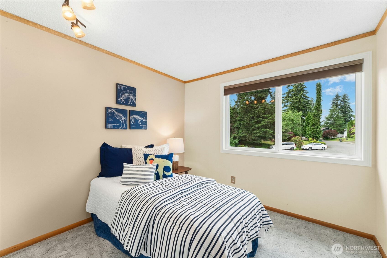
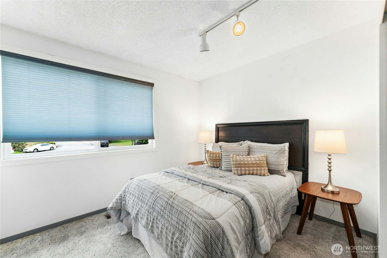
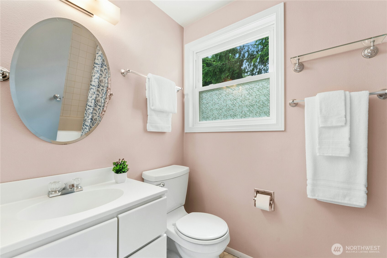
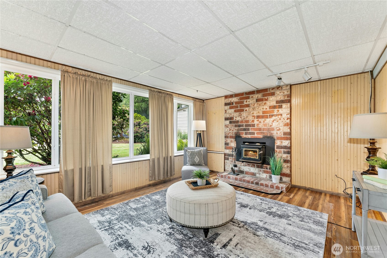
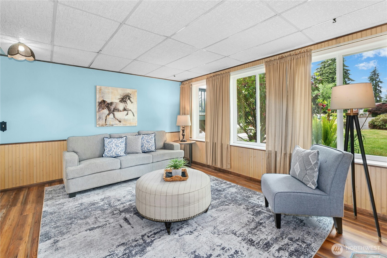
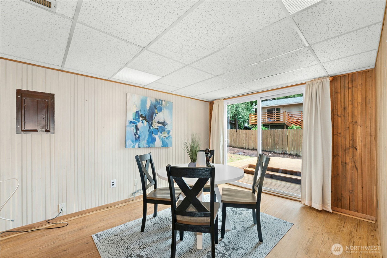
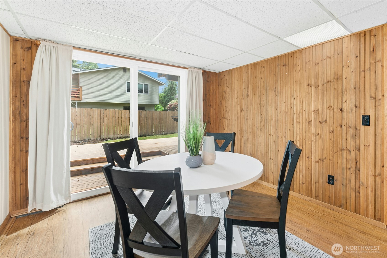
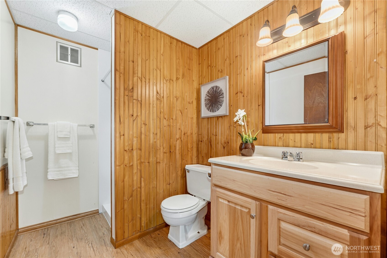
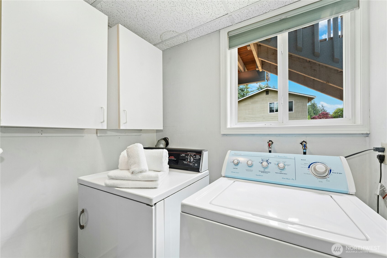
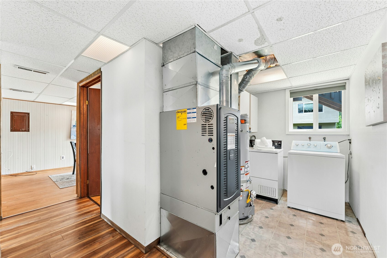
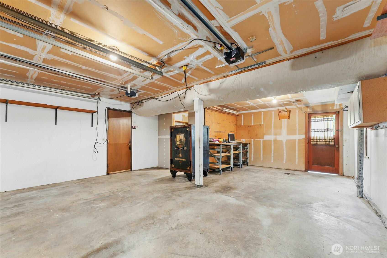
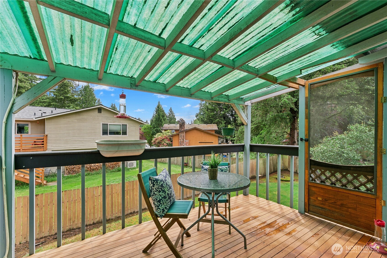
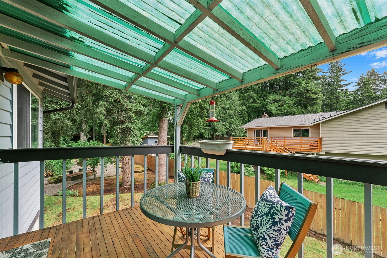
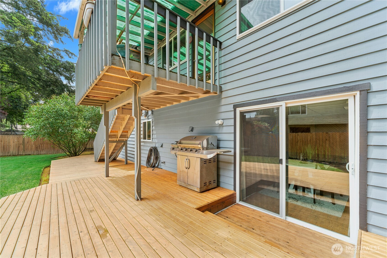
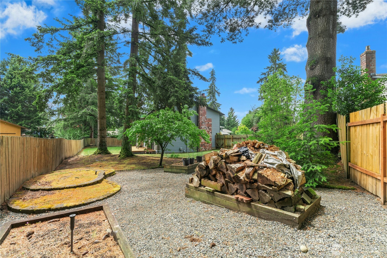
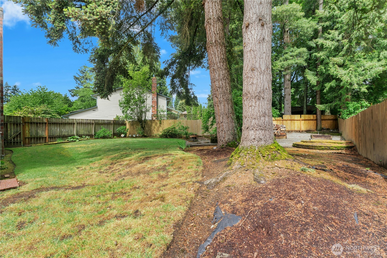
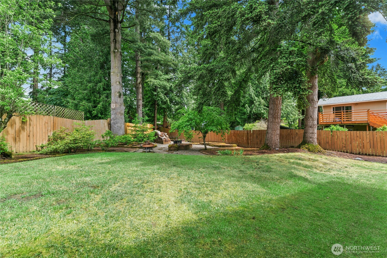
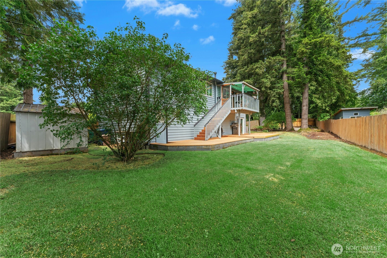
Tucked away on a peaceful Mill Creek cul-de-sac, this lovingly maintained home offers the perfect blend of indoor comfort and outdoor living. Set on nearly a quarter-acre, the property boasts a colossal fully fenced backyard complete with raised garden beds, fire pit, and entertainment-sized two-level deck. Inside, the main floor showcases a granite and stainless kitchen with breakfast bar, spacious living and dining areas plus three bedrooms while the lower level provides a cozy family room, additional 3/4 bath, laundry, and flexible bonus room (home office or 4th bedroom?). Enjoy easy access to Mill Creek Town Center, parks, schools, shopping, and the region's tech hubs. Seller has completed a pre-inspection for added peace of mind.

Share Property

Location

2631 170th Street SE, Bothell, WA 98012

Status

Sold
Claudine Fleury

Claudine Fleury

TITLE

Real Estate Broker

Property Amenities

Interior
Fireplace Wood Burning
Appliances Dishwasher, Disposal, Dryer, Microwave, Refrigerator, Stove(s)/Range(s), Washer
Flooring Hardwood, Carpet
Total Bedrooms: 3
Three-Quarter Bathrooms: 2
Full Bathrooms: 1
Other Interior Features Dbl Pane/Storm Window, Dining Room, Fireplace, Vaulted Ceiling(s), Water Heater
Area & Lot
Total area 1,818 Sq.Ft.
Lot Area 9,583 Sq.Ft.
Living area 1,818 Sq.Ft.
MLS® ID 2536510
Year Built 1977
School District Everett
High School Henry M. Jackson Hig
Middle School Heatherwood Mid
Elementary School Woodside Elem
Architecture Styles Traditional
Type Residential
Status Sold
Exterior
Air conditioning None
Heat type High Efficiency (Unspecified)
Water Source Public
Security Features Fully Fenced
Sewer Sewer Connected
Other Exterior Features Wood
Parking Attached Garage
Lot Features Cul-De-Sac, Paved
Roof Composition
Finance
Sales Price $785,000
Real Estate Tax $7,328 yearly

360 Virtual Tour

Take a tour of this property

Schedule a Showing

We would love to show you this beautiful property. An agent will be in touch shortly to confirm your appointment.

Based on information submitted to the MLS GRID as of . All data is obtained from various sources and may not have been verified by the broker or MLS GRID. Supplied Open House Information is subject to change without notice. All information should be independently reviewed and verified for accuracy. Properties may or may not be listed by the office/agent presenting the information.

Work With Us

Lake & Company Real Estate is dedicated to helping you find your dream home and assisting with any selling needs you may have. Contact us today to start your home searching journey!