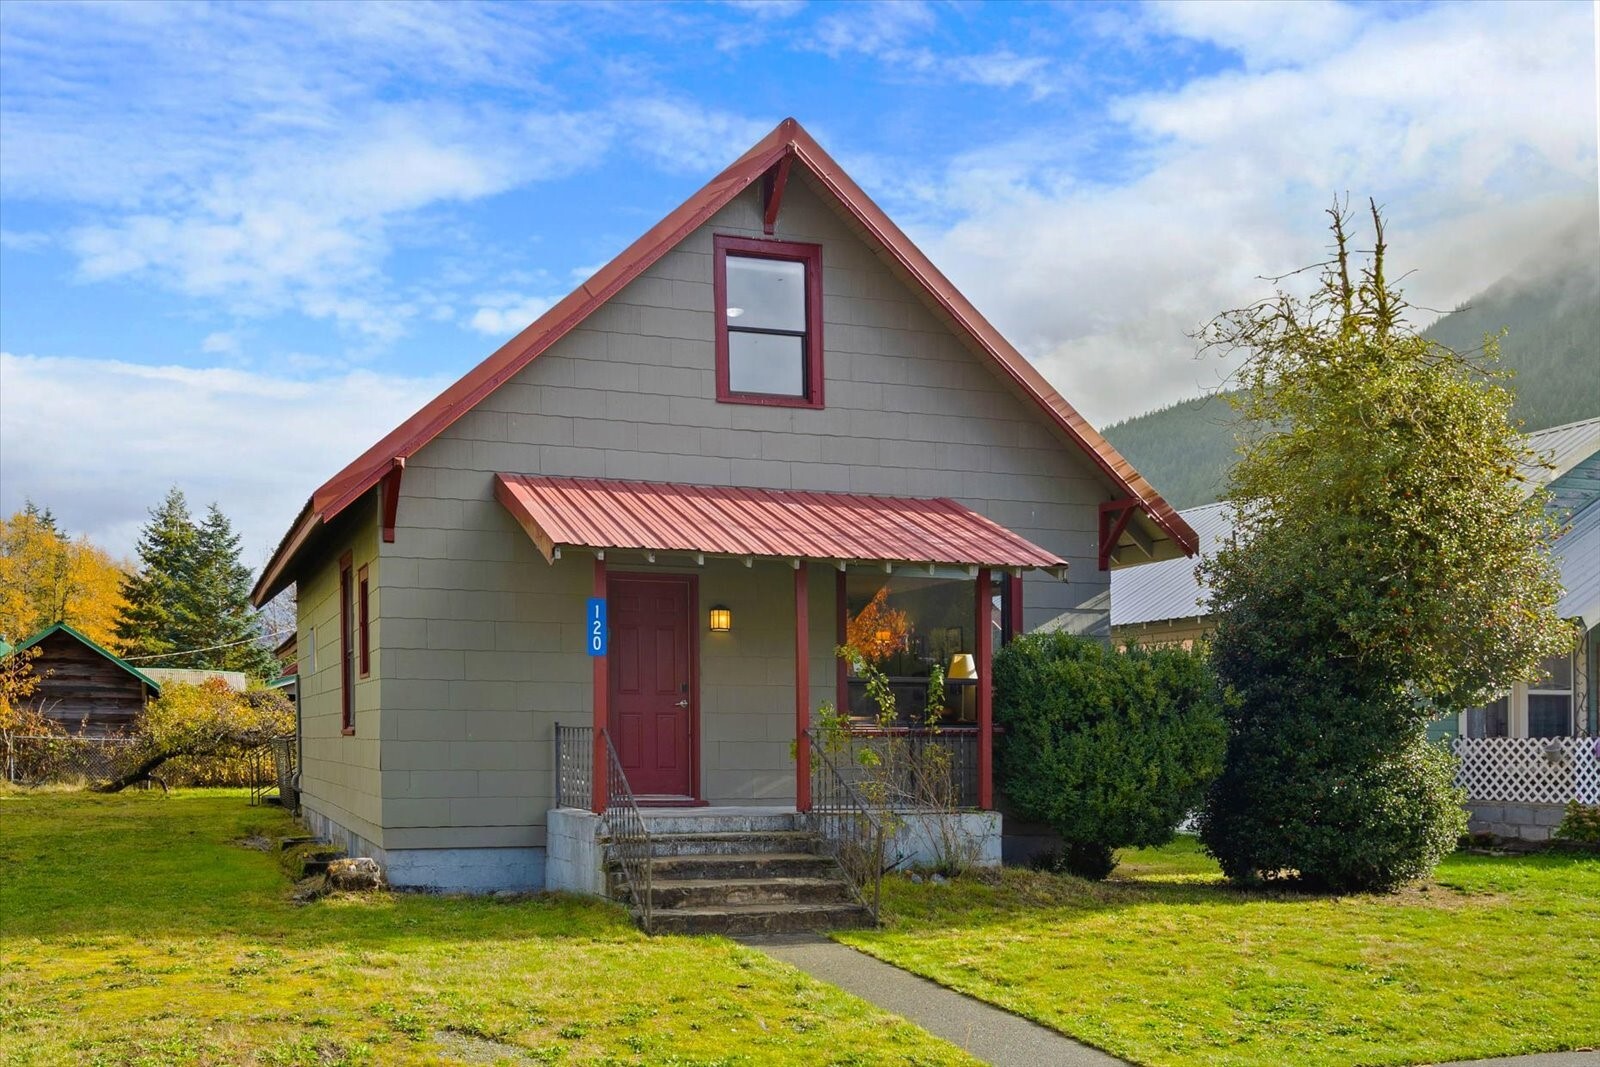
2629 41st Avenue SW
2629 41st Avenue SW
2629 41st Avenue SW
2629 41st Avenue SW
2629 41st Avenue SW
2629 41st Avenue SW
2629 41st Avenue SW
2629 41st Avenue SW
2629 41st Avenue SW
2629 41st Avenue SW
2629 41st Avenue SW
2629 41st Avenue SW
2629 41st Avenue SW
2629 41st Avenue SW
2629 41st Avenue SW
2629 41st Avenue SW
2629 41st Avenue SW
2629 41st Avenue SW
2629 41st Avenue SW
2629 41st Avenue SW
2629 41st Avenue SW
2629 41st Avenue SW
2629 41st Avenue SW
2629 41st Avenue SW
2629 41st Avenue SW
2629 41st Avenue SW
2629 41st Avenue SW
2629 41st Avenue SW
VIEW PHOTOS
$1,295,000

2629 41st Avenue SW

3 Beds 3 Baths 1,926 Sq.Ft. 4,255 Sq.Ft.

Description

Forsyth Homes, a local luxury builder presents a timeless new construction home in a coveted area of North Admiral. Attention to detail with thoughtful & custom design throughout, no expense was spared. Enter to an open layout with light-filled living spaces, big windows and high ceilings. Chef's kitchen with large island and seating, custom-fitted cabinetry, Bertazzoni induction range, and the full suite of stainless appliances. Upper-level laundry, walk-in closets, and stylish baths. Efficient heating/AC on every floor, off-street parking, a fully fenced yard & don't miss the beautiful Seattle city views from the rooftop! Nestled away on a quiet residential street just steps away from a wide array of restaurants, farmers market and more!

Share Property

Location

2629 41st Avenue SW, Seattle, WA 98116

Status

Sold

Date Sold

March 18, 2024
John Blacksmith

John Blacksmith

TITLE

Real Estate Broker

Property Amenities

Interior
Appliances Dishwasher, Disposal, Microwave, Refrigerator, Stove/Range
Flooring Engineered Hardwood
Total Bedrooms: 3
Half Bathrooms: 1
Three-Quarter Bathrooms: 1
Full Bathrooms: 1
Area & Lot
Lot Area 4,255 Sq.Ft.
Living area 1,926 Sq.Ft.
MLS® ID 2201946
Year Built 2024
School District Seattle
View Description City,Partial,Territorial
Architecture Styles Modern
Type Condo
Status Sold
Date Sold March 18, 2024
Exterior
Stories 3
Air conditioning Ductless HP-Mini Split
Heat type Ductless HP-Mini Split, Wall Unit(s)
Other Exterior Features Wood Products
Parking Off Street
Lot Features Alley, Curbs, Paved, Sidewalk
Roof Flat
Finance
Sales Price $1,295,000
HOA Fees $50 monthly
Real Estate Tax $12,000 yearly

360 Virtual Tour

Take a tour of this property

Schedule a Showing

We would love to show you this beautiful property. An agent will be in touch shortly to confirm your appointment.

Based on information submitted to the MLS GRID as of . All data is obtained from various sources and may not have been verified by the broker or MLS GRID. Supplied Open House Information is subject to change without notice. All information should be independently reviewed and verified for accuracy. Properties may or may not be listed by the office/agent presenting the information.

Work With Us

Lake & Company Real Estate is dedicated to helping you find your dream home and assisting with any selling needs you may have. Contact us today to start your home searching journey!