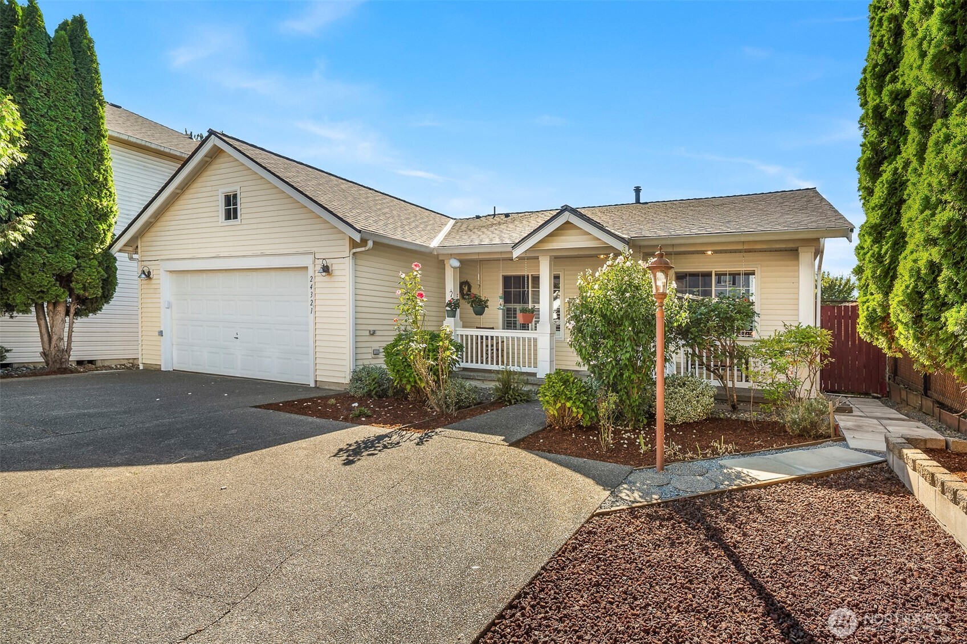
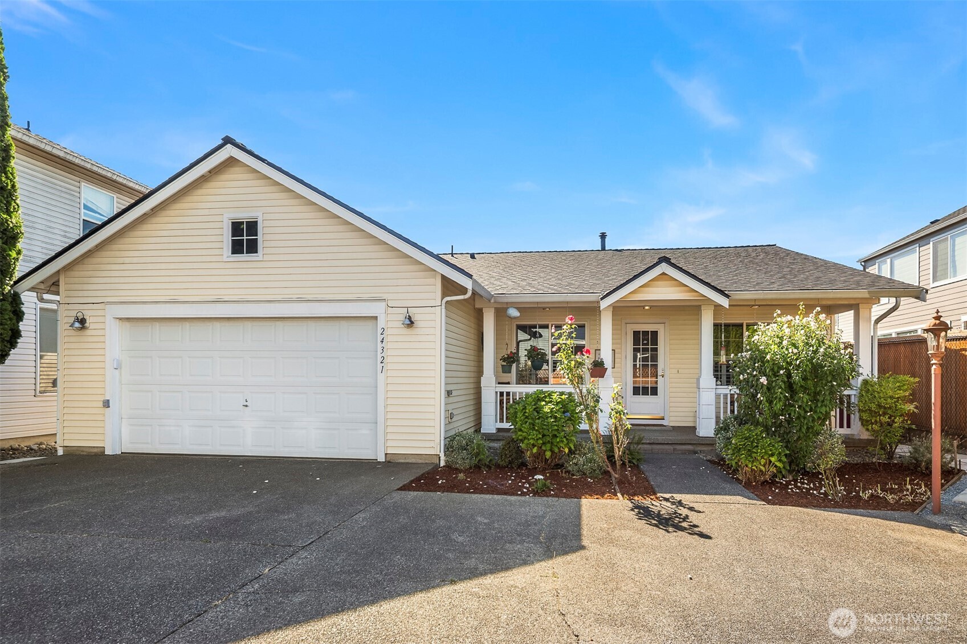
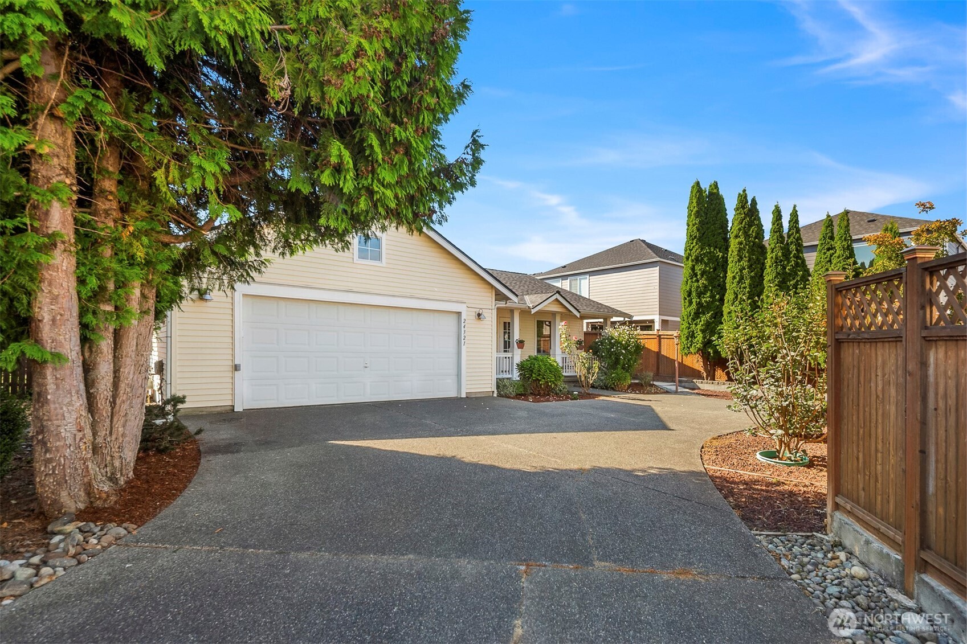
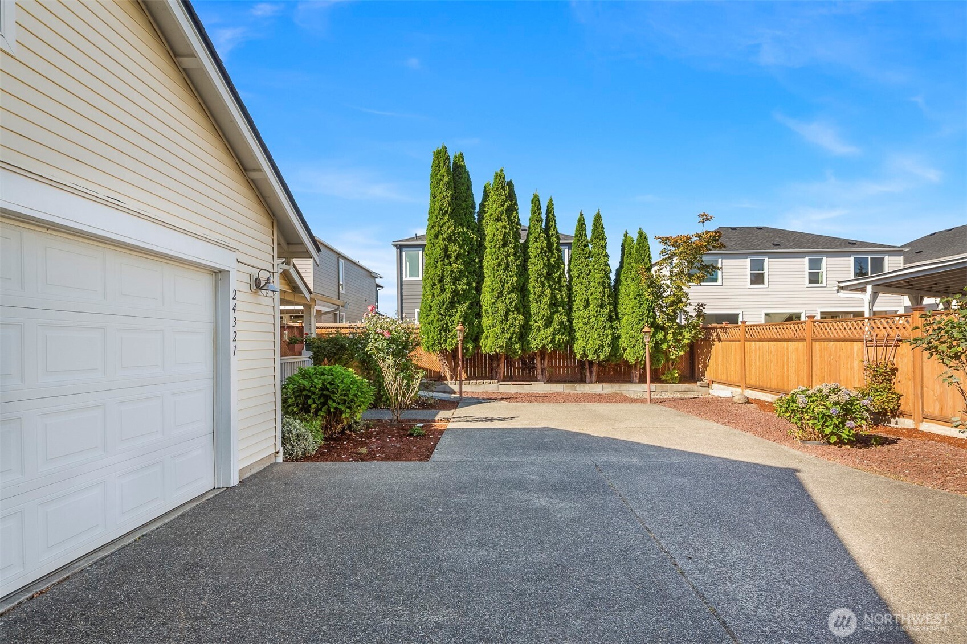
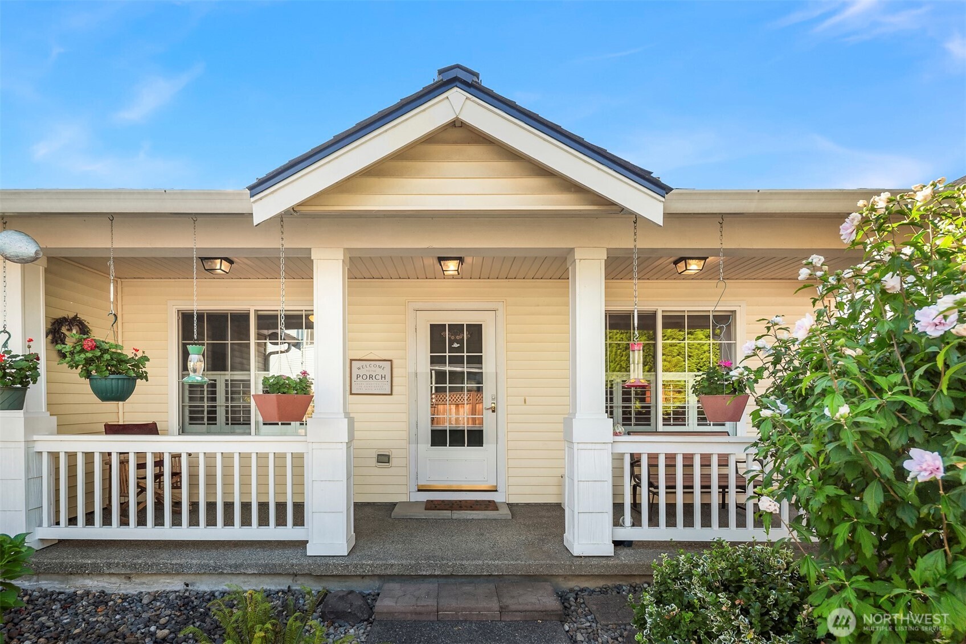
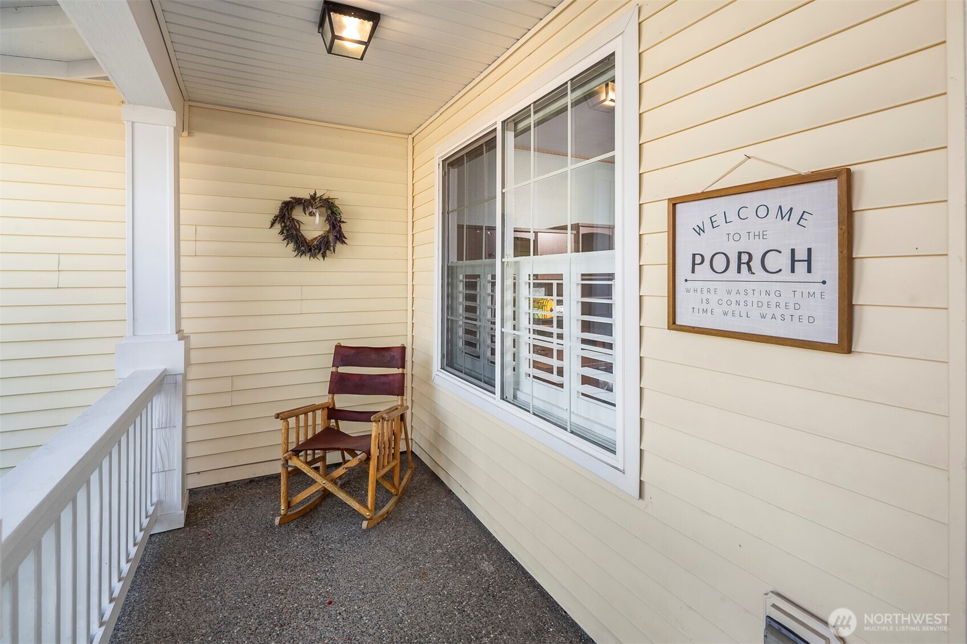
Beige single-story home with an attached garage, covered porch, and landscaped front garden.
24321 119th Avenue SE
VIEW PHOTOS
Bought with Best Choice Realty LLC and Listing Broker: Lake & Company; Sam Lamb; 206-334-4013; [email protected]
$665,000

24321 119th Avenue SE

3 Beds 2 Baths 1,760 Sq.Ft. 7,318 Sq.Ft.

Description

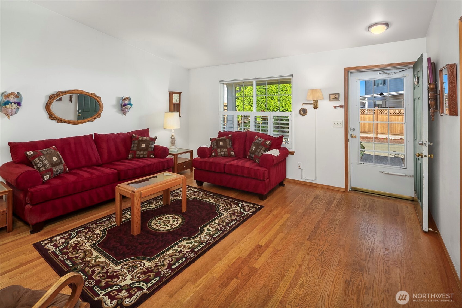
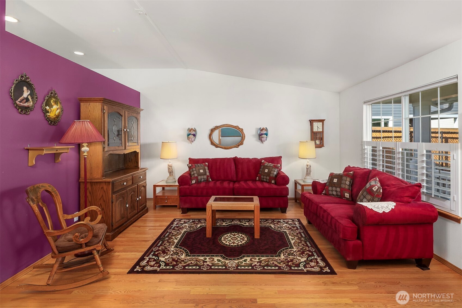
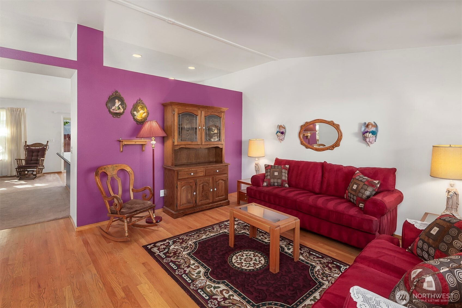
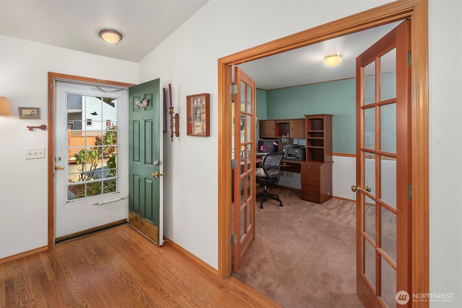
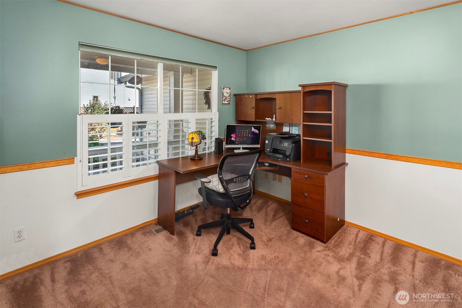
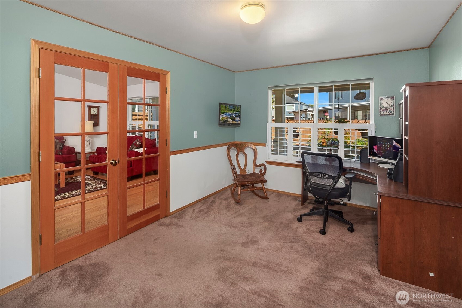
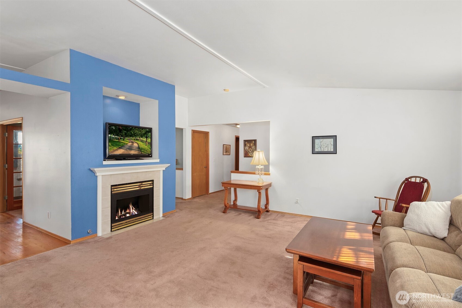
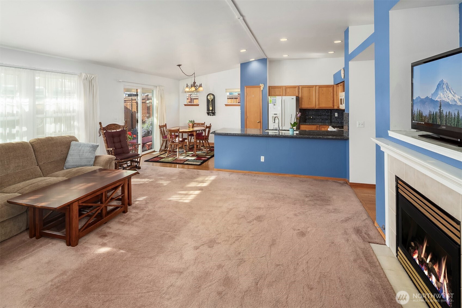
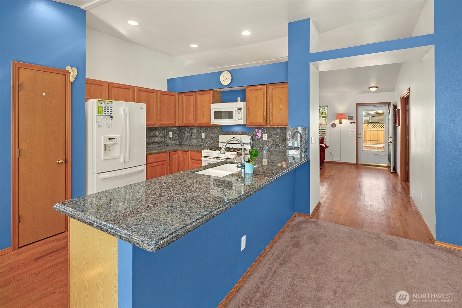
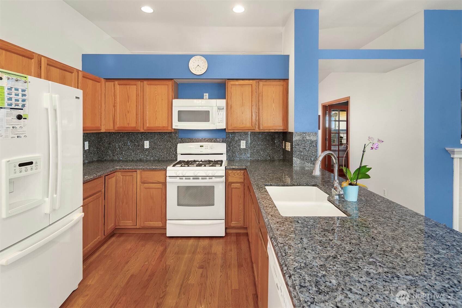
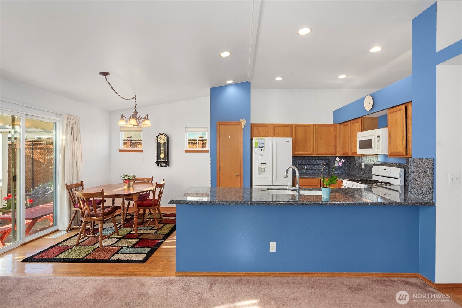
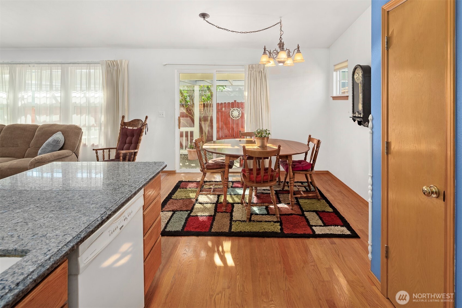
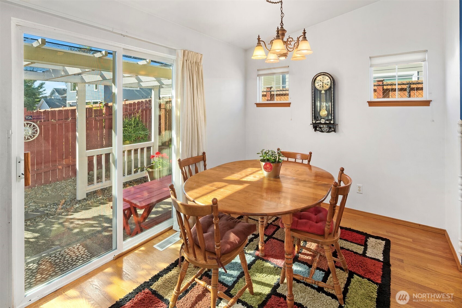
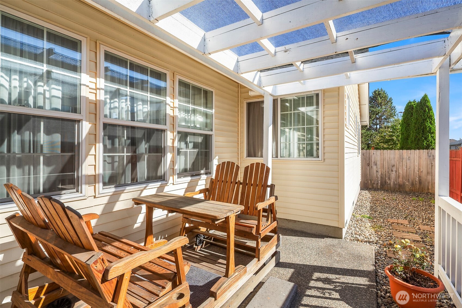
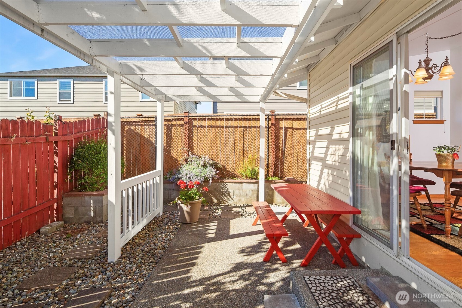
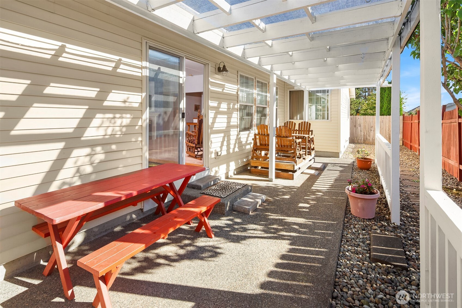
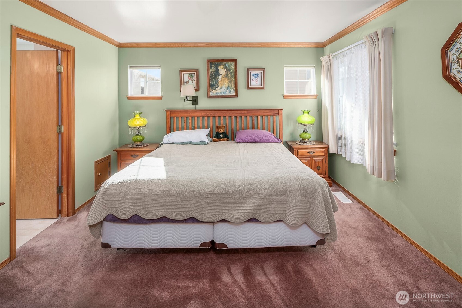
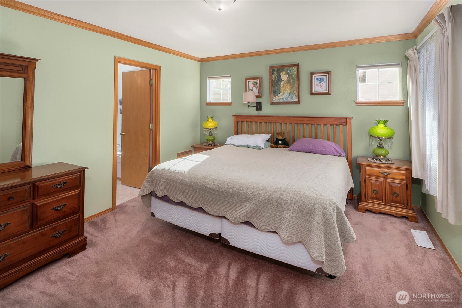
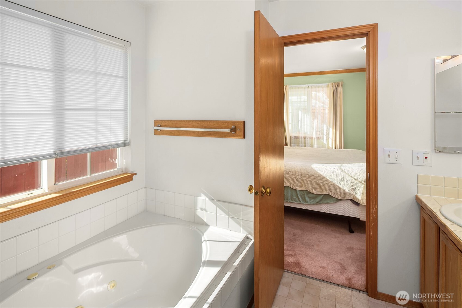
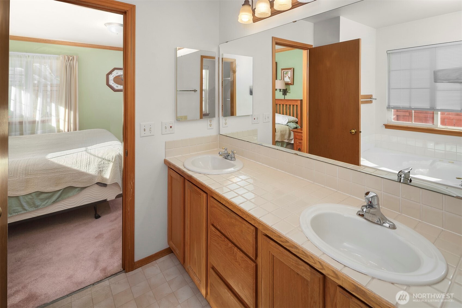
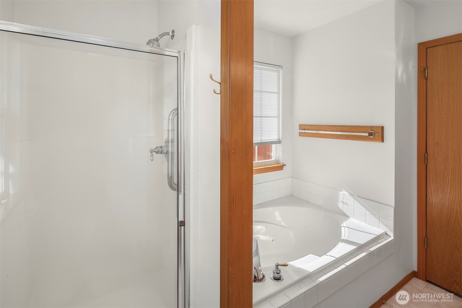
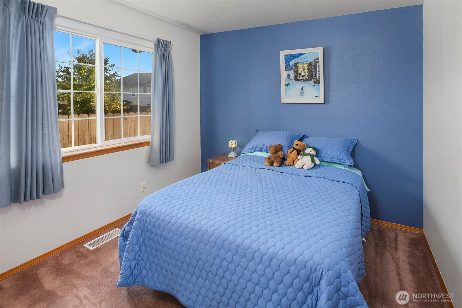
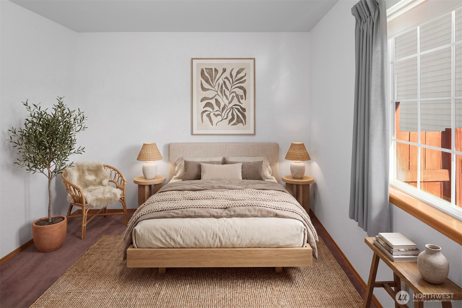
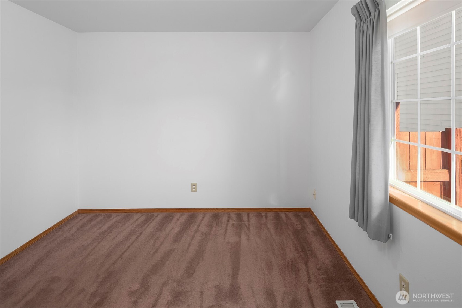
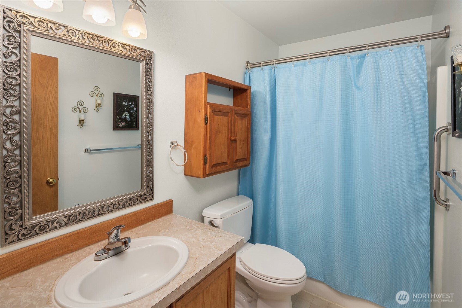
Look no further for the sweetest rambler in Kent! Set back from the dead end street, there's loads of room for parking in addition to your attached 2 car garage. The proper living room greets you and yours, with vaulted ceilings and hardwood floors. The formal dining room sits behind french doors just across from the living room, which the current owners loved using as an office/craft room! Continue into your inviting family room, sitting open with your kitchen and dining area and cozied up by the fireplace. Slider doors off the dining room lead to your lovely covered back porch with plenty of space for seating. Two bedrooms sit adjacent to a convenient full bathroom. The primary suite is spacious and offers an attached 5 piece bathroom. So much to love here! Close to shopping and restaurants, what a remarkable find!

Share Property

Location

24321 119th Avenue SE, Kent, WA 98030

Status

Sold

Date Sold

October 9, 2026
Sam Lamb

Sam Lamb

TITLE

Real Estate Broker

Property Amenities

Interior
Fireplace Gas
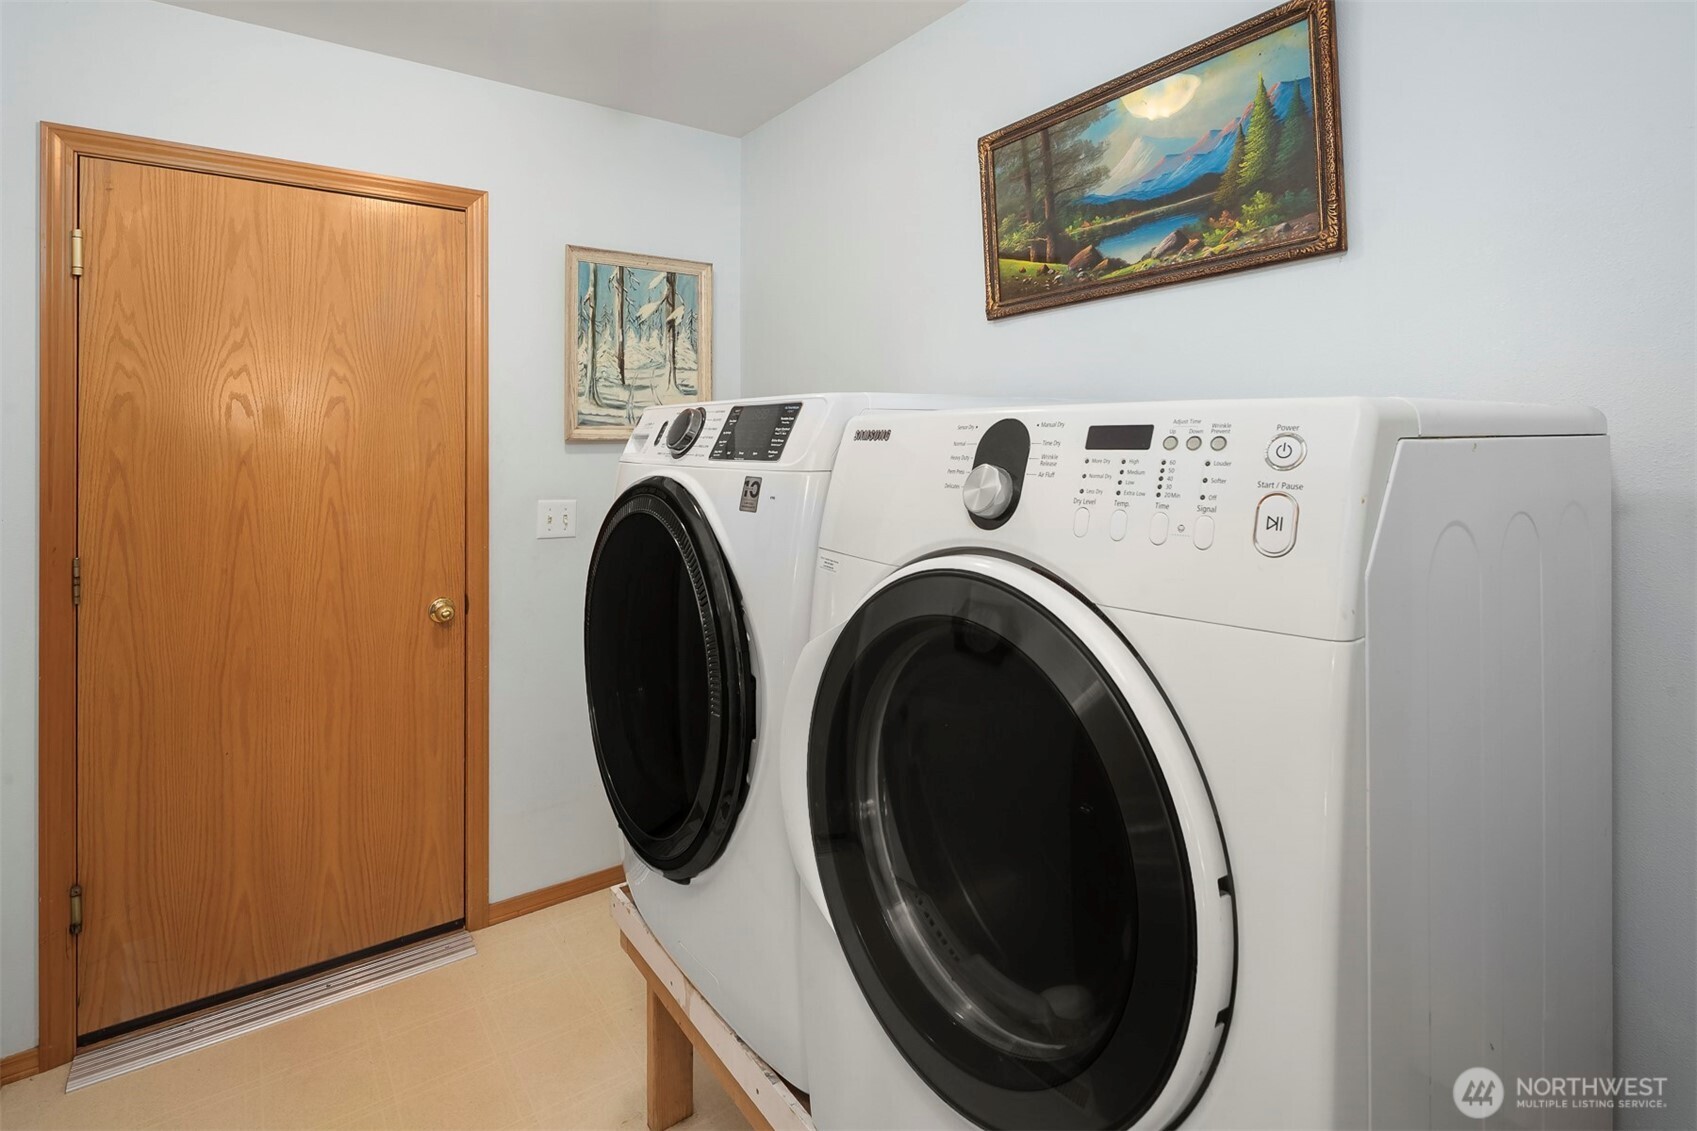
Appliances Dishwasher, Disposal, Dryer, Refrigerator, Stove(s)/Range(s), Washer
Flooring Hardwood, Carpet
Total Bedrooms: 3
Full Bathrooms: 2
Other Interior Features Bath Off Primary, Dbl Pane/Storm Window, Dining Room, Fireplace, Vaulted Ceiling(s)
Area & Lot
Total area 1,760 Sq.Ft.
Lot Area 7,318 Sq.Ft.
Living area 1,760 Sq.Ft.
MLS® ID 2574842
Year Built 1998
School District Kent
High School Buyer To Verify
Middle School Buyer To Verify
Elementary School Buyer To Verify
View Description Territorial
Type Residential
Status Sold
Date Sold October 9, 2026
Exterior
Stories 1
Air conditioning See Remarks
Heat type Forced Air
Water Source Public
Security Features Partially Fenced
Sewer Sewer Connected
Other Exterior Features Cement Planked
Parking Attached Garage
Lot Features Paved, Sidewalk
Roof Composition
Finance
Sales Price $665,000
Real Estate Tax $6,534 yearly

Schedule a Showing

We would love to show you this beautiful property. An agent will be in touch shortly to confirm your appointment.

Based on information submitted to the MLS GRID as of . All data is obtained from various sources and may not have been verified by the broker or MLS GRID. Supplied Open House Information is subject to change without notice. All information should be independently reviewed and verified for accuracy. Properties may or may not be listed by the office/agent presenting the information.

Work With Us

Lake & Company Real Estate is dedicated to helping you find your dream home and assisting with any selling needs you may have. Contact us today to start your home searching journey!