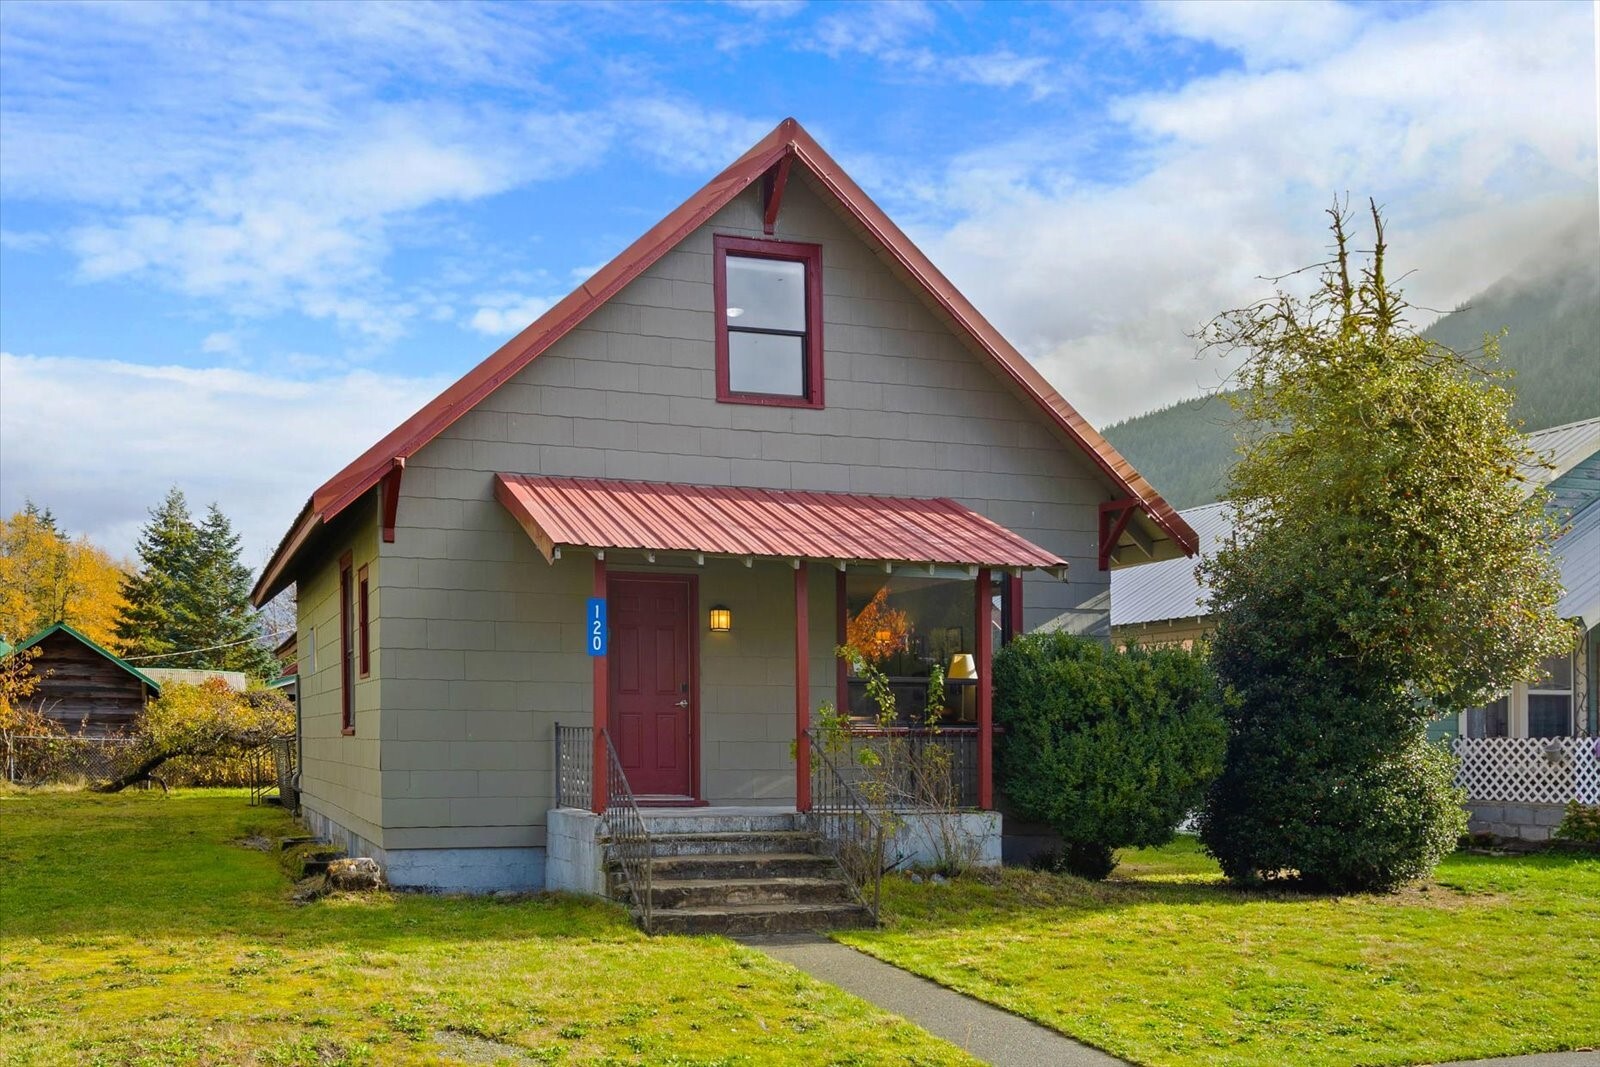
2248 Clise Place W
2248 Clise Place W
2248 Clise Place W
2248 Clise Place W
2248 Clise Place W
2248 Clise Place W
2248 Clise Place W
2248 Clise Place W
2248 Clise Place W
2248 Clise Place W
2248 Clise Place W
2248 Clise Place W
2248 Clise Place W
2248 Clise Place W
2248 Clise Place W
2248 Clise Place W
2248 Clise Place W
2248 Clise Place W
2248 Clise Place W
2248 Clise Place W
2248 Clise Place W
2248 Clise Place W
2248 Clise Place W
2248 Clise Place W
2248 Clise Place W
2248 Clise Place W
2248 Clise Place W
2248 Clise Place W
2248 Clise Place W
2248 Clise Place W
2248 Clise Place W
2248 Clise Place W
2248 Clise Place W
2248 Clise Place W
2248 Clise Place W
2248 Clise Place W
2248 Clise Place W
2248 Clise Place W
2248 Clise Place W
2248 Clise Place W
VIEW PHOTOS
$1,558,000

2248 Clise Place W

3 Beds 4 Baths 2,540 Sq.Ft. 2,690 Sq.Ft.

Description

Introducing the epitome of luxury living in the heart of Magnolia Village! Main living level exudes elegance w/ gleaming wood floors, living room w/ gas fireplace framed by built-ins, & spacious dining area. Chef's kitchen w/ a breakfast bar, Wolf range, Subzero fridge, & tile backsplash overlooking the serene back deck. On the top level, the ultimate retreat: a sprawling primary suite boasting a lavish 5-pc bath w/ double vanity, stone glass shower, & soaking tub + huge WIC w/laundry. On the third level, find a charming den & deck + 2nd primary w/ its own bath & WIC. Main level offers a flex space for an office, guest suite, or approved commercial space. Elevator, 2-car garage, front patio, 2nd w/d hookups complete this exceptional home.

Share Property

Location

2248 Clise Place W, Seattle, WA 98199

Status

Sold

Date Sold

May 6, 2024
Sarah Rollinger

Sarah Rollinger

TITLE

Real Estate Broker

PHONE

206-475-5244

Property Amenities

Interior
Fireplace Gas
Appliances Dishwasher(s), Double Oven, Dryer(s), Disposal, Microwave(s), Refrigerator(s), Stove(s)/Range(s), Washer(s)
Flooring Engineered Hardwood, Travertine
Total Bedrooms: 3
Half Bathrooms: 2
Three-Quarter Bathrooms: 1
Full Bathrooms: 1
Other Interior Features Second Primary Bedroom, Bath Off Primary, Built-In Vacuum, Double Pane/Storm Window, Dining Room, Elevator, French Doors, Jetted Tub, Walk-In Closet(s), Fireplace
Area & Lot
Lot Area 2,690 Sq.Ft.
Living area 2,540 Sq.Ft.
MLS® ID 2216635
Year Built 2009
School District Seattle
High School Buyer To Verify
Middle School Buyer To Verify
Elementary School Buyer To Verify
Type Residential
Status Sold
Date Sold May 6, 2024
Exterior
Air conditioning Central A/C
Heat type High Efficiency (Unspecified)
Water Source Public
Garage Space 2.0
Sewer Sewer Connected
Other Exterior Features Brick, Cement Planked, Wood Products
Parking Attached Garage
Lot Features Paved, Sidewalk
Roof Flat
Finance
Sales Price $1,558,000
HOA Fees $600 monthly
Real Estate Tax $10,094 yearly

360 Virtual Tour

Take a tour of this property

Schedule a Showing

We would love to show you this beautiful property. An agent will be in touch shortly to confirm your appointment.

Based on information submitted to the MLS GRID as of . All data is obtained from various sources and may not have been verified by the broker or MLS GRID. Supplied Open House Information is subject to change without notice. All information should be independently reviewed and verified for accuracy. Properties may or may not be listed by the office/agent presenting the information.

Work With Us

Lake & Company Real Estate is dedicated to helping you find your dream home and assisting with any selling needs you may have. Contact us today to start your home searching journey!