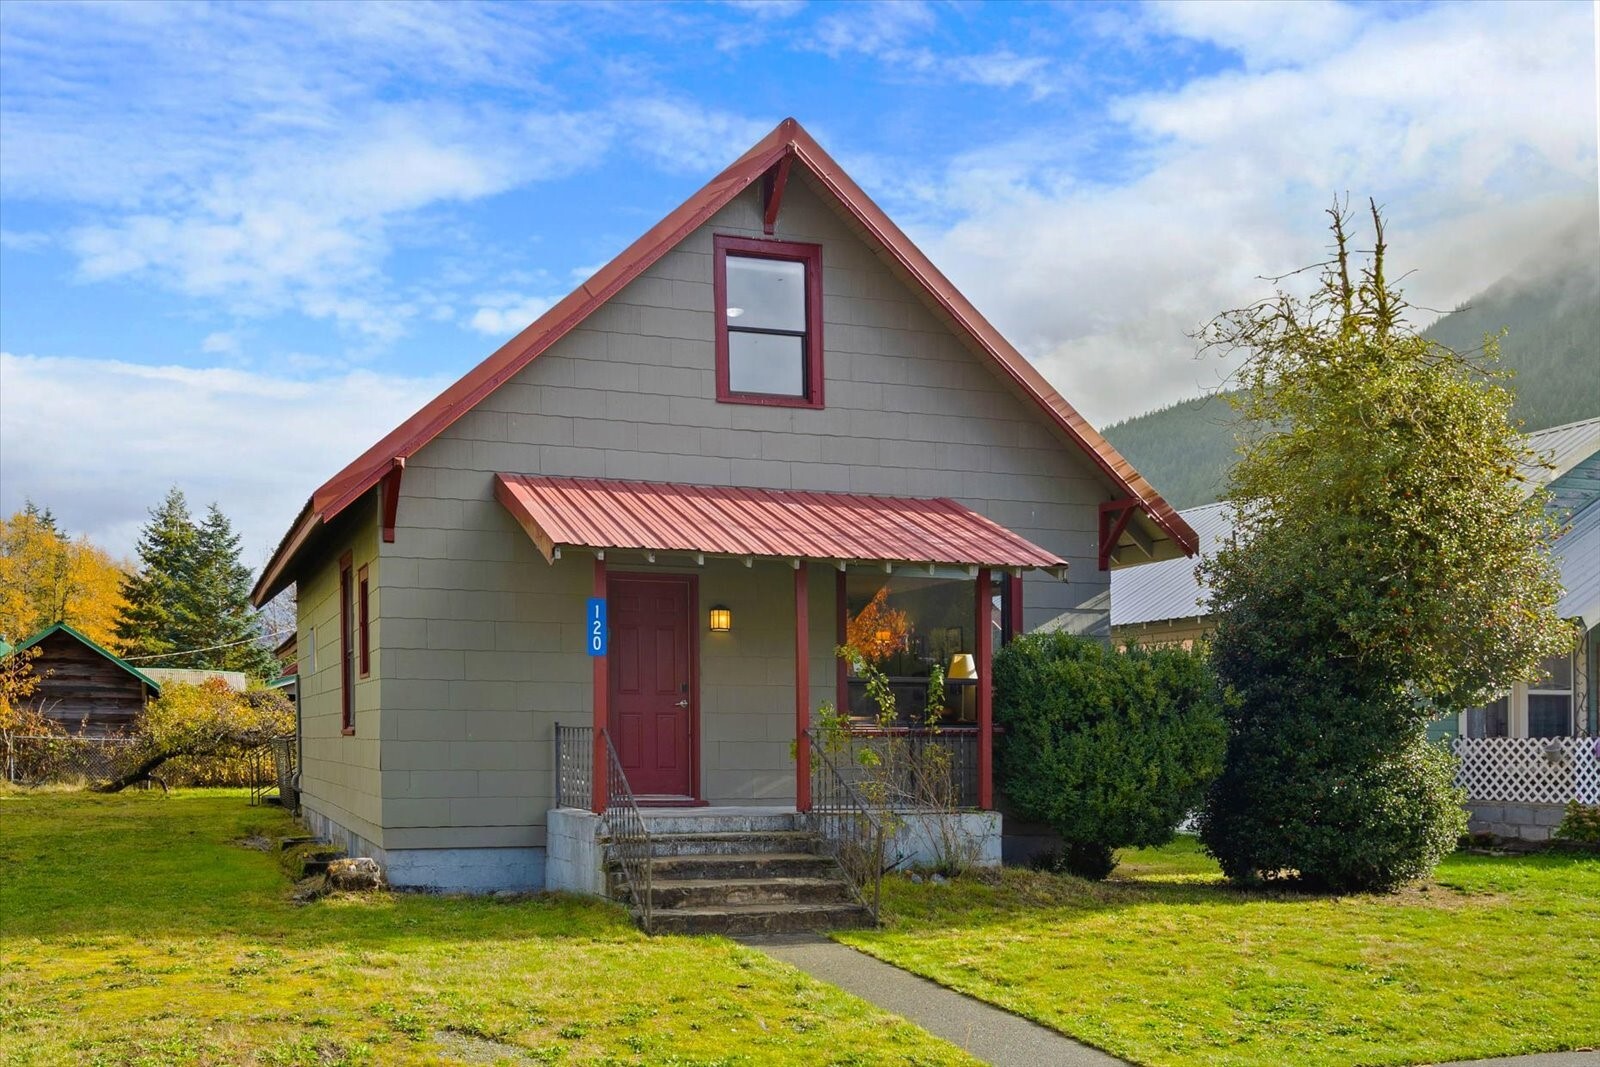
12842 NE 143rd Street
VIEW PHOTOS
$1,340,000

12842 NE 143rd Street

5 Beds 3 Baths 2,890 Sq.Ft. 8,100 Sq.Ft.

Description

Highly sought-after Kirkland Kingsgate neighborhood in the prestigious Lake Washington school district. This home boasts generously sized rooms w/ 4 beds & 2 baths on main level one being a primary suite, along w/ formal & casual dining spaces & large kitchen that leads to the deck. Lower level offers exceptional ceiling height w/ an additional bedroom & bath, a laundry center, & recreation rooms, making it an ideal space for multigenerational living or a guest suite. Deep 2-car garage w/ extra storage & a fully fenced yard. Updates include new paint, carpet, lighting, and hardware and air conditioning for hot summer days. Community amenities include a pool, playground, tennis courts, with quick access to shops, restaurants and wineries.

Share Property

Location

12842 NE 143rd Street, Kirkland, WA 98034

Status

Sold

Date Sold

March 6, 2024
Sydnie Taylor

Sydnie Taylor

TITLE

Real Estate Broker | Seattle King County REALTORS® Independent Brokerage Director | SKCR Scholarship Foundation Board Member

Danny Adamson

Danny Adamson

TITLE

Real Estate Broker

Property Amenities

Interior
Fireplace Wood Burning
Appliances Dishwasher_, Garbage Disposal_, Refrigerator_, Stove Range_
Flooring Ceramic Tile, Laminate, Carpet
Total Bedrooms: 5
Three-Quarter Bathrooms: 1
Full Bathrooms: 2
Other Interior Features Ceramic Tile, Laminate, Laminate Hardwood, Wall to Wall Carpet, Bath Off Primary, Double Pane/Storm Window, Dining Room, Fireplace, Water Heater
Area & Lot
Lot Area 8,100 Sq.Ft.
Living area 2,890 Sq.Ft.
MLS® ID 2198630
Year Built 1969
School District Lake Washington
High School Lake Wash High
Middle School Kamiakin Middle
Elementary School Muir Elem
Architecture Styles Craftsman
Type Residential
Status Sold
Date Sold March 6, 2024
Exterior
Stories 2
Pool Community
Air conditioning Central A/C, Forced Air
Heat type Forced Air
Water Source Public
Garage Space 2.0
Security Features Partially Fenced
Sewer Available
Other Exterior Features Brick, Wood
Parking Driveway, Attached Garage, Off Street
Lot Features Curbs, Paved, Sidewalk
Roof Composition
Finance
Sales Price $1,340,000
HOA Fees $573 yearly
Real Estate Tax $8,100 yearly

Schedule a Showing

We would love to show you this beautiful property. An agent will be in touch shortly to confirm your appointment.

Based on information submitted to the MLS GRID as of . All data is obtained from various sources and may not have been verified by the broker or MLS GRID. Supplied Open House Information is subject to change without notice. All information should be independently reviewed and verified for accuracy. Properties may or may not be listed by the office/agent presenting the information.

Work With Us

Lake & Company Real Estate is dedicated to helping you find your dream home and assisting with any selling needs you may have. Contact us today to start your home searching journey!