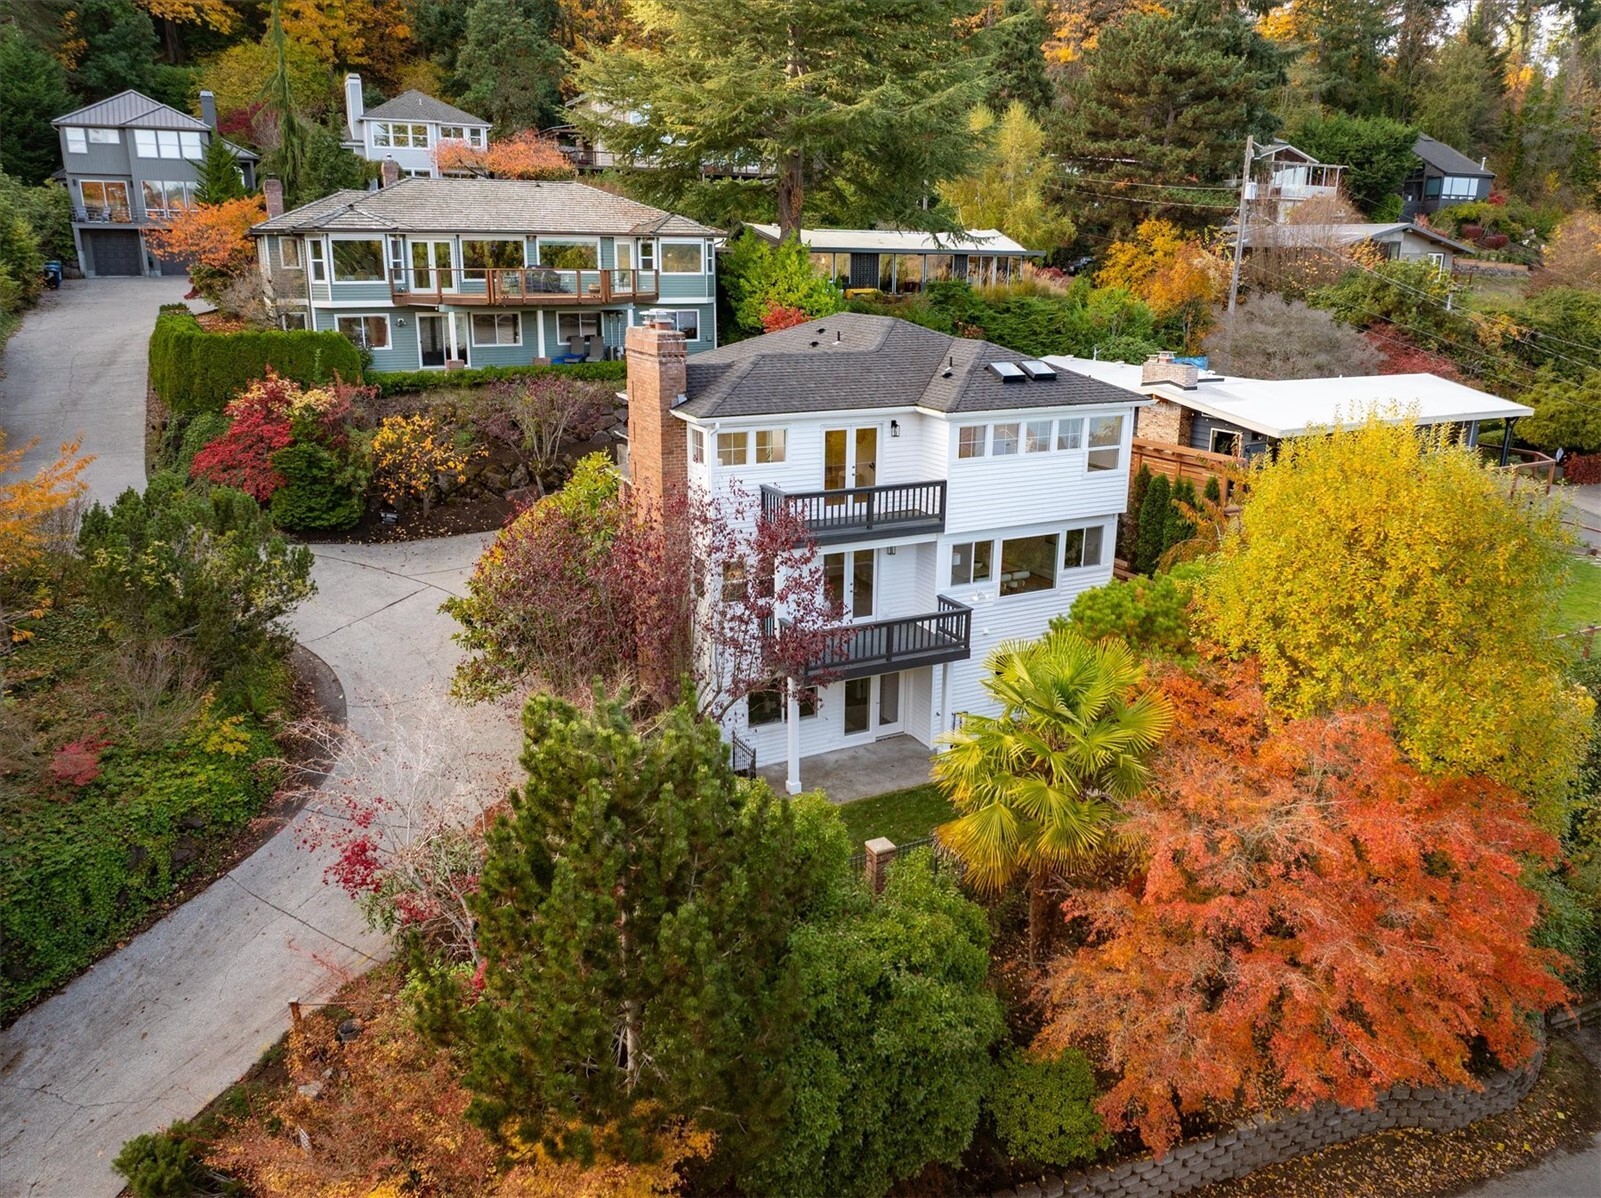
18574 Midvale Avenue N
VIEW PHOTOS
$775,000

18574 Midvale Avenue N

3 Beds 2 Baths 1,100 Sq.Ft. 7,920 Sq.Ft.

Description

Gardeners, start your seedlings! Set on a sunny, fenced corner lot lush w/ fruit, berries, mature trees, native plantings & blooms that bring color & wildlife March thru October, this turnkey 1-level home is a green thumb's paradise! Kick off this spring gathering with friends in the idyllic back patio or in the charming interior. Sunlight from corner windows highlights the open layout, wood floors & a modern kitchen within an efficient footprint. The carport, driveway & detached garage leave ample space for wheels, gear & projects. Across the street is the awesome Interurban Trail, and Sky Nursery (great cafe!). Less than 5 minutes to the Farmer's Market, schools, parks, Trader Joe's, Costco & the 185th St Light Rail station opening 2024!

Share Property

Location

18574 Midvale Avenue N, Shoreline, WA 98133

Status

Sold

Date Sold

March 29, 2024
Sarah A. Smith

Sarah A. Smith

TITLE

Real Estate Broker

Property Amenities

Interior
Appliances Dishwasher_, Dryer, Refrigerator_, Stove Range_, Washer
Flooring Hardwood, Laminate, Vinyl, Vinyl Plank
Total Bedrooms: 3
Three-Quarter Bathrooms: 1
Full Bathrooms: 1
Other Interior Features Hardwood, Laminate, Bath Off Primary, Double Pane/Storm Window, Water Heater
Area & Lot
Total area 1,100 Sq.Ft.
Lot Area 7,920 Sq.Ft.
Living area 1,100 Sq.Ft.
MLS® ID 2206624
Year Built 1950
School District Shoreline
Type Residential
Status Sold
Date Sold March 29, 2024
Exterior
Stories 1
Air conditioning None
Heat type 90 High Efficiency, Forced Air
Water Source Public
Garage Space 2.0
Security Features Partially Fenced
Sewer Sewer Connected
Other Exterior Features Wood
Parking Attached Carport, Driveway, Detached Garage
Lot Features Corner Lot, Paved
Roof Composition, Flat
Finance
Sales Price $775,000
Real Estate Tax $6,408 yearly

Schedule a Showing

We would love to show you this beautiful property. An agent will be in touch shortly to confirm your appointment.

Based on information submitted to the MLS GRID as of . All data is obtained from various sources and may not have been verified by the broker or MLS GRID. Supplied Open House Information is subject to change without notice. All information should be independently reviewed and verified for accuracy. Properties may or may not be listed by the office/agent presenting the information.

Work With Us

Lake & Company Real Estate is dedicated to helping you find your dream home and assisting with any selling needs you may have. Contact us today to start your home searching journey!