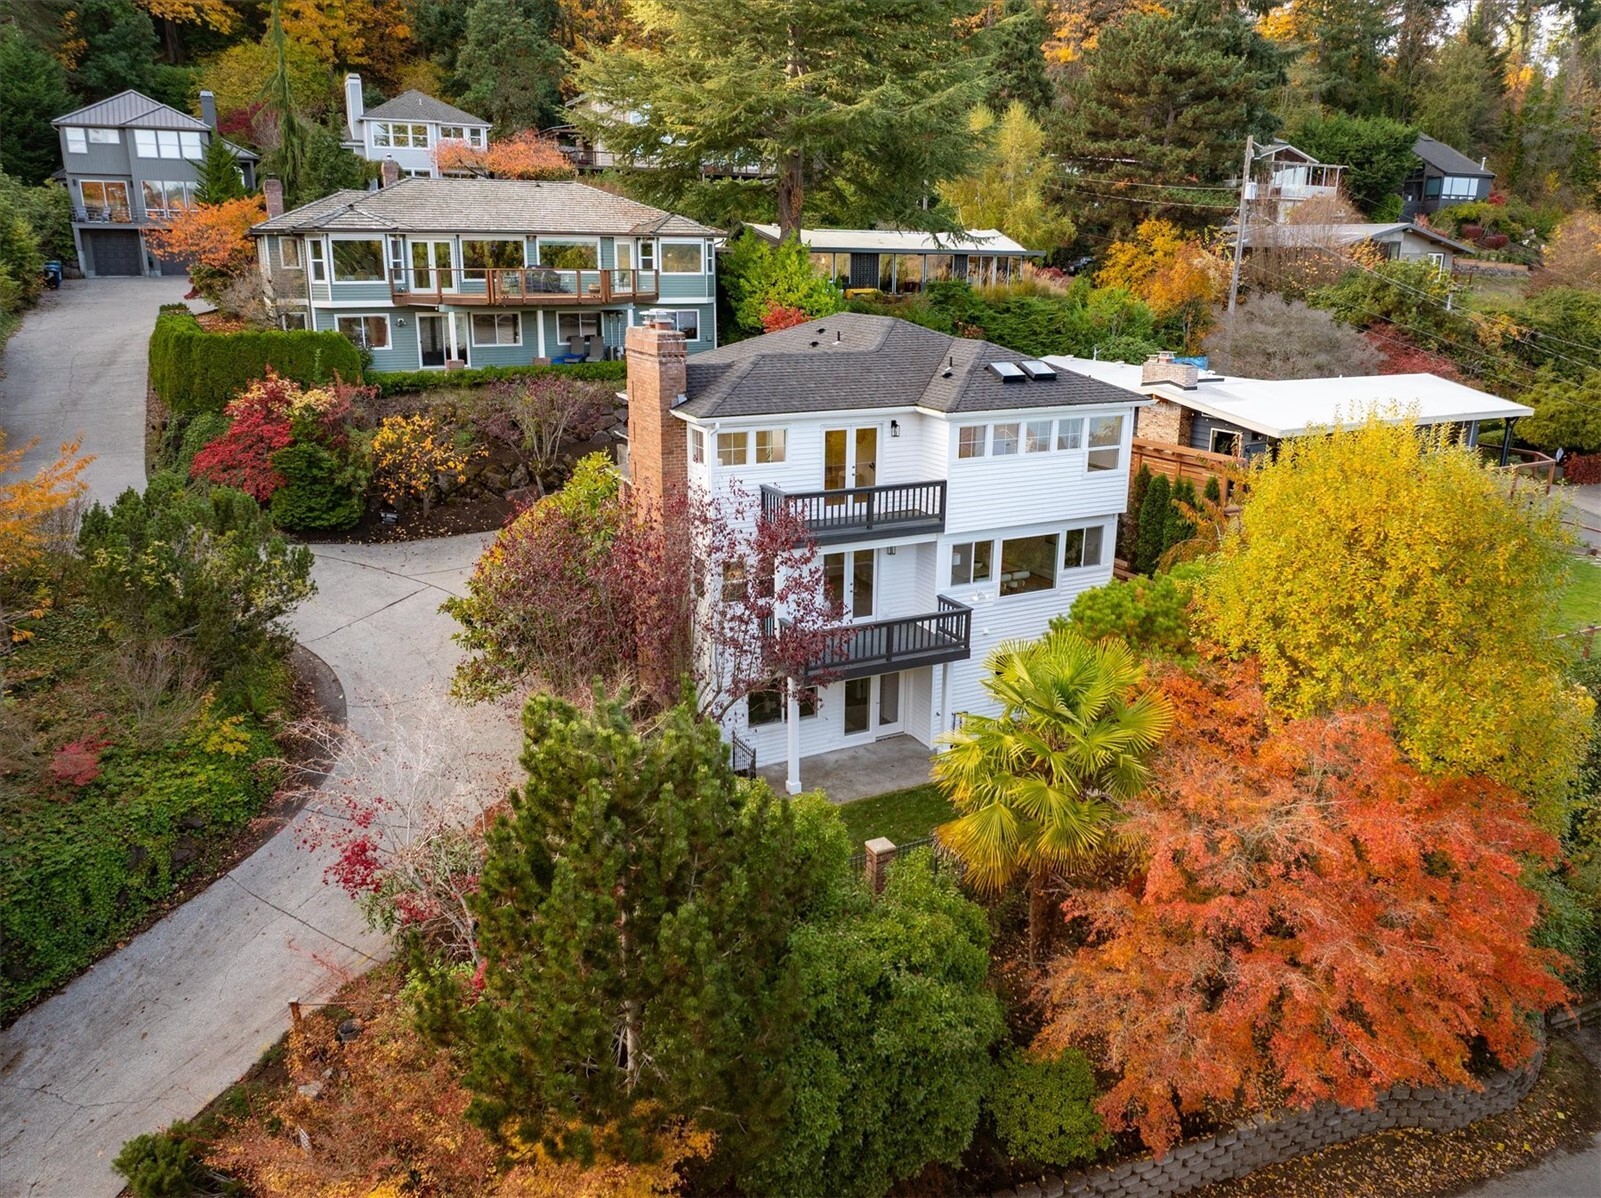
608 18th Avenue E #A
VIEW PHOTOS
$1,567,452

608 18th Avenue E #A

3 Beds 3 Baths 2,250 Sq.Ft. 1,571 Sq.Ft.

Description

Innovative architecture & superior craftsmanship built by premier builders, Confluence Development sited in the sought after North Capitol Hill neighborhood. Enjoy a collection of these single family alternatives that range up to approx. 2,300 sq.ft.offering 3bds & basements for ample storage/office or workout studio,multiple decks, garages w/2 designated carport parking spaces avail,wide oak floors surround, vaulted ceilings that provide an abundance of natural light,custom wood wrap interior windows & exposed solid wood beams & build-ins,floating stair cases, state of the art appliances & wine fridge,all enhance and meet the needs of an upscale urban lifestyle.Near swanky cafes & restaurants,lightrail,parks,easy access to SLU & downtown.

Share Property

Location

608 18th Avenue E Unit: A, Seattle, WA 98112

Status

Sold

Date Sold

May 23, 2024
Melissa McMurray

Melissa McMurray

TITLE

Real Estate Broker

Property Amenities

Interior
Appliances Dishwashers_, Garbage Disposal_, Microwaves_, Refrigerators_, Stoves Ranges_
Flooring Ceramic Tile, Engineered Hardwood
Total Bedrooms: 3
Half Bathrooms: 1
Full Bathrooms: 2
Other Interior Features Ceramic Tile, Bath Off Primary, Double Pane/Storm Window, Dining Room, Skylight(s), Vaulted Ceiling(s), Walk-In Closet(s)
Area & Lot
Total area 2,250 Sq.Ft.
Lot Area 1,571 Sq.Ft.
Living area 2,250 Sq.Ft.
MLS® ID 2228124
Year Built 2024
School District Seattle
View Description Mountain(s),Territorial
Architecture Styles Modern
Type Residential
Status Sold
Date Sold May 23, 2024
Exterior
Air conditioning 90 High Efficiency, Ductless HP-Mini Split
Heat type 90 High Efficiency, Ductless HP-Mini Split, Wall Unit(s)
Water Source Public
Garage Space 2.0
Security Features Fully Fenced
Sewer Sewer Connected
Other Exterior Features Cement/Concrete
Parking Detached Carport, Attached Garage
Lot Features Alley, Curbs, Paved, Sidewalk
Roof Built-Up, Flat
Finance
Sales Price $1,567,452

Schedule a Showing

We would love to show you this beautiful property. An agent will be in touch shortly to confirm your appointment.

Based on information submitted to the MLS GRID as of . All data is obtained from various sources and may not have been verified by the broker or MLS GRID. Supplied Open House Information is subject to change without notice. All information should be independently reviewed and verified for accuracy. Properties may or may not be listed by the office/agent presenting the information.

Work With Us

Lake & Company Real Estate is dedicated to helping you find your dream home and assisting with any selling needs you may have. Contact us today to start your home searching journey!