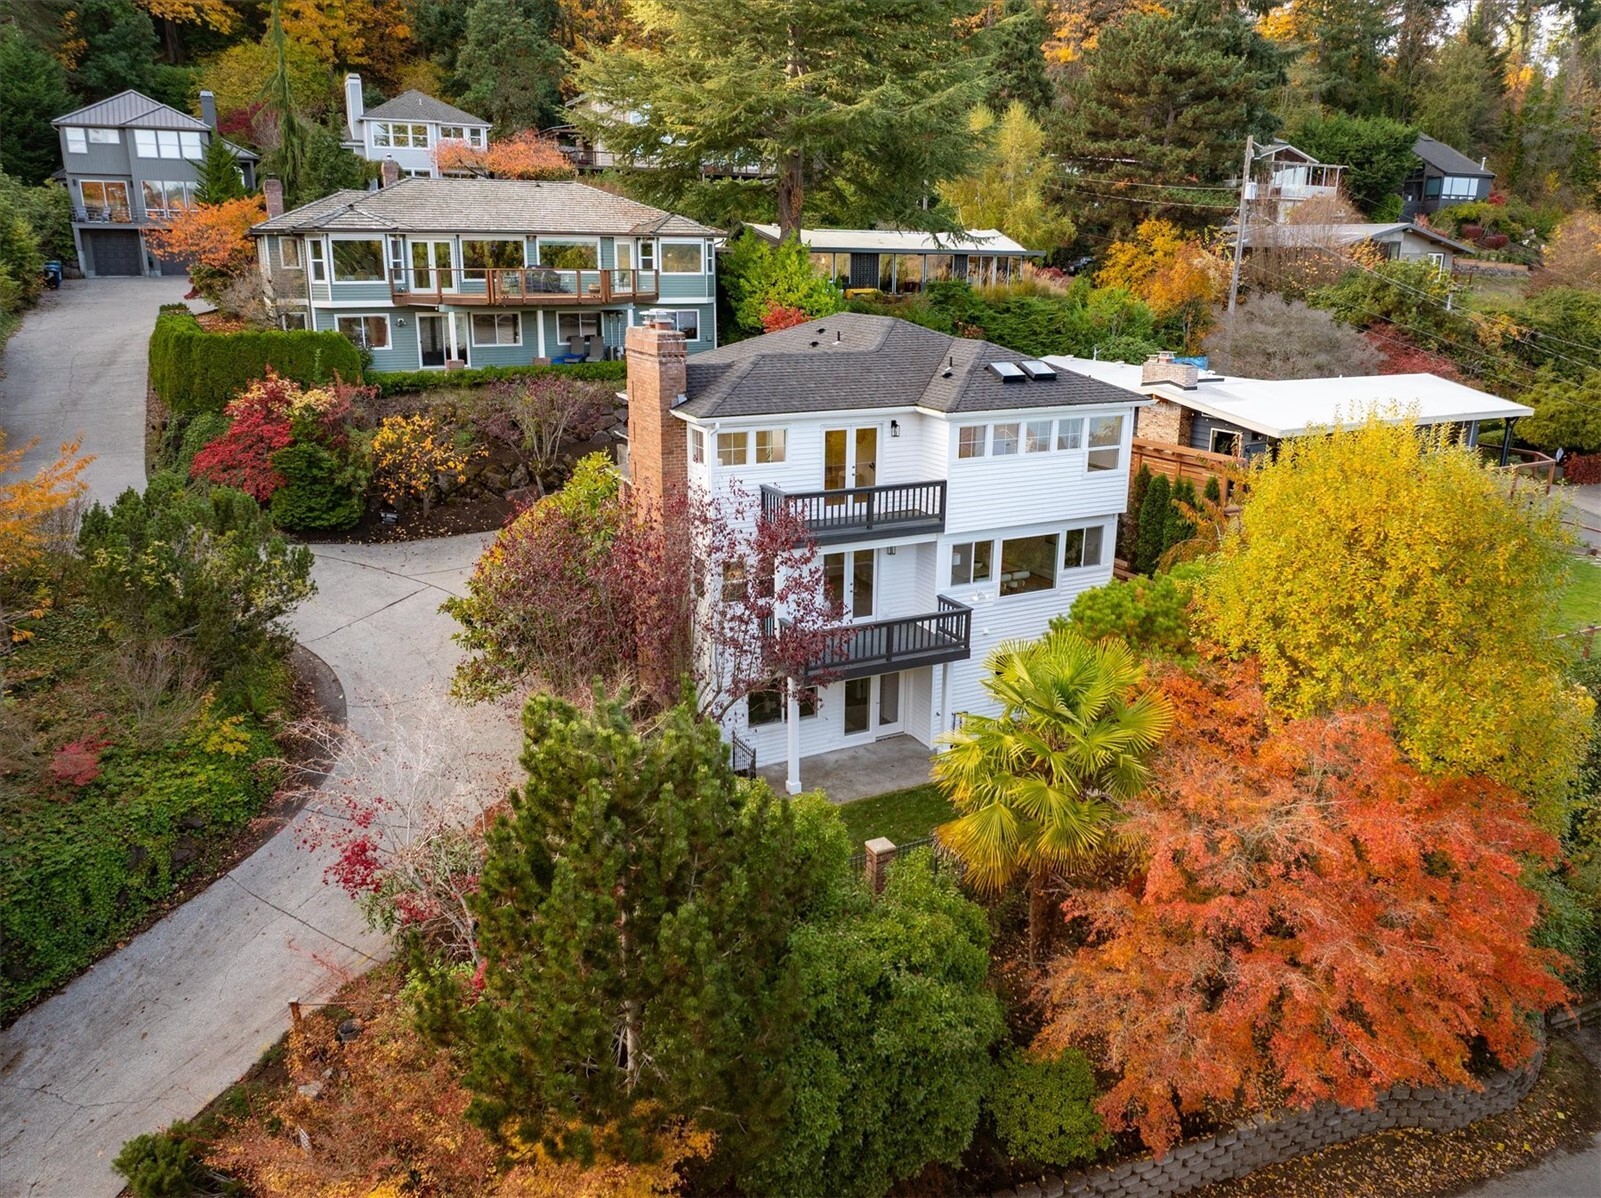
19919 Dayton Avenue N
VIEW PHOTOS
$730,000

19919 Dayton Avenue N

3 Beds 2 Baths 1,300 Sq.Ft. 7,347 Sq.Ft.

Description

Quite possibly the most charming rambler in all of NW Shoreline, this 3 bedroom/1.5 bathroom home has been remodeled from top to bottom. With newly installed LVP flooring throughout, an open kitchen/dining/living room are bordered by picture windows filling the home w/natural light. A beautifully remodeled kitchen awaits, w/ plenty of cabinet storage, quartz counters & new appliances, while the primary bedroom boasts an attached office/nursery space in addition to an abundance of closet space. Rounding out this sweet home are 2 additional bedrooms & a 1/2 bath. Minutes to shopping, dining & parks, this home is also walkable to Hillwood Park, Kings School (K-12) & Einstein (Middle) & centrally located for commuting to I5 & 99. Welcome Home!

Share Property

Location

19919 Dayton Avenue N, Shoreline, WA 98133

Status

Sold

Date Sold

June 30, 2023
Claudine Fleury

Claudine Fleury

TITLE

Real Estate Broker

Property Amenities

Interior
Fireplace Gas
Appliances Dishwasher_, Dryer, Garbage Disposal_, Refrigerator_, Stove Range_, Washer
Flooring Laminate, Vinyl
Total Bedrooms: 3
Half Bathrooms: 1
Full Bathrooms: 1
Other Interior Features Laminate Hardwood, Double Pane/Storm Window, Dining Room, Fireplace (Primary Bedroom), Jetted Tub, Skylight(s), Fireplace, Water Heater
Area & Lot
Lot Area 7,347 Sq.Ft.
Living area 1,300 Sq.Ft.
MLS® ID 2072670
Year Built 1948
School District Shoreline
High School Shorecrest High
Middle School Albert Einstein Mid
Architecture Styles Traditional
Type Residential
Status Sold
Date Sold June 30, 2023
Exterior
Stories 1
Air conditioning None
Heat type 90 High Efficiency, Forced Air
Water Source Public
Garage Space 1.0
Security Features Fully Fenced
Sewer Sewer Connected
Other Exterior Features Brick, Wood
Parking RV Parking, Attached Garage
Lot Features Paved
Roof Composition
Finance
Sales Price $730,000
Real Estate Tax $6,611 yearly

360 Virtual Tour

Take a tour of this property

Schedule a Showing

We would love to show you this beautiful property. An agent will be in touch shortly to confirm your appointment.

Based on information submitted to the MLS GRID as of . All data is obtained from various sources and may not have been verified by the broker or MLS GRID. Supplied Open House Information is subject to change without notice. All information should be independently reviewed and verified for accuracy. Properties may or may not be listed by the office/agent presenting the information.

Work With Us

Lake & Company Real Estate is dedicated to helping you find your dream home and assisting with any selling needs you may have. Contact us today to start your home searching journey!