16901 26th Avenue SW
VIEW PHOTOS
$835,000

16901 26th Avenue SW

4 Beds 2 Baths 1,810 Sq.Ft. 0.26 Acres

Description

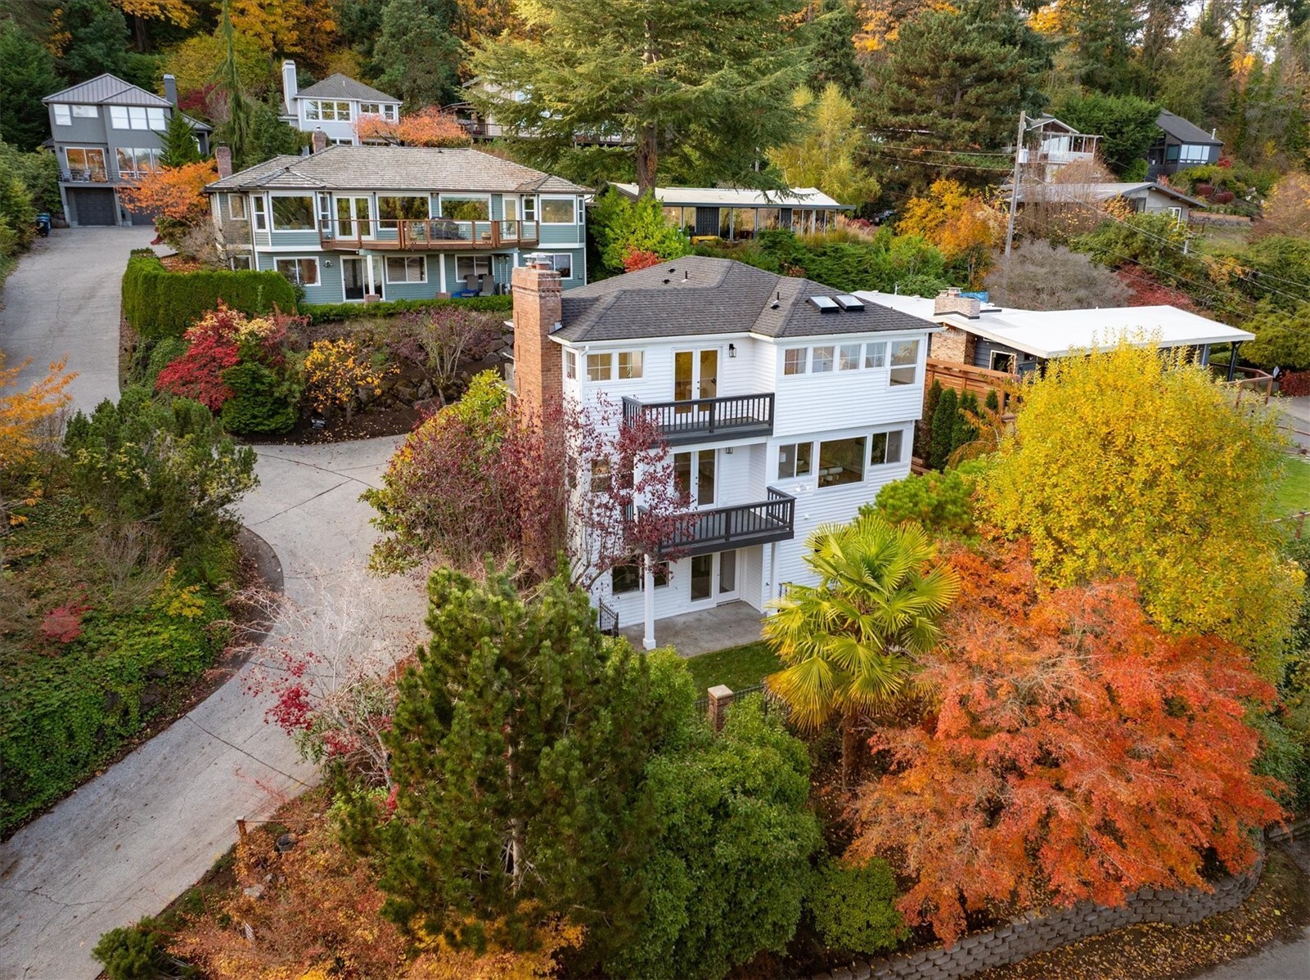
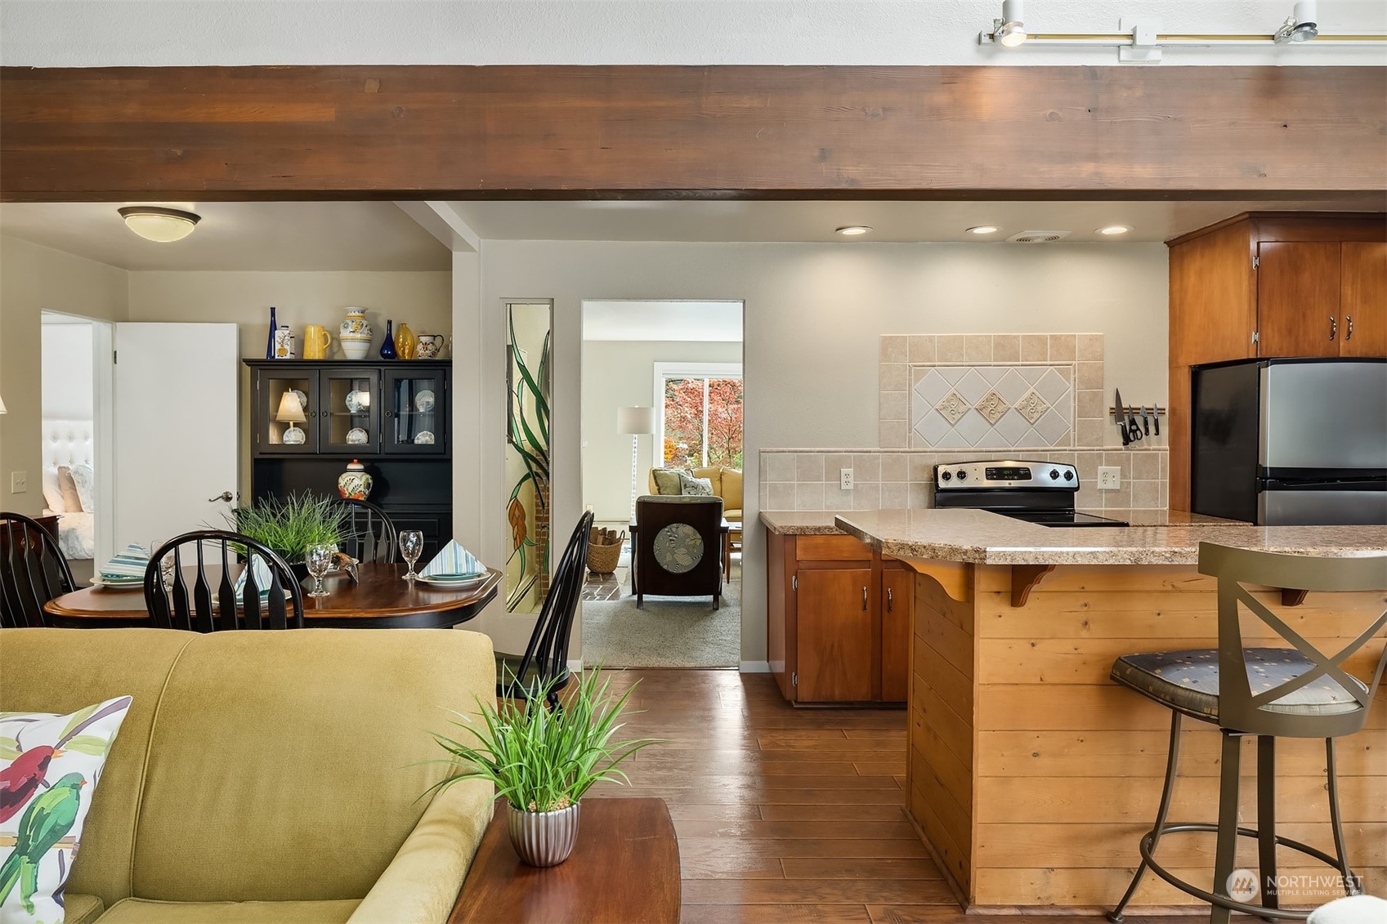
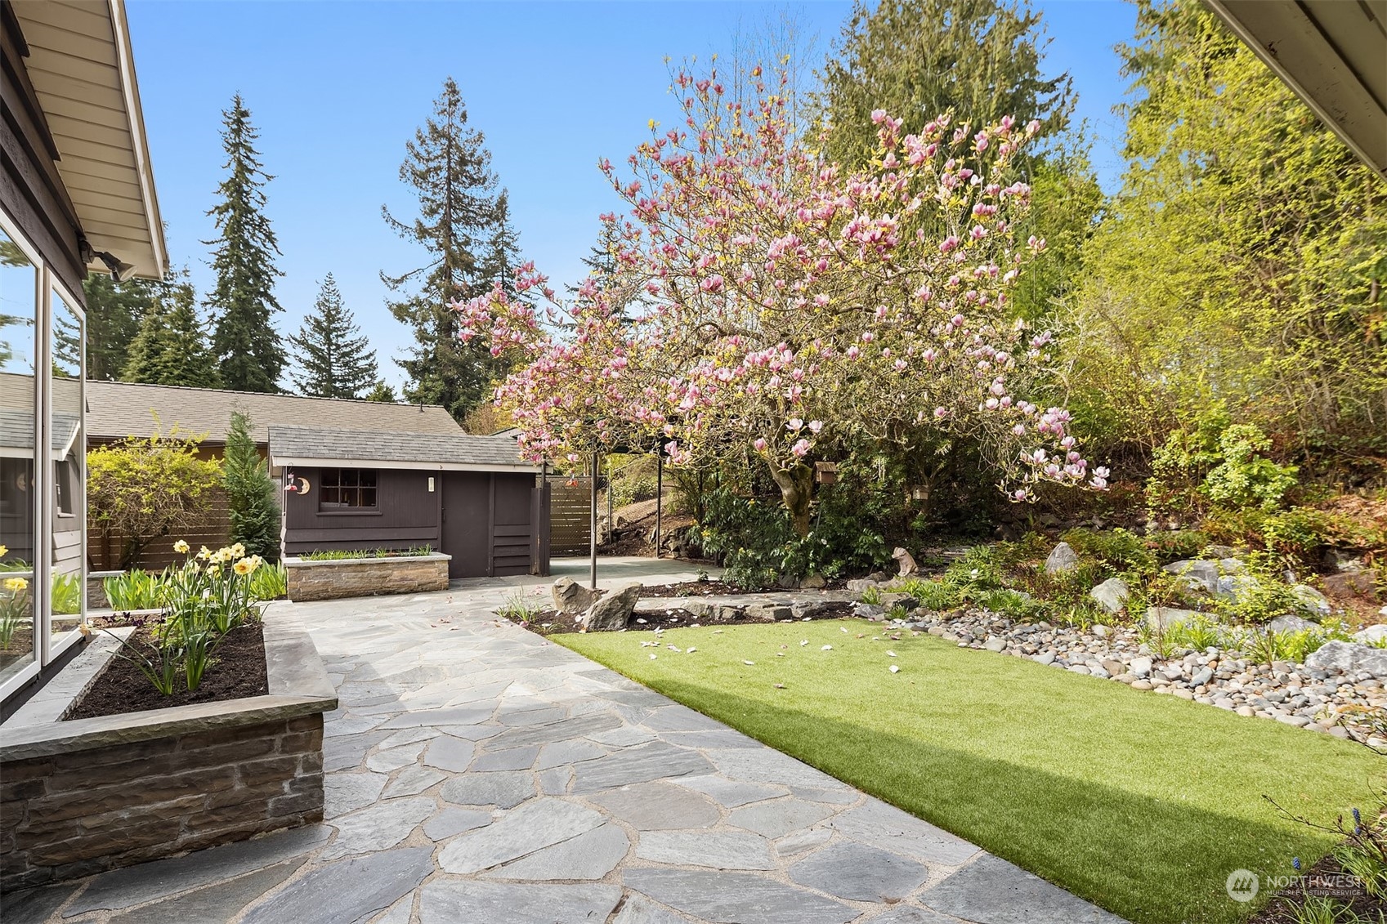
Welcome to this charming one level home a stone throw to local Three Tree Point beaches & striking water & Olympics vistas. Set on a desirable & quiet residential street, the 1810' ft rambler offers a comfortable & serene setting which flows into the fenced backyard: stone patio, blooming borders, low maintenance emerald green turf & darling detached shed. Inside, the rooms are spacious & inviting. The kitchen opens up onto the sizable family room w/ its vaulted ceilings & walls of picture windows all overlooking the natural grounds: true sanctuary. Among the property highlights: spacious primary bedroom private from the rest of the house & large garage w/ multiple shops, great storage & potential. Minutes to Olde Burien, airport & Seattle.

Share Property

Location

16901 26th Avenue SW, Burien, WA 98166

Status

Sold

Date Sold

July 5, 2023

Property Amenities

Interior
Fireplace Wood Burning
Appliances Dishwasher_, Garbage Disposal_, Refrigerator_, Stove Range_
Flooring Laminate, Carpet
Total Bedrooms: 4
Three-Quarter Bathrooms: 1
Full Bathrooms: 1
Other Interior Features Laminate, Wall to Wall Carpet, Bath Off Primary, Double Pane/Storm Window, Dining Room, Skylight(s), Vaulted Ceiling(s), Fireplace, Water Heater
Area & Lot
Lot Area 0.26 Acres
Living area 1,810 Sq.Ft.
MLS® ID 2059526
Year Built 1954
School District Highline
View Description Territorial
Type Residential
Status Sold
Date Sold July 5, 2023
Exterior
Stories 1
Air conditioning None
Heat type Baseboard, Radiant
Water Source Public
Garage Space 2.0
Security Features Partially Fenced
Sewer Sewer Connected
Other Exterior Features Wood
Parking Attached Carport, Detached Garage
Lot Features Paved
Roof Composition
Finance
Sales Price $835,000
Real Estate Tax $7,194 yearly

360 Virtual Tour

Take a tour of this property

Schedule a Showing

We would love to show you this beautiful property. An agent will be in touch shortly to confirm your appointment.

Based on information submitted to the MLS GRID as of . All data is obtained from various sources and may not have been verified by the broker or MLS GRID. Supplied Open House Information is subject to change without notice. All information should be independently reviewed and verified for accuracy. Properties may or may not be listed by the office/agent presenting the information.

Work With Us

Lake & Company Real Estate is dedicated to helping you find your dream home and assisting with any selling needs you may have. Contact us today to start your home searching journey!