1613 8th Avenue W
1613 8th Avenue W
1613 8th Avenue W
1613 8th Avenue W
1613 8th Avenue W
1613 8th Avenue W
1613 8th Avenue W
1613 8th Avenue W
1613 8th Avenue W
1613 8th Avenue W
1613 8th Avenue W
1613 8th Avenue W
1613 8th Avenue W
1613 8th Avenue W
1613 8th Avenue W
1613 8th Avenue W
1613 8th Avenue W
1613 8th Avenue W
1613 8th Avenue W
1613 8th Avenue W
1613 8th Avenue W
1613 8th Avenue W
1613 8th Avenue W
1613 8th Avenue W
1613 8th Avenue W
1613 8th Avenue W
1613 8th Avenue W
1613 8th Avenue W
1613 8th Avenue W
1613 8th Avenue W
1613 8th Avenue W
1613 8th Avenue W
1613 8th Avenue W
1613 8th Avenue W
1613 8th Avenue W
1613 8th Avenue W
1613 8th Avenue W
1613 8th Avenue W
1613 8th Avenue W
1613 8th Avenue W
VIEW PHOTOS
$2,165,000

1613 8th Avenue W

4 Beds 4 Baths 2,730 Sq.Ft. 4,800 Sq.Ft.

Description

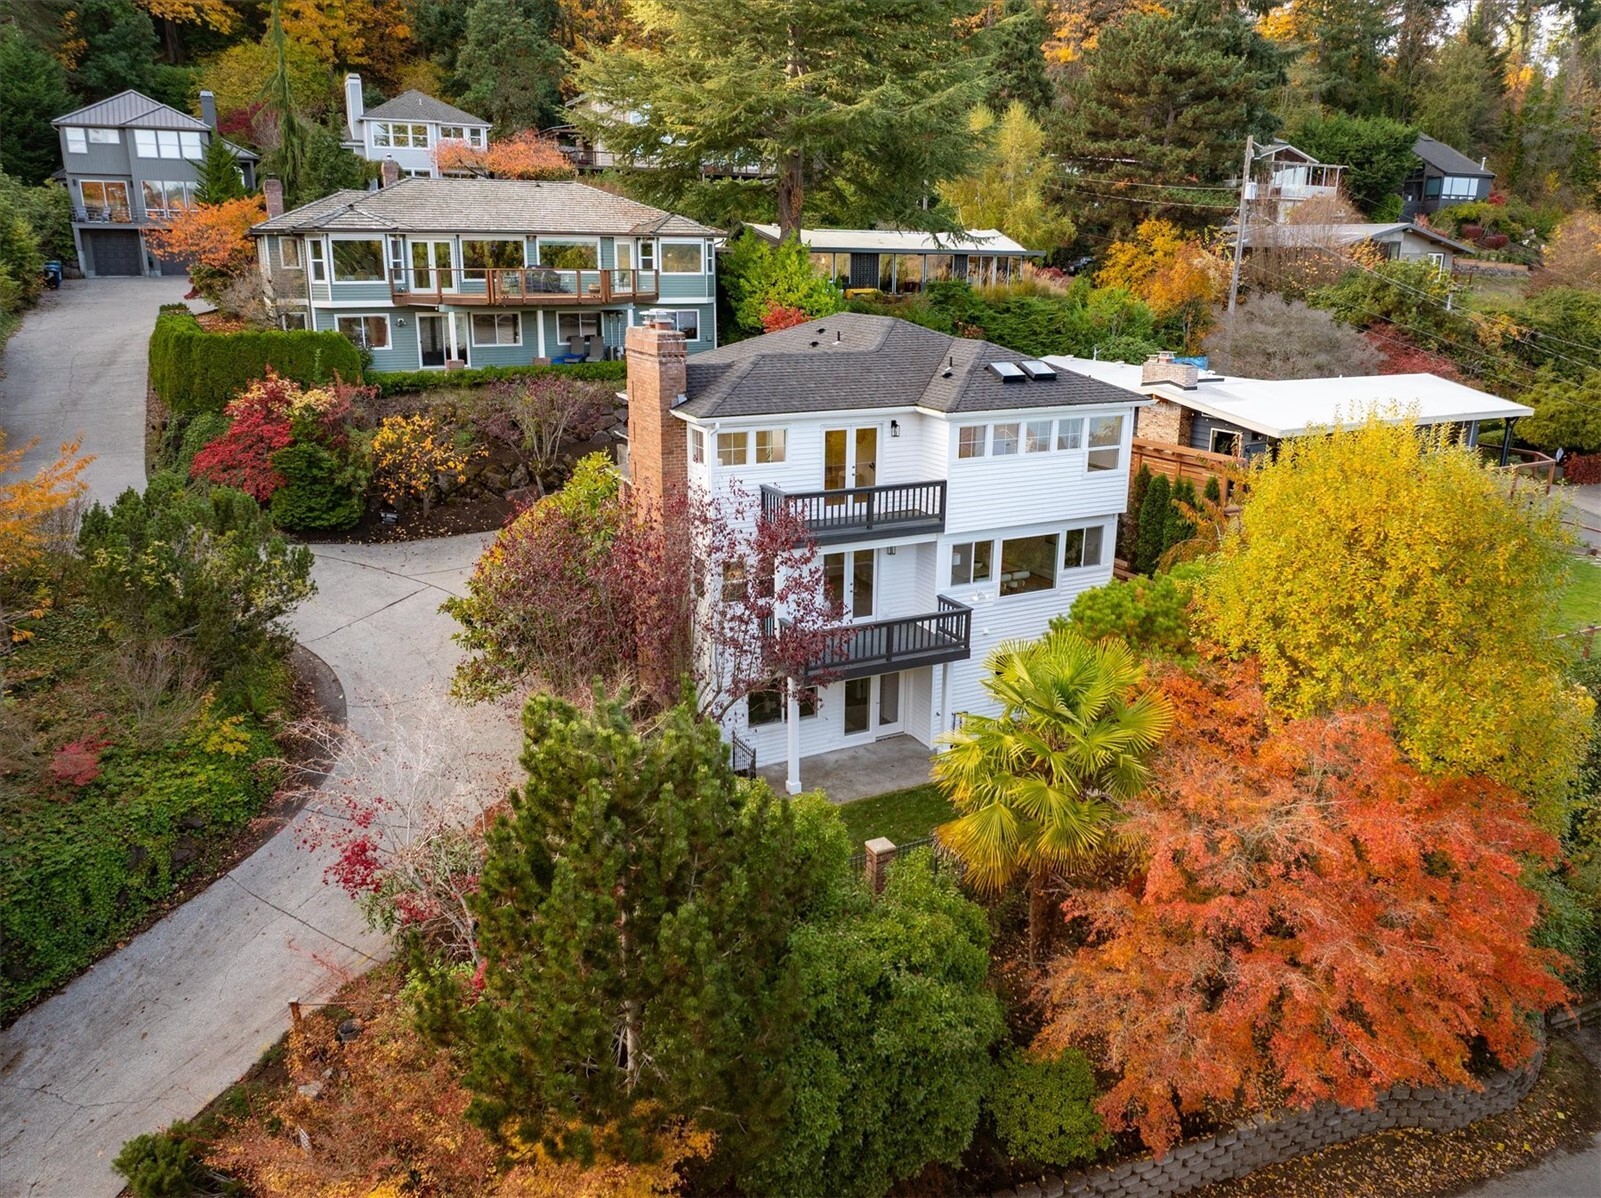
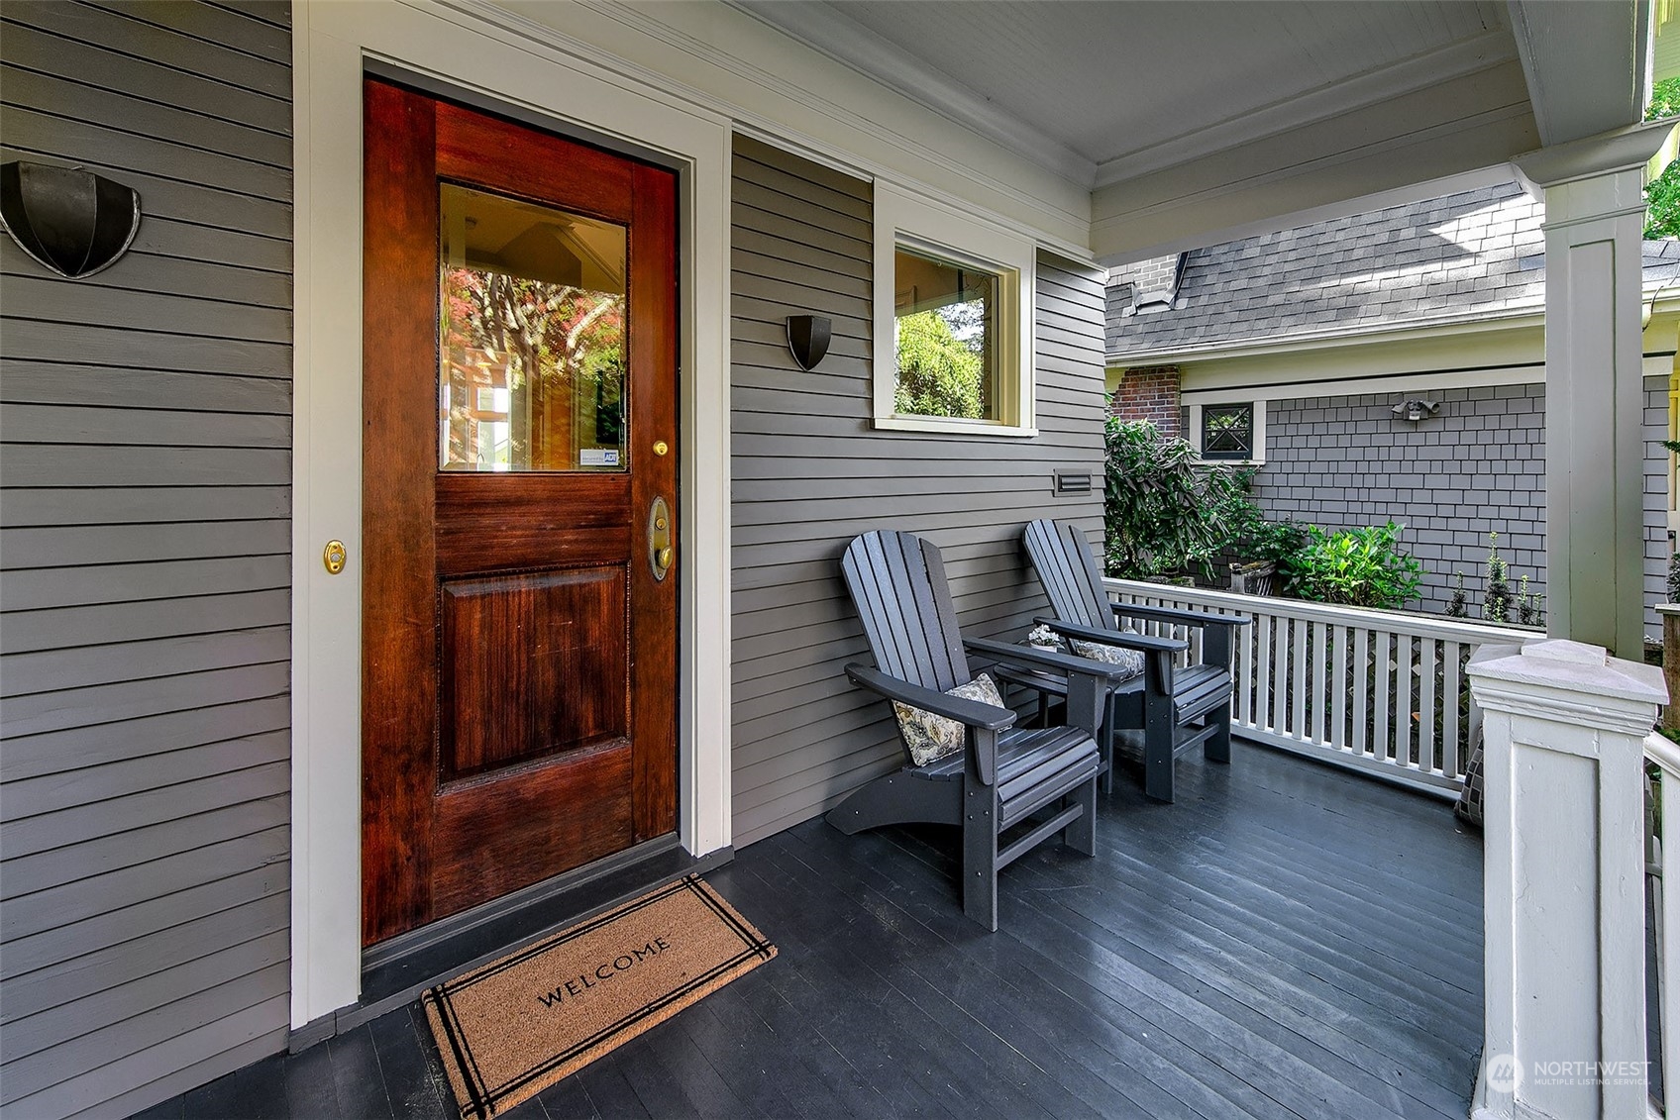
Classic, top-of-the-hill craftsman tucked back from the street for maximum privacy is where you want to be. Enter into welcoming foyer adjacent to the light filled living room overlooking the spectacularly landscaped garden. Spacious dining room's french doors open onto the perfect entertainment deck with peaceful sound & mountain views. Views only get better on the upper level with the ideal floor plan: oversized primary suite with walk-in closet, balcony & 3/4 bath, 2 addtl bedrooms & full bath. Thoughtful & beautiful details throughout. Lower level has guest space/office, full bath, workshop, & laundry. Covered walkway leads to true 2-car garage with alley access. Just blocks to Macrina, Ken's Market, parks, the smoothest commutes, etc.

Share Property

Location

1613 8th Avenue W, Seattle, WA 98119

Status

Sold

Date Sold

June 4, 2024
Danny Adamson

Danny Adamson

TITLE

Real Estate Broker

Property Amenities

Interior
Appliances Dishwashers_, Dryer(s), Refrigerators_, Stoves Ranges_, Washer(s)
Flooring Ceramic Tile, Hardwood
Total Bedrooms: 4
Half Bathrooms: 1
Three-Quarter Bathrooms: 1
Full Bathrooms: 2
Other Interior Features Ceramic Tile, Hardwood, Bath Off Primary, Double Pane/Storm Window, Sprinkler System, Dining Room, French Doors, Security System, Skylight(s), Walk-In Closet(s), Fireplace, Water Heater
Area & Lot
Total area 2,750 Sq.Ft.
Lot Area 4,800 Sq.Ft.
Living area 2,730 Sq.Ft.
MLS® ID 2235712
Year Built 1906
School District Seattle
View Description Bay,Mountain(s),Sound,Territorial
Type Residential
Status Sold
Date Sold June 4, 2024
Exterior
Stories 2
Air conditioning None
Heat type Baseboard, Forced Air
Water Source Public
Garage Space 2.0
Security Features Security System, Fully Fenced
Sewer Sewer Connected
Other Exterior Features Wood, Wood Products
Parking Detached Garage
Lot Features Alley, Curbs, Paved, Sidewalk
Roof Composition
Finance
Sales Price $2,165,000
Real Estate Tax $15,961 yearly

Schedule a Showing

We would love to show you this beautiful property. An agent will be in touch shortly to confirm your appointment.

Based on information submitted to the MLS GRID as of . All data is obtained from various sources and may not have been verified by the broker or MLS GRID. Supplied Open House Information is subject to change without notice. All information should be independently reviewed and verified for accuracy. Properties may or may not be listed by the office/agent presenting the information.

Work With Us

Lake & Company Real Estate is dedicated to helping you find your dream home and assisting with any selling needs you may have. Contact us today to start your home searching journey!