7010 Yew Street
7010 Yew Street
7010 Yew Street
7010 Yew Street
7010 Yew Street
7010 Yew Street
7010 Yew Street
7010 Yew Street
7010 Yew Street
7010 Yew Street
7010 Yew Street
7010 Yew Street
7010 Yew Street
7010 Yew Street
7010 Yew Street
7010 Yew Street
7010 Yew Street
7010 Yew Street
7010 Yew Street
7010 Yew Street
7010 Yew Street
7010 Yew Street
7010 Yew Street
7010 Yew Street
7010 Yew Street
7010 Yew Street
7010 Yew Street
7010 Yew Street
7010 Yew Street
7010 Yew Street
7010 Yew Street
7010 Yew Street
7010 Yew Street
7010 Yew Street
7010 Yew Street
7010 Yew Street
7010 Yew Street
VIEW PHOTOS
$918,000

7010 Yew Street

4 Beds 3 Baths 3,508 Sq.Ft. 0.34 Acres

Description

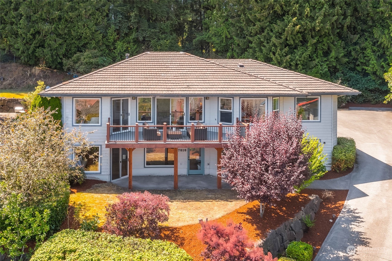
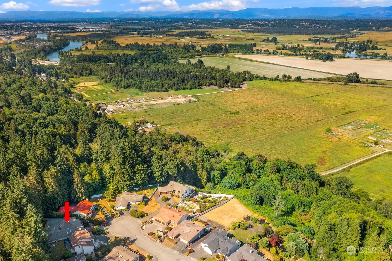
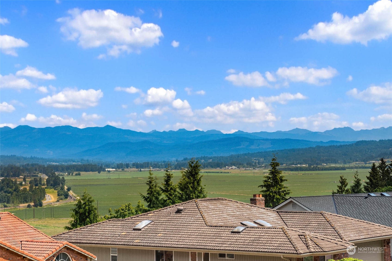
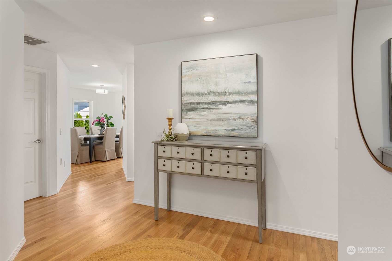
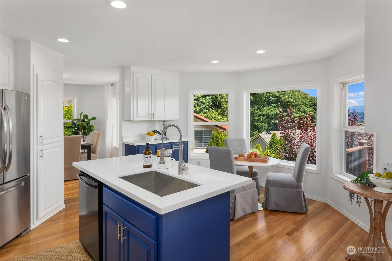
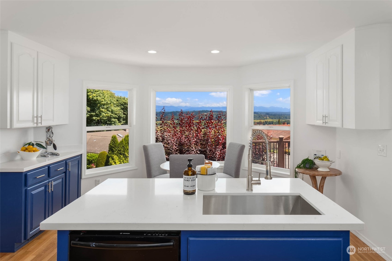
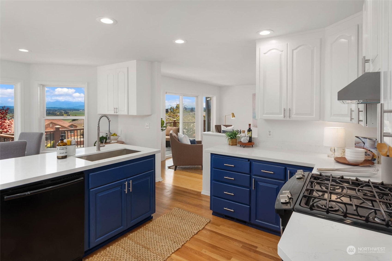
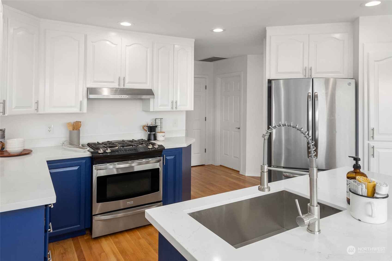
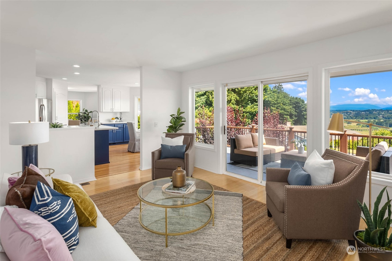
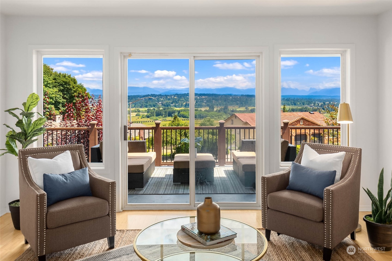
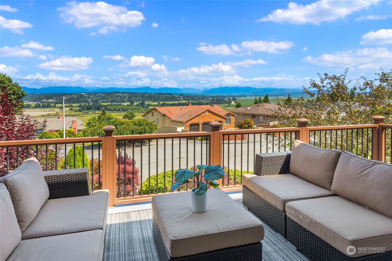
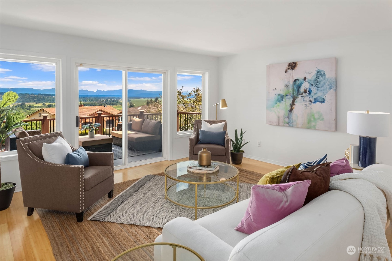
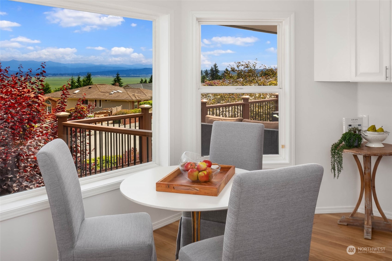
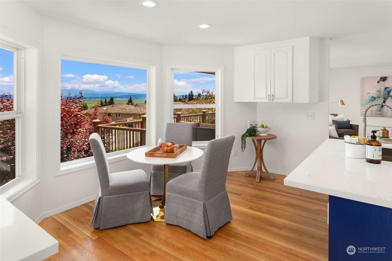
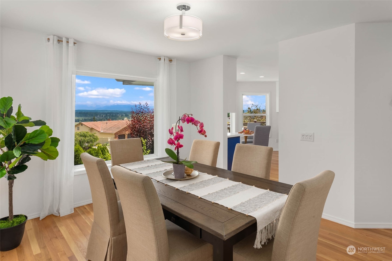
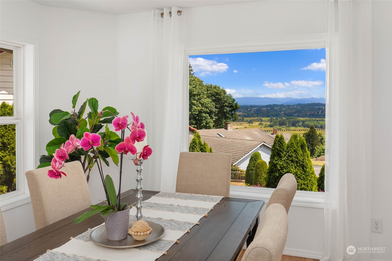
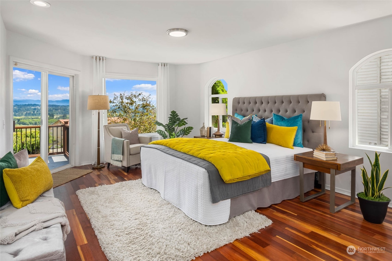
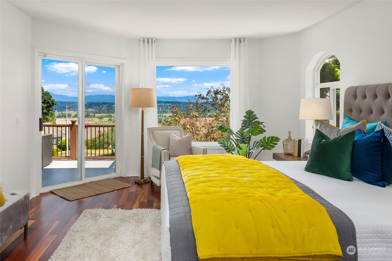
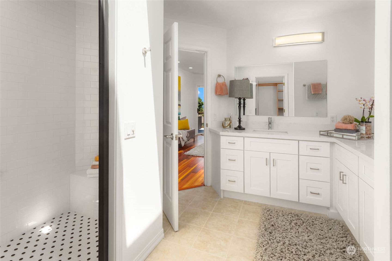
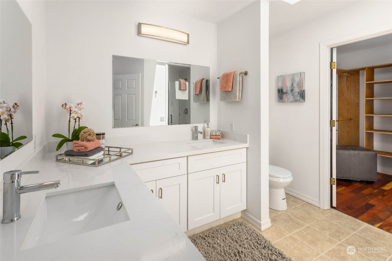
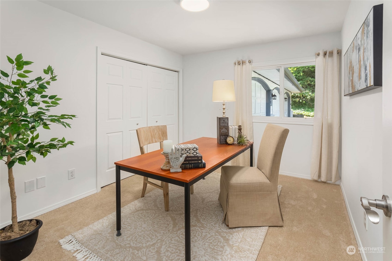
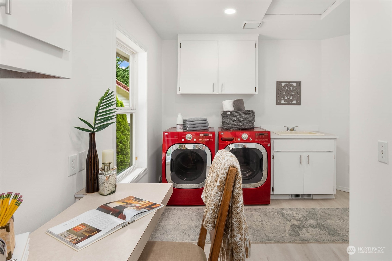
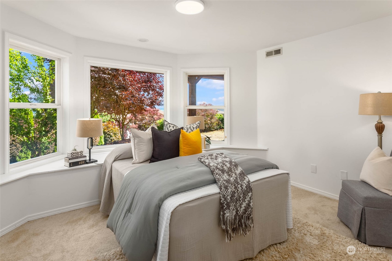
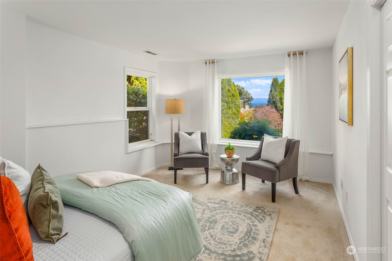
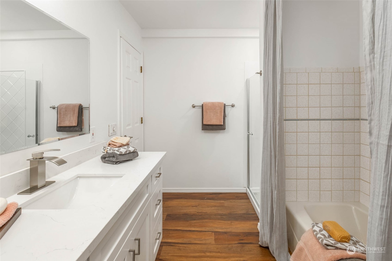
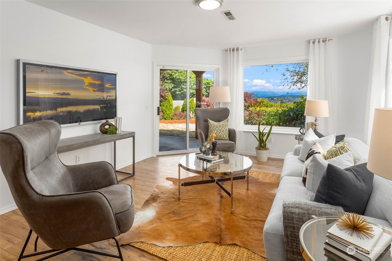
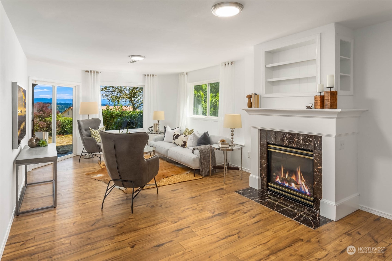
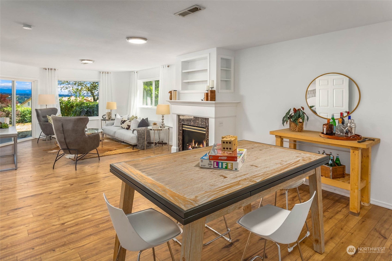
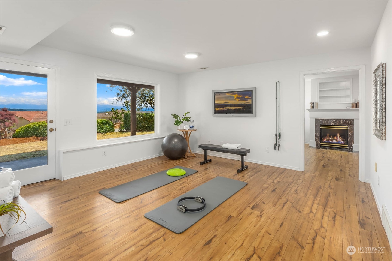
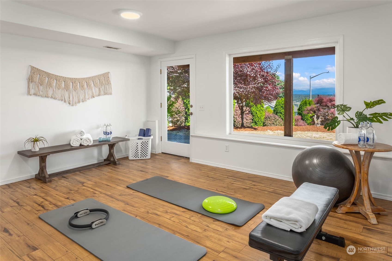
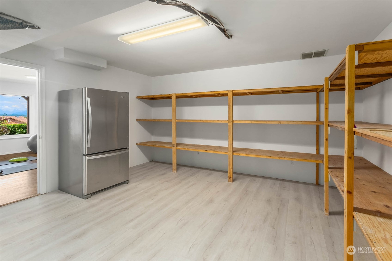
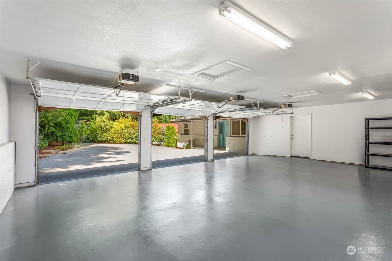
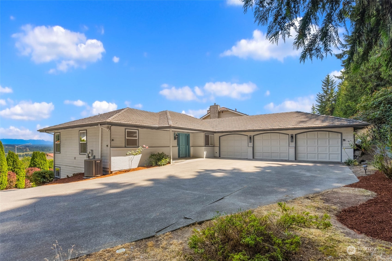
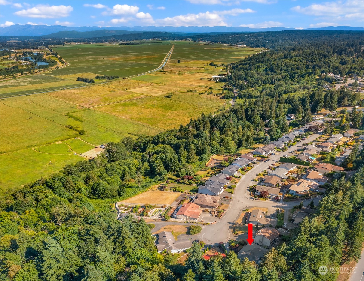
Sweeping mountain, river, and valley views from both levels and almost every room of this bright and spacious Valley View home on a quiet cul-de-sac. Complete interior remodel -- with flexible floor plan for your lifestyle -- done with style, care, and quality finishes. Gourmet kitchen with big island so guests can gather in the kitchen, as they always do. Elegant main-floor primary suite plus three more bedrooms; lower-level rec-room with closet (for potential 5th bedroom), plus a lower-level flex space. No steps to the front door, main floor, or in the 3-car garage with ample storage space. Newer furnace and central AC keep your comfortable year-round. Enjoy!

Share Property

Location

7010 Yew Street, Everett, WA 98203

Status

Sold

Date Sold

August 25, 2023
John Blacksmith

John Blacksmith

TITLE

Real Estate Broker

Property Amenities

Interior
Fireplace Gas
Appliances Dishwasher_, Dryer, Garbage Disposal_, Refrigerator_, Stove Range_, Washer
Flooring Bamboo/Cork, Ceramic Tile, Hardwood, Laminate, Carpet
Total Bedrooms: 4
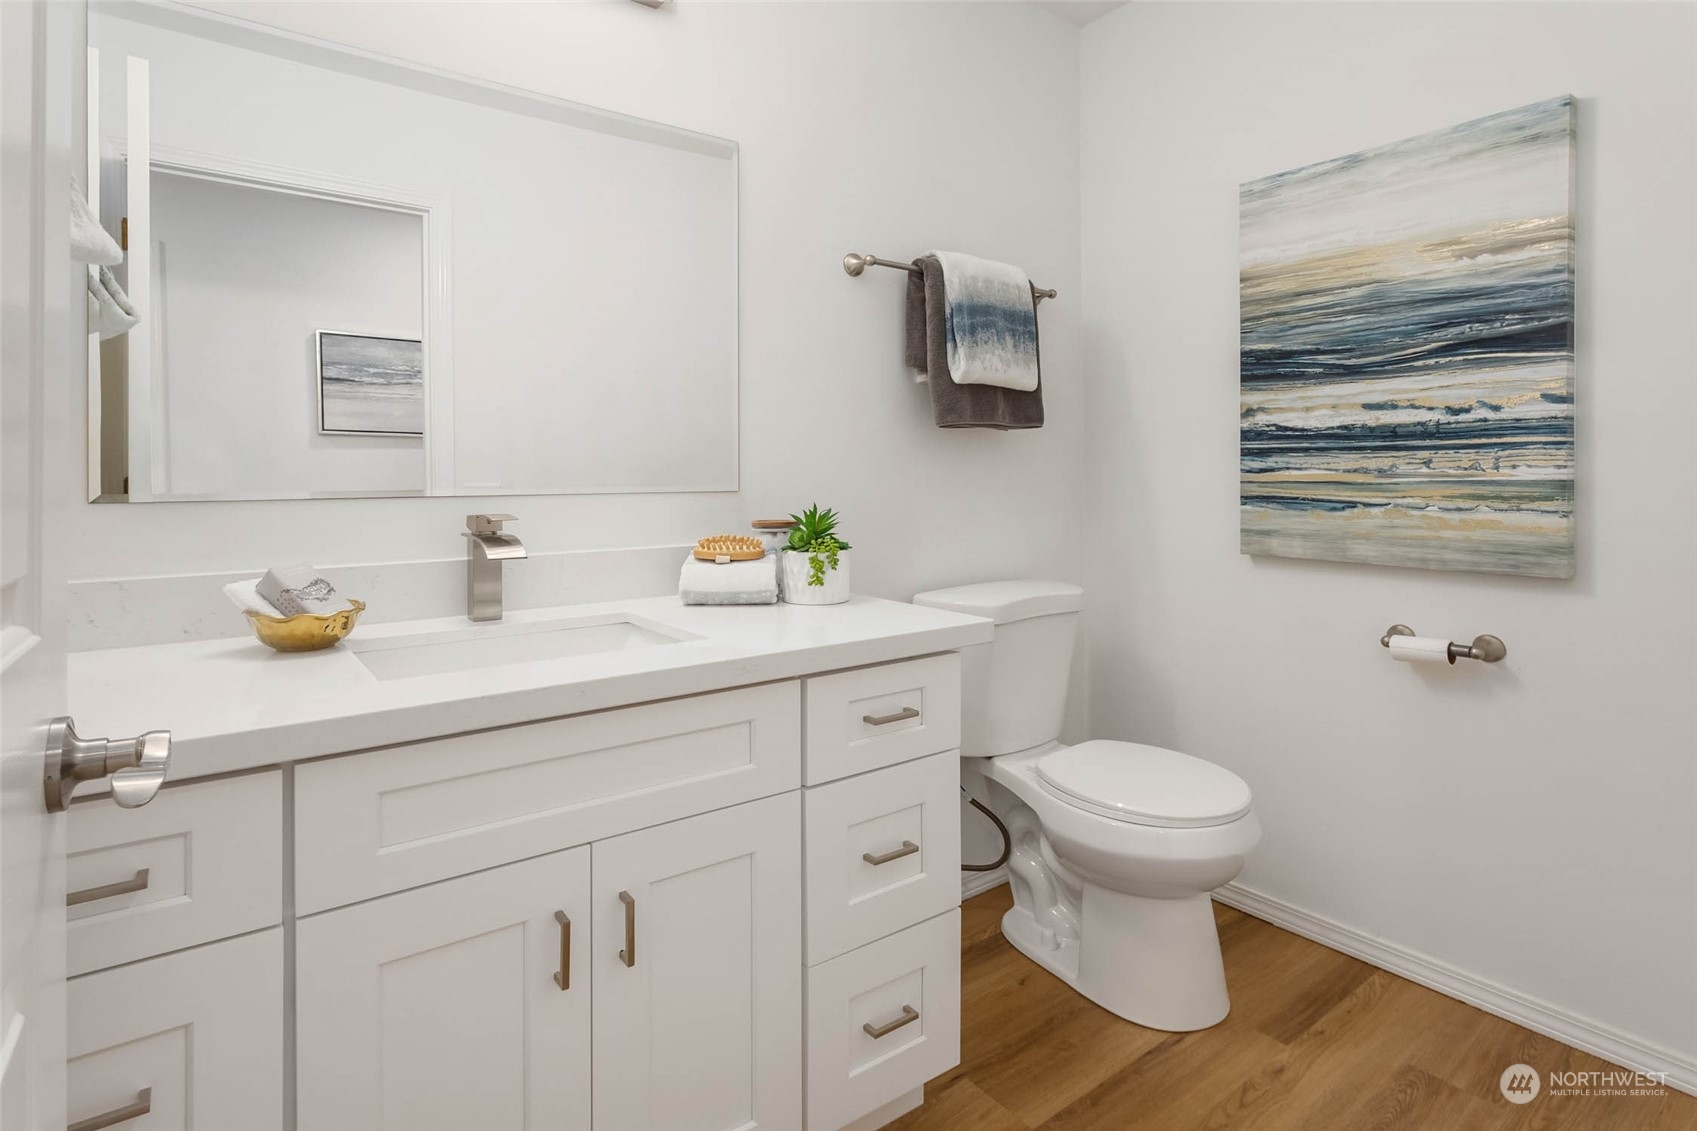
Half Bathrooms: 1
Three-Quarter Bathrooms: 1
Full Bathrooms: 1
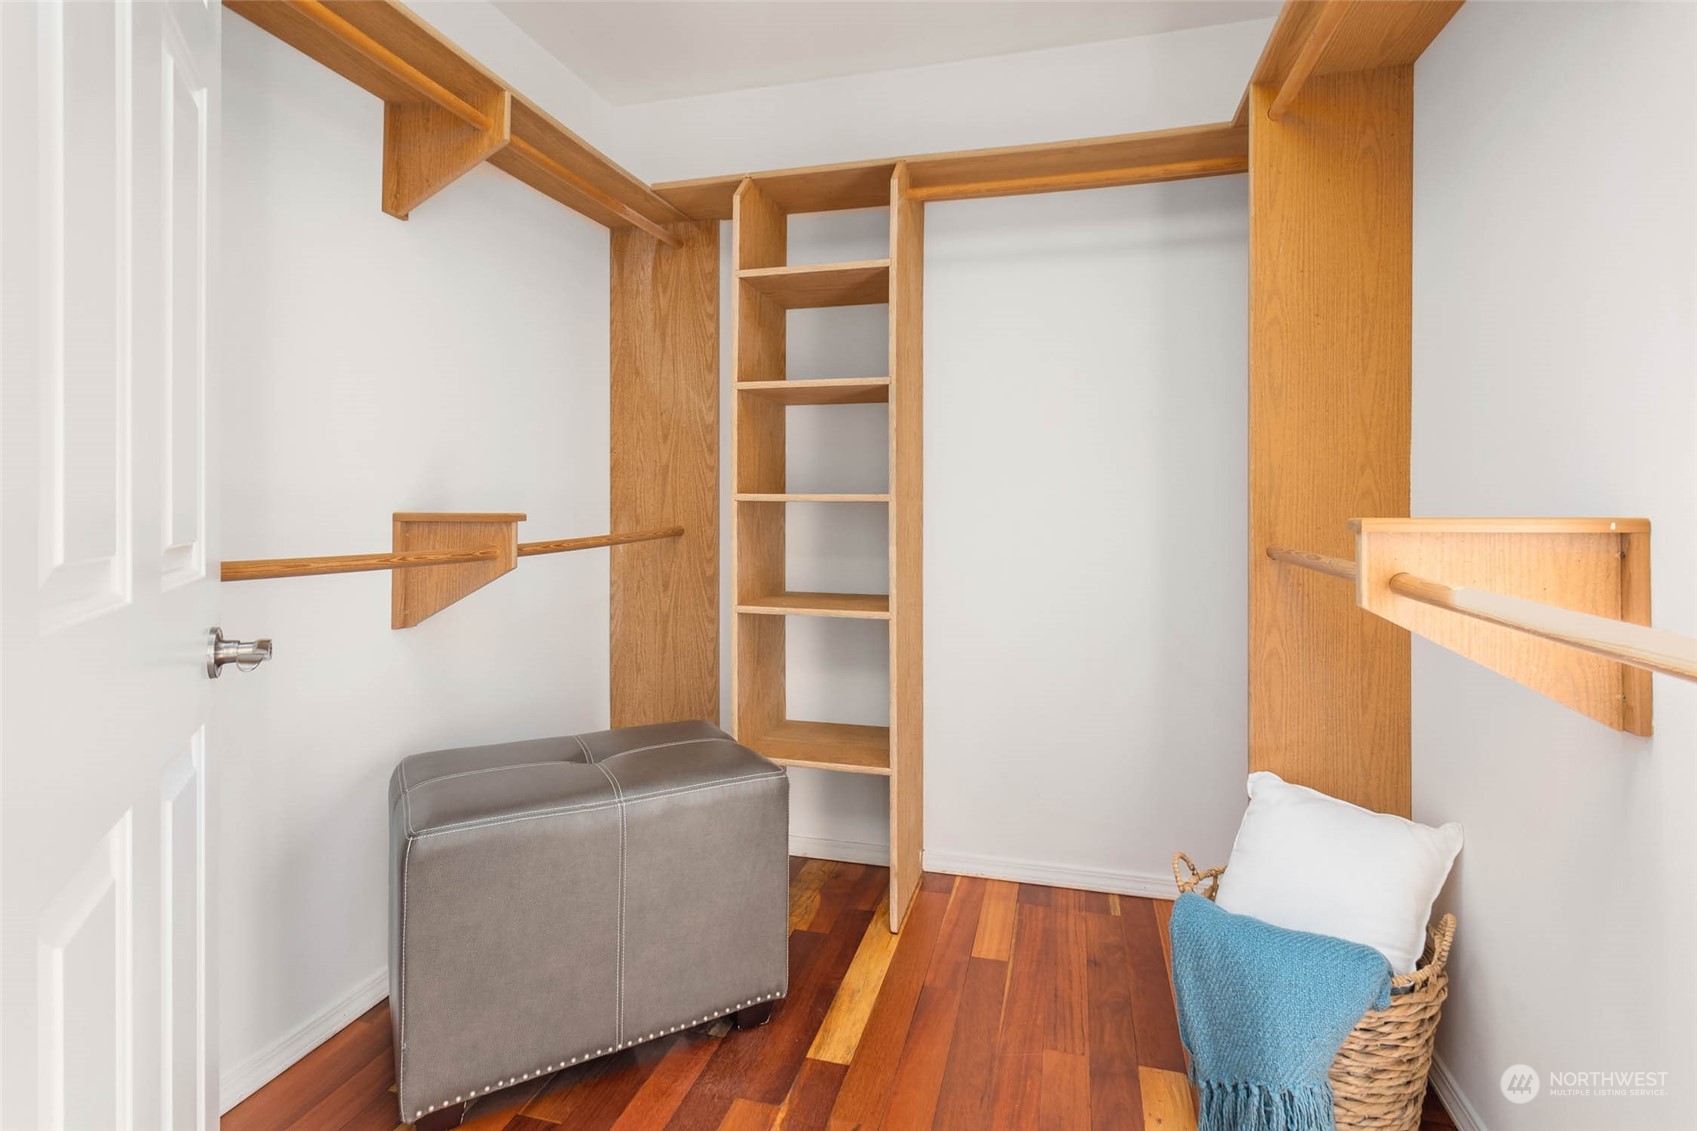
Other Interior Features Bamboo/Cork, Ceramic Tile, Hardwood, Laminate Hardwood, Wall to Wall Carpet, Bath Off Primary, Double Pane/Storm Window, Dining Room, Walk-In Closet(s), Walk-In Pantry, Fireplace, Water Heater
Area & Lot
Lot Area 0.34 Acres
Living area 3,508 Sq.Ft.
MLS® ID 2139523
Year Built 1990
School District Everett
View Description Mountain(s),Territorial
Type Residential
Status Sold
Date Sold August 25, 2023
Exterior
Stories 1
Air conditioning Central A/C
Heat type Forced Air
Water Source Public
Garage Space 3.0
Sewer Sewer Connected
Other Exterior Features Brick, Wood
Parking RV Parking, Attached Garage
Lot Features Cul-De-Sac, Curbs, Paved, Sidewalk
Roof See Remarks, Tile
Finance
Sales Price $918,000
HOA Fees $120 yearly
Real Estate Tax $7,117 yearly

Schedule a Showing

We would love to show you this beautiful property. An agent will be in touch shortly to confirm your appointment.

Based on information submitted to the MLS GRID as of . All data is obtained from various sources and may not have been verified by the broker or MLS GRID. Supplied Open House Information is subject to change without notice. All information should be independently reviewed and verified for accuracy. Properties may or may not be listed by the office/agent presenting the information.

Work With Us

Lake & Company Real Estate is dedicated to helping you find your dream home and assisting with any selling needs you may have. Contact us today to start your home searching journey!