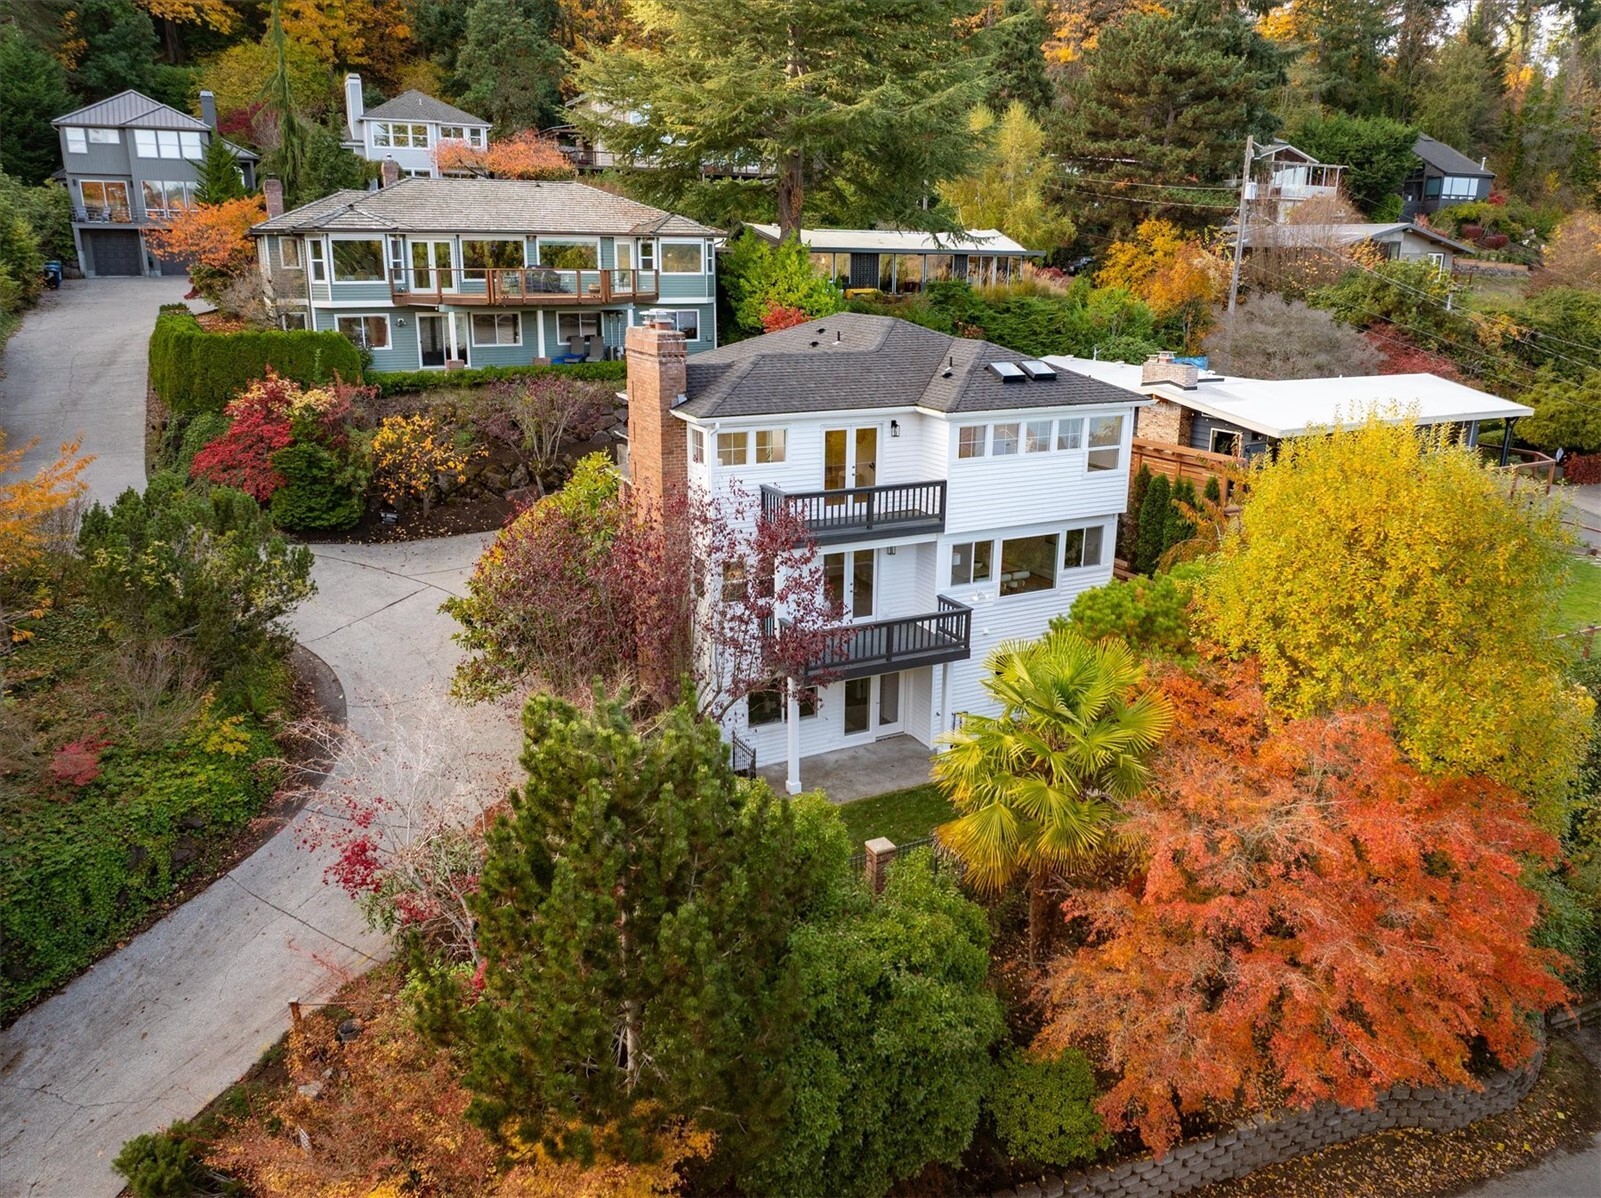
4223 Greenwood Avenue N
VIEW PHOTOS
$1,550,000

4223 Greenwood Avenue N

4 Beds 3 Baths 2,170 Sq.Ft. 4,000 Sq.Ft.

Description

This beautifully restored 1910 Fremont Craftsman showcases stunning sunsets & gorgeous mountain views. Updates include: freshly refinished fir floors, new paint throughout interior, updated kitchen & bathrooms, as well as large Ipe deck off back of home exposing Westerly views. The main floor offers an open floor concept w/ 9 ft ceilings, including living/dining/kitchen w/ Primary en-suite & second bedroom & full bathroom. Downstairs has two bedrooms, a full bathroom, laundry & great room. A/C installed in 2019 helps keep the summers cool. Enjoy a fully fenced front & backyard w/ room to garden & entertain. Convenient Fremont location, quick commute to DT via I-5 & 99, close to coveted neighborhood eateries, coffee shops, trails & parks.

Share Property

Location

4223 Greenwood Avenue N, Seattle, WA 98103

Status

Sold

Date Sold

May 5, 2023
Ross Hartwich

Ross Hartwich

TITLE

Real Estate Broker

Rachel Hartwich

Rachel Hartwich

TITLE

Real Estate Broker

Property Amenities

Interior
Fireplace Gas
Appliances Dishwasher_, Dryer, Garbage Disposal_, Microwave_, Refrigerator_, Stove Range_, Washer
Flooring Softwood, Stone, Carpet
Total Bedrooms: 4
Three-Quarter Bathrooms: 1
Full Bathrooms: 2
Other Interior Features Fir/Softwood, Wall to Wall Carpet, Bath Off Primary, Ceiling Fan(s), Double Pane/Storm Window, Dining Room, Fire Place, Water Heater
Area & Lot
Lot Area 4,000 Sq.Ft.
Living area 2,170 Sq.Ft.
MLS® ID 2057529
Year Built 1910
School District Seattle
High School Buyer To Verify
Middle School Buyer To Verify
Elementary School Buyer To Verify
View Description Mountain(s),Territorial
Architecture Styles Craftsman
Type Residential
Status Sold
Date Sold May 5, 2023
Exterior
Stories 1
Air conditioning 90 High Efficiency, Central A/C, Forced Air, Heat Pump
Heat type 90 High Efficiency, Forced Air, Tankless Water Heater
Water Source Public
Garage Space 1.0
Security Features Security Gate, Partially Fenced
Sewer Sewer Connected
Other Exterior Features Cement Planked, Wood
Parking Driveway, Detached Garage, Off Street
Lot Features Curbs, Paved, Sidewalk
Roof Composition
Finance
Sales Price $1,550,000
Real Estate Tax $9,300 yearly

Schedule a Showing

We would love to show you this beautiful property. An agent will be in touch shortly to confirm your appointment.

Based on information submitted to the MLS GRID as of . All data is obtained from various sources and may not have been verified by the broker or MLS GRID. Supplied Open House Information is subject to change without notice. All information should be independently reviewed and verified for accuracy. Properties may or may not be listed by the office/agent presenting the information.

Work With Us

Lake & Company Real Estate is dedicated to helping you find your dream home and assisting with any selling needs you may have. Contact us today to start your home searching journey!