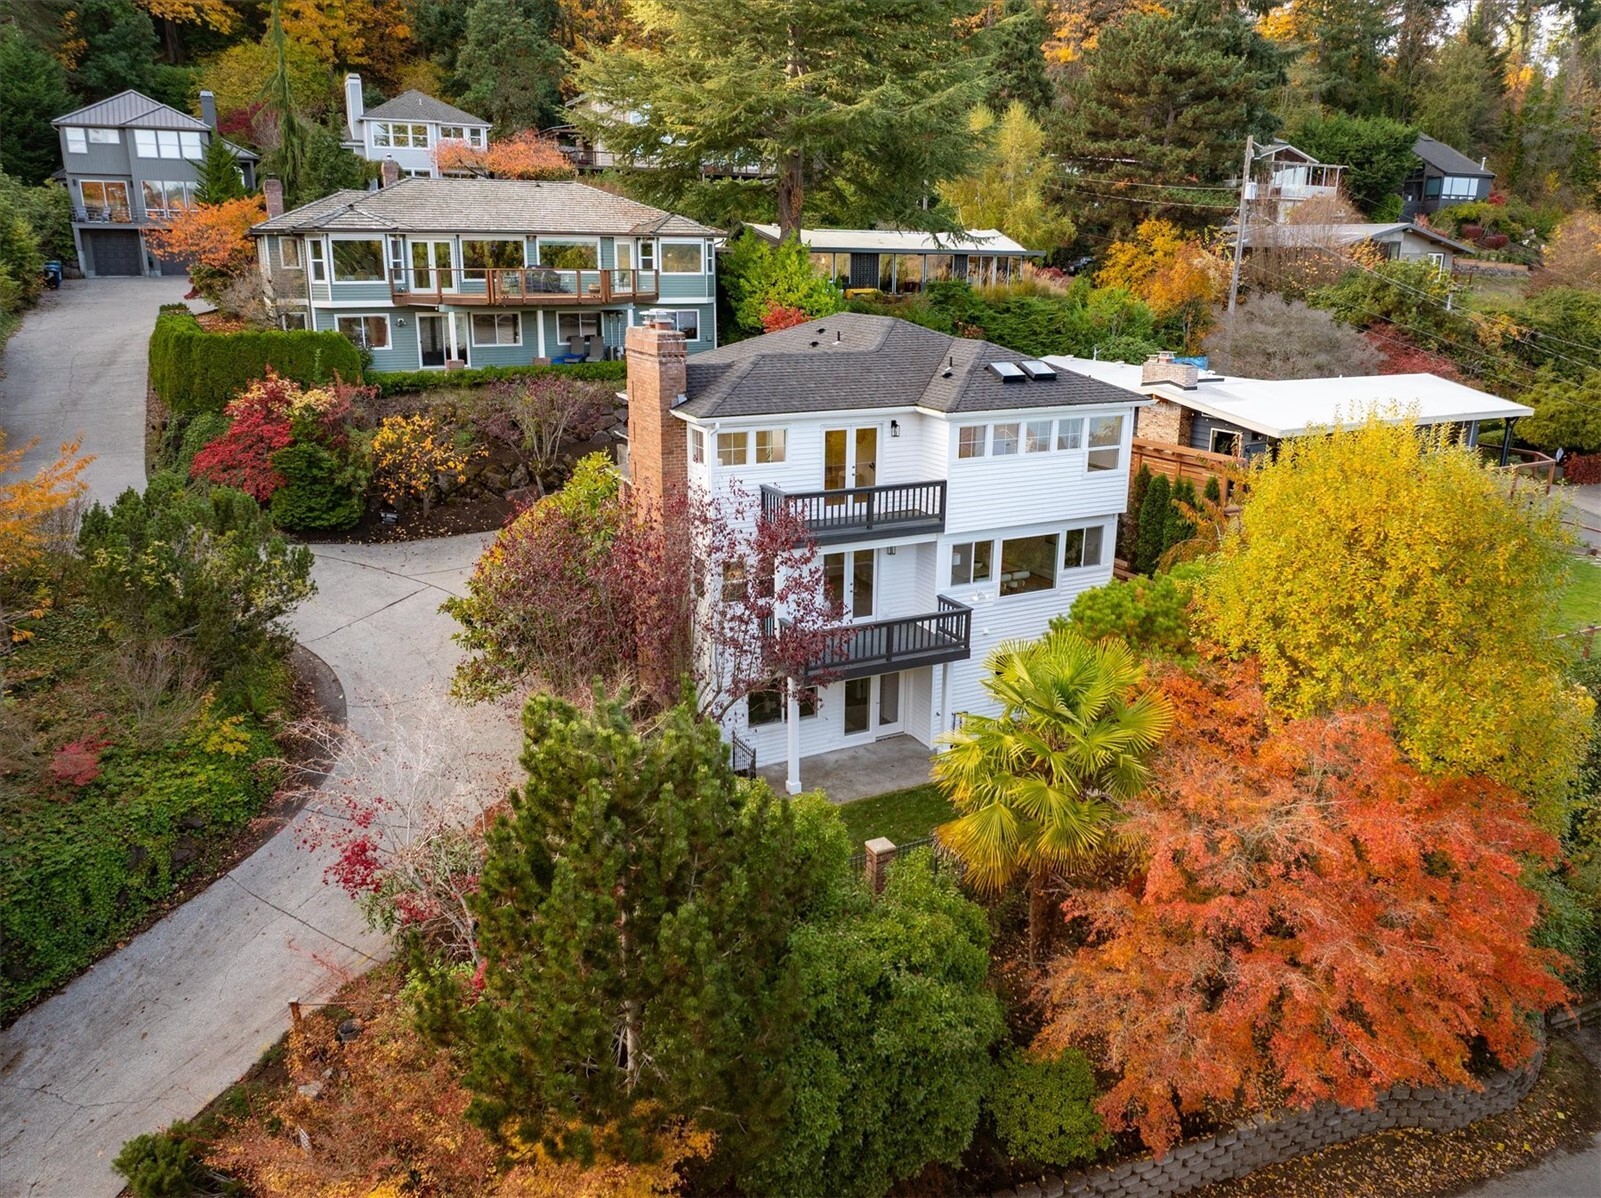
814 26th Avenue E
814 26th Avenue E
814 26th Avenue E
814 26th Avenue E
814 26th Avenue E
814 26th Avenue E
814 26th Avenue E
814 26th Avenue E
814 26th Avenue E
814 26th Avenue E
814 26th Avenue E
814 26th Avenue E
814 26th Avenue E
814 26th Avenue E
814 26th Avenue E
814 26th Avenue E
814 26th Avenue E
814 26th Avenue E
814 26th Avenue E
814 26th Avenue E
814 26th Avenue E
814 26th Avenue E
814 26th Avenue E
814 26th Avenue E
814 26th Avenue E
814 26th Avenue E
814 26th Avenue E
814 26th Avenue E
814 26th Avenue E
814 26th Avenue E
814 26th Avenue E
814 26th Avenue E
814 26th Avenue E
814 26th Avenue E
814 26th Avenue E
814 26th Avenue E
814 26th Avenue E
814 26th Avenue E
814 26th Avenue E
VIEW PHOTOS
$1,100,000

814 26th Avenue E

2 Beds 2 Baths 1,750 Sq.Ft. 1,600 Sq.Ft.

Description

This impeccably remastered Craftsman in the heart of Madison Valley just steps from the Arboretum, great restaurants, and cafes awaits! 100% remodeled with incredible attention to detail there's nothing to do but decorate, sip coffee on your rooftop deck with Cascade Mountain views, entertain in the chef's kitchen, garden in your private oasis set back from the street, walk to Madison Valley for dinner, and take long dreamy walks through the Arboretum nearby. With a completely separate downstairs kitted out as a dialed-in rental, mother-in-law unit, or Airbnb, you can gain valuable rental income and offset your mortgage as well. What an opportunity! Welcome home to Madison Valley.

Share Property

Location

814 26th Avenue E, Seattle, WA 98112

Status

Sold

Date Sold

March 17, 2023
Lara Weasea

Lara Weasea

TITLE

Principal Managing Broker | Real Estate Broker | Certified Negotiation Expert®

Property Amenities

Interior
Fireplace Gas
Appliances Dishwasher_, Dryer, Garbage Disposal_, Microwave_, Refrigerator_, Stove Range_, Washer
Flooring Ceramic Tile, Hardwood, Carpet
Total Bedrooms: 2
Three-Quarter Bathrooms: 1
Full Bathrooms: 1
Other Interior Features Ceramic Tile, Hardwood, Wall to Wall Carpet, Second Kitchen, Second Primary Bedroom, Double Pane/Storm Window, Dining Room, Loft, Vaulted Ceiling(s), Walk-In Pantry, Fire Place, Water Heater
Area & Lot
Lot Area 1,600 Sq.Ft.
Living area 1,750 Sq.Ft.
MLS® ID 2041902
Year Built 1912
School District Seattle
High School Garfield High
Middle School Meany Mid
Elementary School Mc Gilvra
View Description Mountain(s),Territorial
Architecture Styles Craftsman
Type Residential
Status Sold
Date Sold March 17, 2023
Exterior
Stories 2
Air conditioning Ductless HP-Mini Split
Heat type Ductless HP-Mini Split
Water Source Public
Security Features Fully Fenced
Sewer Sewer Connected
Other Exterior Features Cement Planked, Wood, Wood Products
Parking Driveway, Off Street
Lot Features Curbs, Paved, Secluded, Sidewalk
Roof Composition
Finance
Sales Price $1,100,000
Real Estate Tax $8,089 yearly

Schedule a Showing

We would love to show you this beautiful property. An agent will be in touch shortly to confirm your appointment.

Based on information submitted to the MLS GRID as of . All data is obtained from various sources and may not have been verified by the broker or MLS GRID. Supplied Open House Information is subject to change without notice. All information should be independently reviewed and verified for accuracy. Properties may or may not be listed by the office/agent presenting the information.

Work With Us

Lake & Company Real Estate is dedicated to helping you find your dream home and assisting with any selling needs you may have. Contact us today to start your home searching journey!