
3112 NE 120th Street
VIEW PHOTOS
$650,000

3112 NE 120th Street

3 Beds 3 Baths 1,448 Sq.Ft. 900 Sq.Ft.

Description

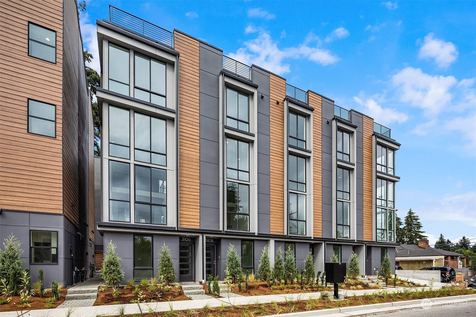
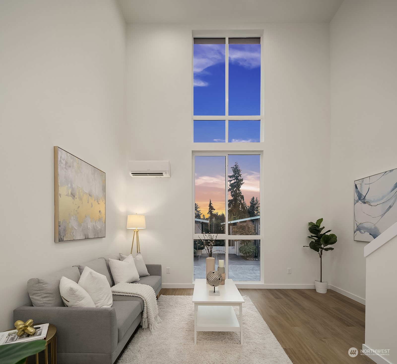
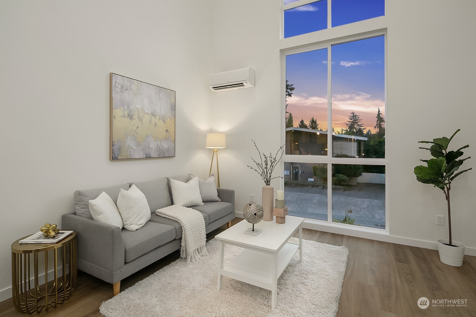
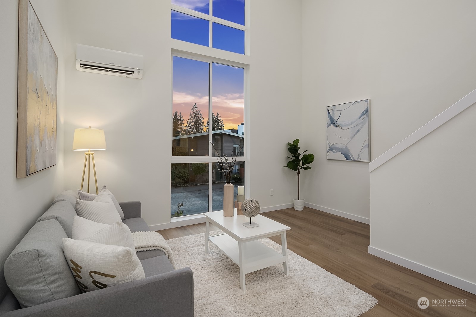
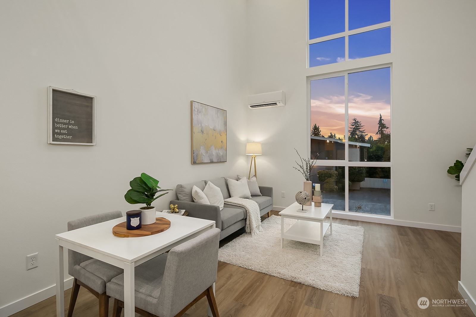
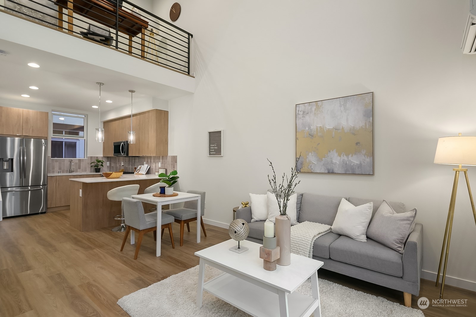
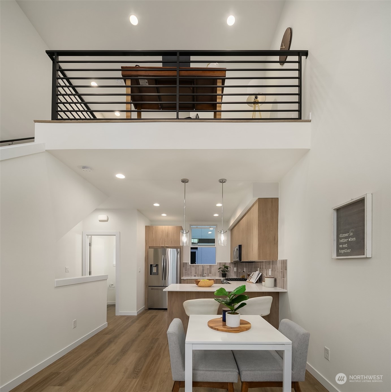
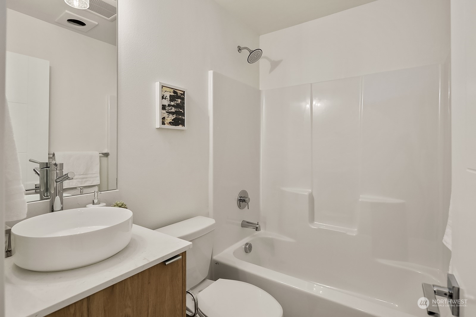
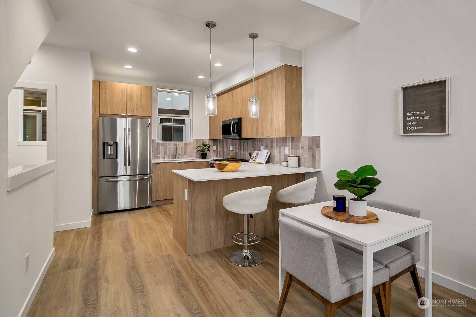
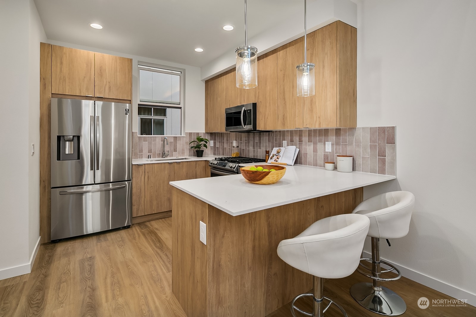
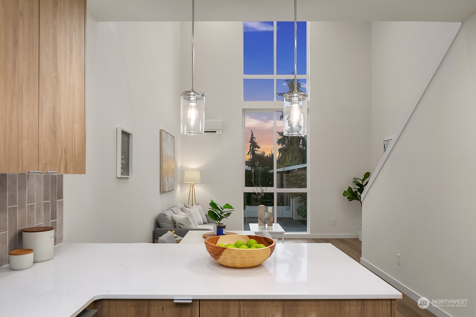
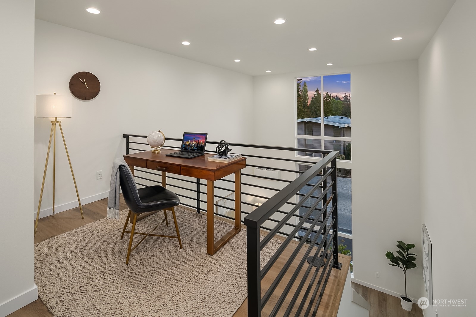
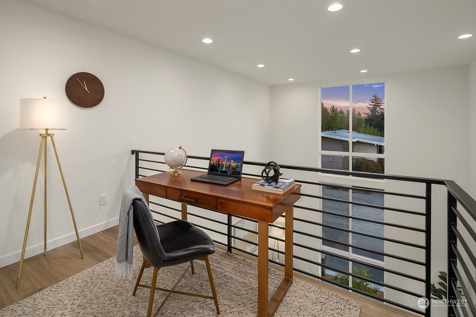
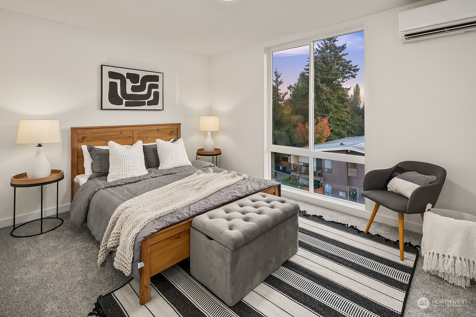
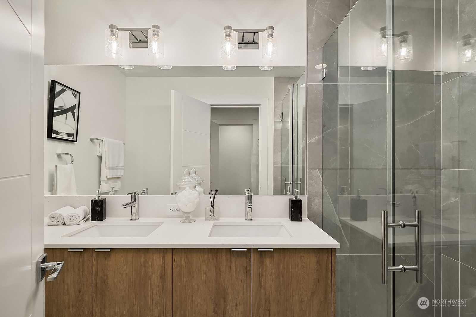
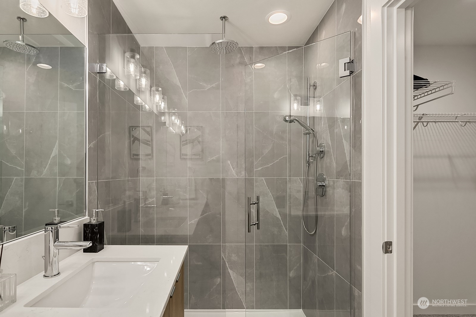
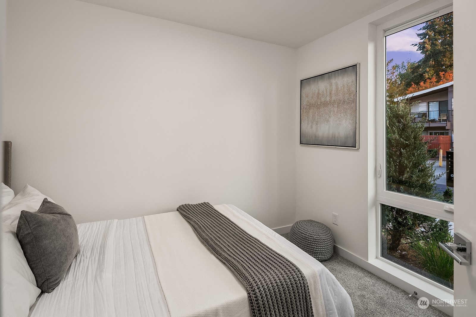
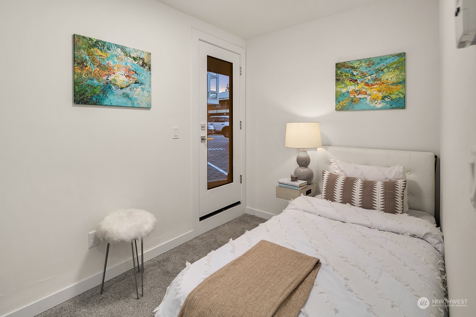
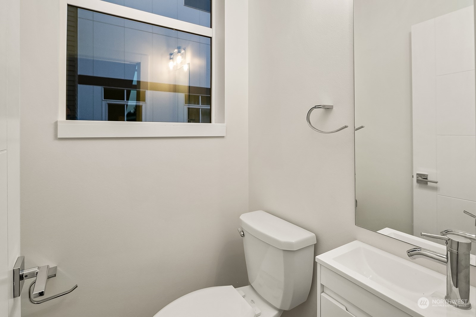
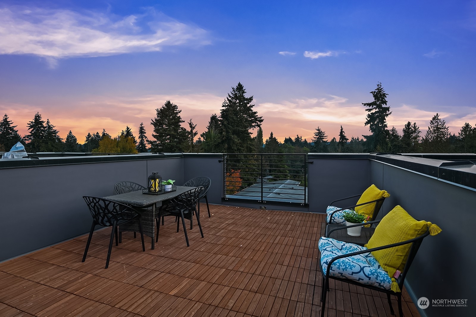
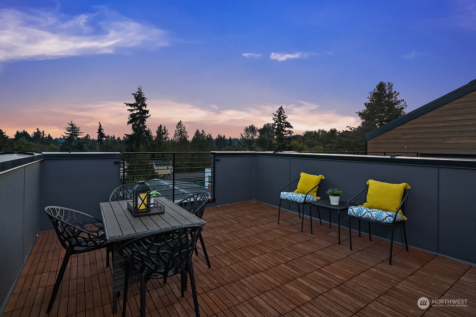
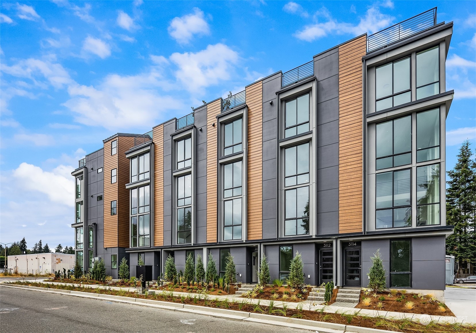
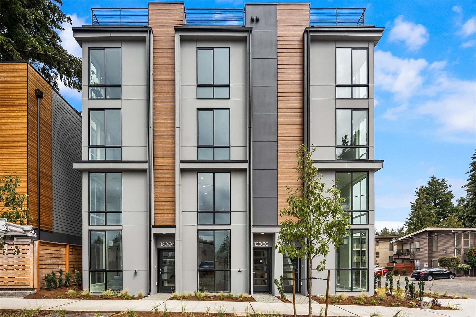
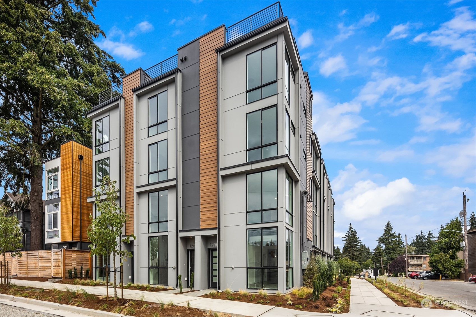
Welcome to the Glenwood Town Homes built by premier builder, Greencity Development, sited in the bustling Lake City neighborhood. The Glenwood community is a collection of 2-3 bedroom/2-2.5 ba homes with vaulted ceilings & mezzanine loft, multiple floor plans ranging from 1372-1448 sq.ft with a Danish Distinct inspired color scheme. Enjoy thoughtful open concept living & high ceilings, floor-to-ceiling windows,designer finishes,kitchen islands/peninsulas, designated parking available, RING security system included, AC & private decks. Near Fred Myers,banks,groceries, trendy shops & hip restaurants & more. Easy access to Seattle & the Eastside.Walk Score:89 Bike Score:73.

Share Property

Location

3112 NE 120th Street, Seattle, WA 98125

Status

Sold

Date Sold

May 19, 2023
Melissa McMurray

Melissa McMurray

TITLE

Real Estate Broker

Property Amenities

Interior
Appliances Dishwasher_, Garbage Disposal_, Microwave_, Refrigerator_, Stove Range_
Flooring Ceramic Tile, Laminate, Carpet
Total Bedrooms: 3
Half Bathrooms: 1
Full Bathrooms: 2
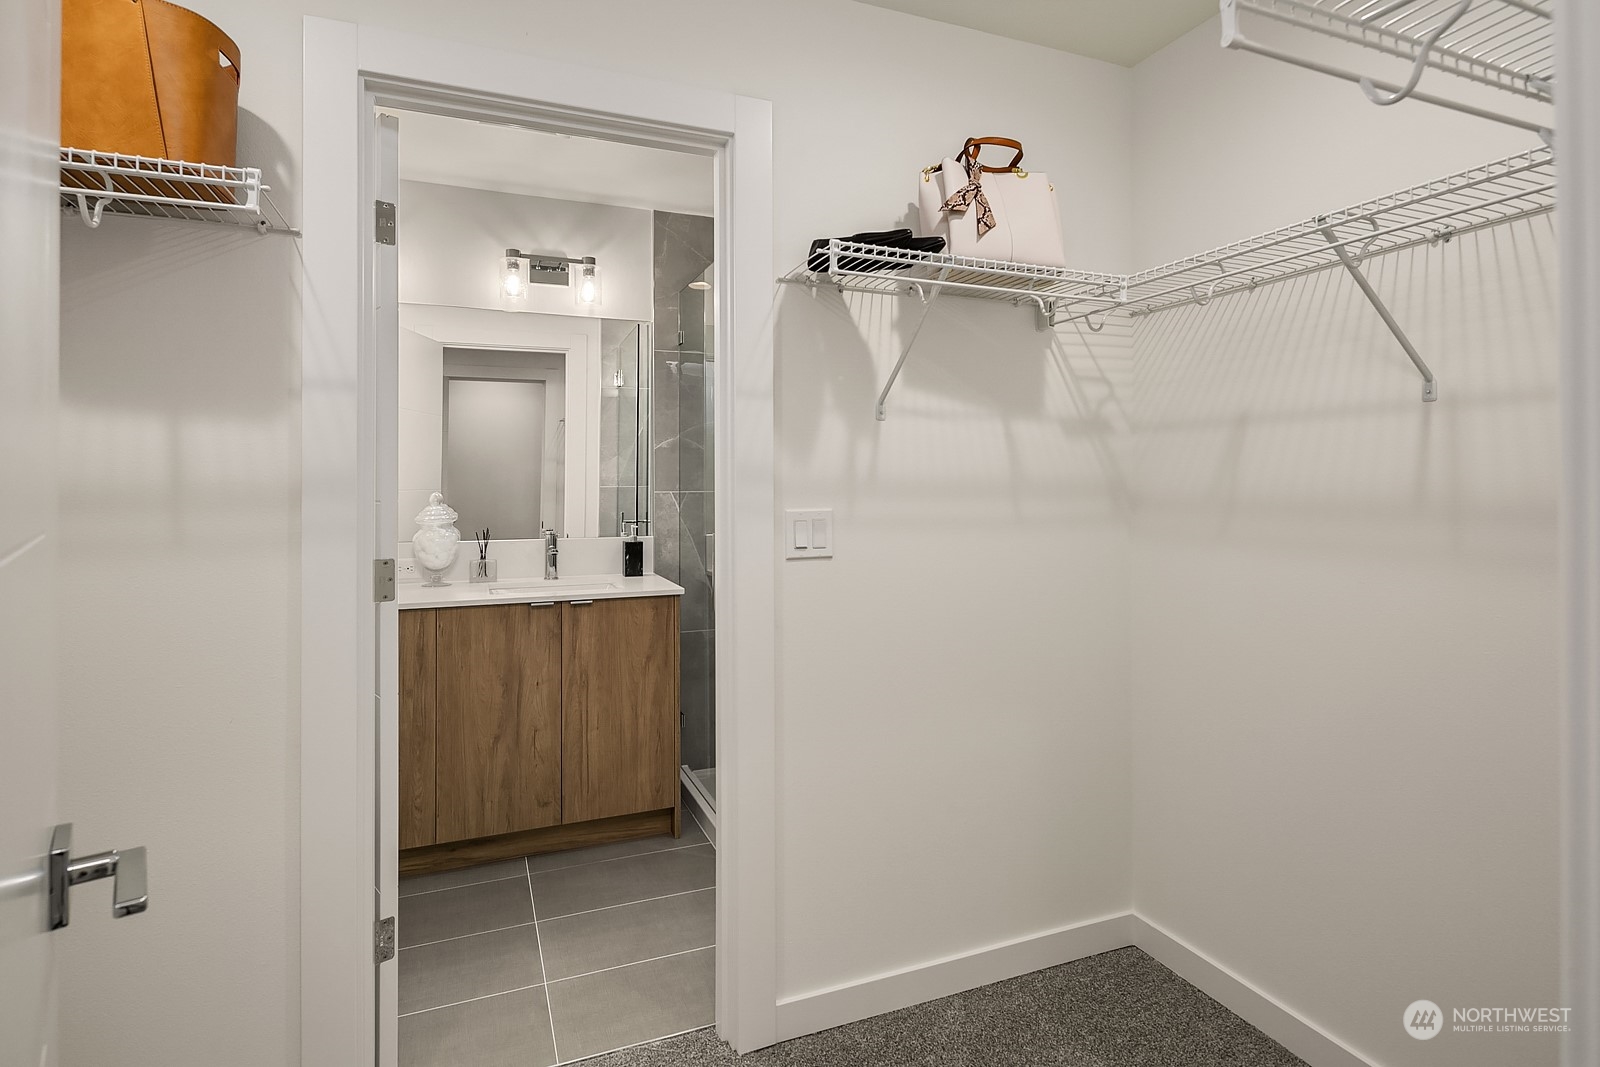
Other Interior Features Ceramic Tile, Wall to Wall Carpet, Laminate Hardwood, Bath Off Primary, Double Pane/Storm Window, Dining Room, High Tech Cabling, Walk-In Closet(s), Water Heater
Area & Lot
Lot Area 900 Sq.Ft.
Living area 1,448 Sq.Ft.
MLS® ID 2036761
Year Built 2023
School District Seattle
High School Nathan Hale High
Middle School Jane Addams
Elementary School John Rogers
View Description Mountain(s),Territorial
Architecture Styles Modern
Type Residential
Status Sold
Date Sold May 19, 2023
Exterior
Air conditioning Ductless HP-Mini Split
Heat type Ductless HP-Mini Split, Forced Air
Water Source Public
Security Features Fully Fenced
Sewer Sewer Connected
Other Exterior Features Cement/Concrete, Wood
Parking Off Street
Lot Features Curbs
Roof Flat
Finance
Sales Price $650,000

Schedule a Showing

We would love to show you this beautiful property. An agent will be in touch shortly to confirm your appointment.

Based on information submitted to the MLS GRID as of . All data is obtained from various sources and may not have been verified by the broker or MLS GRID. Supplied Open House Information is subject to change without notice. All information should be independently reviewed and verified for accuracy. Properties may or may not be listed by the office/agent presenting the information.

Work With Us

Lake & Company Real Estate is dedicated to helping you find your dream home and assisting with any selling needs you may have. Contact us today to start your home searching journey!