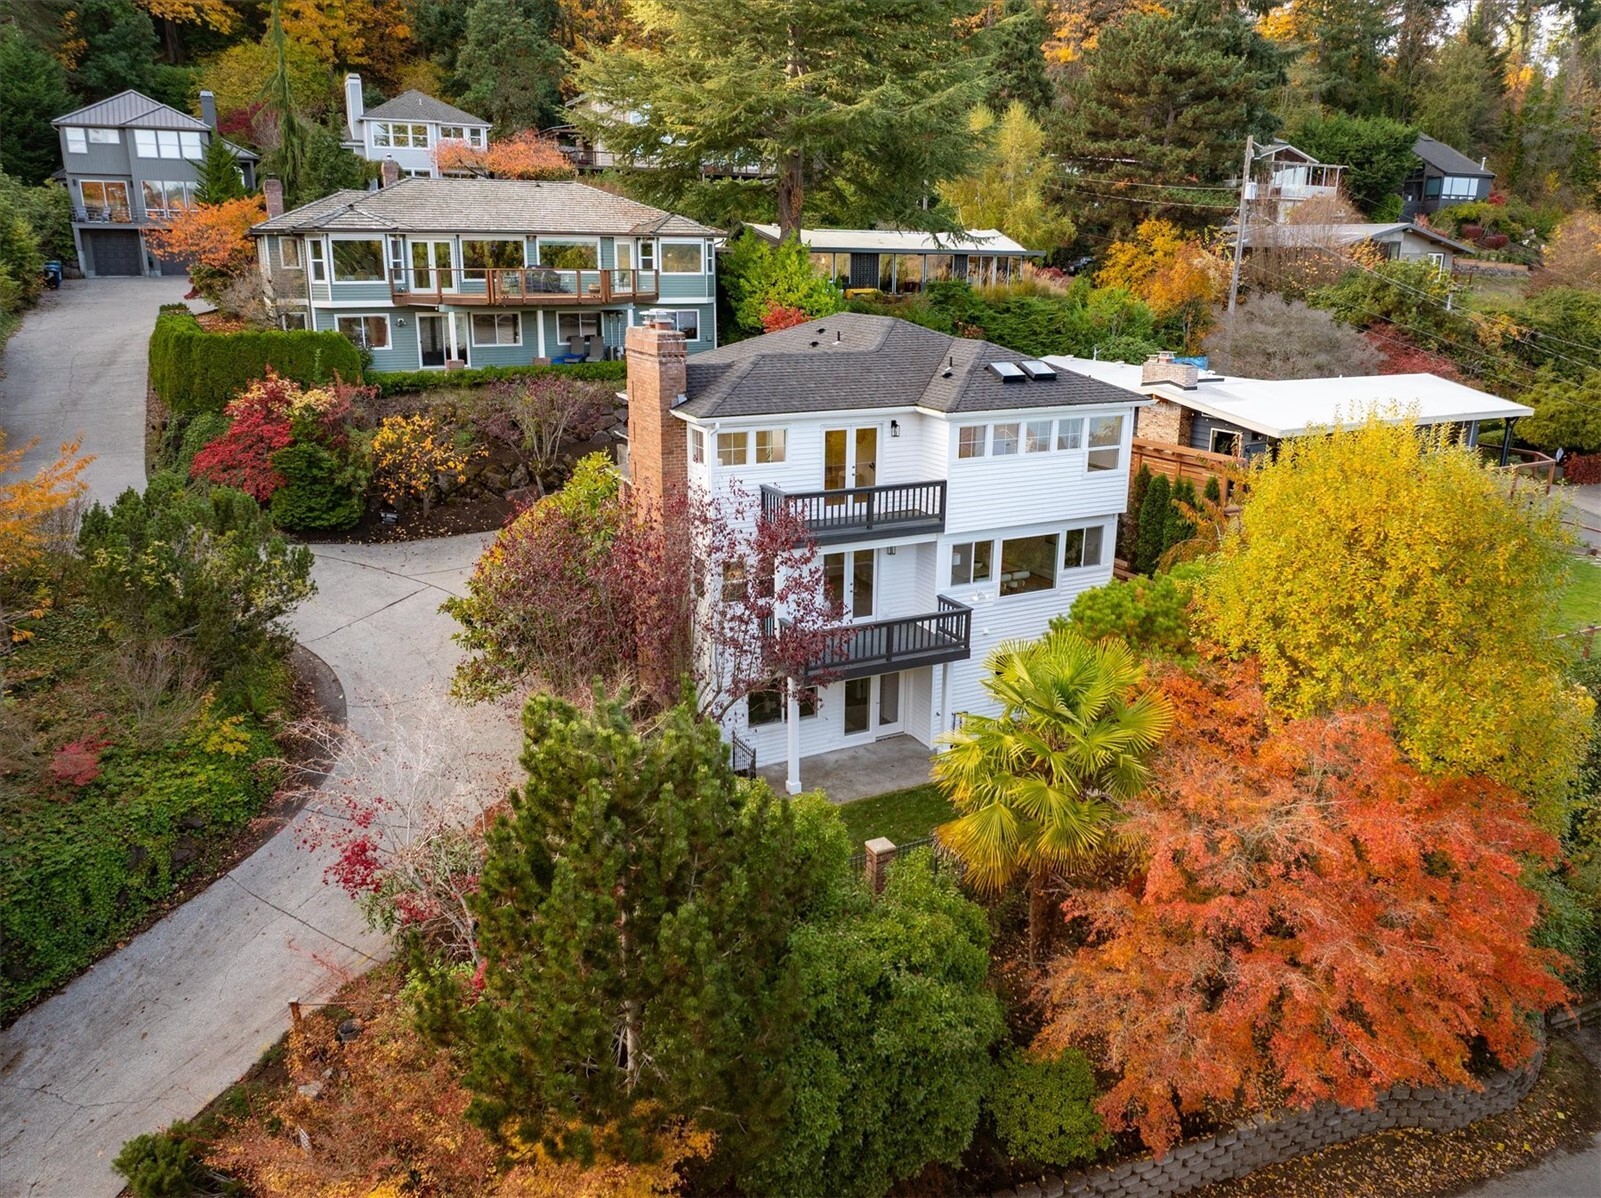
1435 36th Avenue
1435 36th Avenue
1435 36th Avenue
1435 36th Avenue
1435 36th Avenue
1435 36th Avenue
1435 36th Avenue
1435 36th Avenue
1435 36th Avenue
1435 36th Avenue
1435 36th Avenue
1435 36th Avenue
1435 36th Avenue
1435 36th Avenue
1435 36th Avenue
1435 36th Avenue
1435 36th Avenue
1435 36th Avenue
1435 36th Avenue
1435 36th Avenue
1435 36th Avenue
1435 36th Avenue
1435 36th Avenue
1435 36th Avenue
1435 36th Avenue
1435 36th Avenue
1435 36th Avenue
1435 36th Avenue
1435 36th Avenue
1435 36th Avenue
1435 36th Avenue
1435 36th Avenue
1435 36th Avenue
1435 36th Avenue
1435 36th Avenue
1435 36th Avenue
1435 36th Avenue
1435 36th Avenue
1435 36th Avenue
1435 36th Avenue
VIEW PHOTOS
Bought with Lake & Company and Listing Broker: Coldwell Banker Bain; Corey L. Patt; 206-322-8711;
$1,680,000

1435 36th Avenue

3 Beds 2 Baths 2,640 Sq.Ft. 4,558 Sq.Ft.

Description

One of Madrona's most iconic residences. Built in 1925 to the highest standards. Gorgeous mahogany woodwork, beveled glass, stunning lighting, Batchelder fireplace, exquisite baths. Unsurpassed vintage perfection, all complimented by fully modernized systems, sleek home office and lounge, large kitchen and pantry, a second lower level catering kitchen, high-end appliances, new jacuzzi, cold plunge & sauna off the patio, and spacious attached garage with workspace. Incredible privacy, expansive vistas and elegant gardens with Madrona's charming cafes, restaurants and shops a block away. Inspected for your convenience.

Share Property

Location

1435 36th Avenue, Seattle, WA 98122

Status

Sold

Date Sold

July 10, 2025
Rachel Hartwich

Rachel Hartwich

TITLE

Real Estate Broker

Property Amenities

Interior
Fireplace Gas, Wood Burning
Appliances Dishwasher(s), Disposal, Dryer(s), Refrigerator(s), Stove(s)/Range(s), Washer(s)
Flooring Ceramic Tile, Hardwood, Softwood
Total Bedrooms: 3
Full Bathrooms: 2
Other Interior Features Ceiling Fan(s), Double Pane/Storm Window, Dining Room, Fireplace, French Doors, Sauna, Security System, Walk-In Closet(s), Water Heater, Wine Cellar, Wine/Beverage Refrigerator
Area & Lot
Total area 2,640 Sq.Ft.
Lot Area 4,558 Sq.Ft.
Living area 2,640 Sq.Ft.
MLS® ID 2390480
Year Built 1925
School District Seattle
High School Garfield High
Middle School Meany Mid
Elementary School Madrona Elementary
View Description Lake,Mountain(s)
Architecture Styles Craftsman
Type Residential
Status Sold
Date Sold July 10, 2025
Exterior
Stories 1
Air conditioning None
Heat type Radiant, Radiator
Water Source Public
Garage Space 1.0
Security Features Partially Fenced, Security Gate, Security System
Sewer Sewer Connected
Other Exterior Features Brick, Wood
Parking Attached Garage
Lot Features Corner Lot, Curbs, Paved, Sidewalk
Roof Tile
Finance
Sales Price $1,680,000
Real Estate Tax $14,916 yearly

360 Virtual Tour

Take a tour of this property

Schedule a Showing

We would love to show you this beautiful property. An agent will be in touch shortly to confirm your appointment.

Based on information submitted to the MLS GRID as of . All data is obtained from various sources and may not have been verified by the broker or MLS GRID. Supplied Open House Information is subject to change without notice. All information should be independently reviewed and verified for accuracy. Properties may or may not be listed by the office/agent presenting the information.

Work With Us

Lake & Company Real Estate is dedicated to helping you find your dream home and assisting with any selling needs you may have. Contact us today to start your home searching journey!