Leave a Message

Thank you for your message. We will be in touch with you shortly.

14056 23rd Place NE
14056 23rd Place NE
14056 23rd Place NE
14056 23rd Place NE
14056 23rd Place NE
14056 23rd Place NE
14056 23rd Place NE
14056 23rd Place NE
14056 23rd Place NE
14056 23rd Place NE
14056 23rd Place NE
14056 23rd Place NE
14056 23rd Place NE
14056 23rd Place NE
14056 23rd Place NE
14056 23rd Place NE
14056 23rd Place NE
14056 23rd Place NE
14056 23rd Place NE
14056 23rd Place NE
14056 23rd Place NE
14056 23rd Place NE
14056 23rd Place NE
14056 23rd Place NE
14056 23rd Place NE
14056 23rd Place NE
14056 23rd Place NE
14056 23rd Place NE
14056 23rd Place NE
14056 23rd Place NE
14056 23rd Place NE
14056 23rd Place NE
14056 23rd Place NE
14056 23rd Place NE
14056 23rd Place NE
14056 23rd Place NE
14056 23rd Place NE
14056 23rd Place NE
14056 23rd Place NE
14056 23rd Place NE
VIEW PHOTOS
Provided by NWMLS, Listed by Keller Williams Realty Bothell
$700,000

14056 23rd Place NE

3 Beds 1 Bath 1,370 Sq.Ft. 6,715 Sq.Ft.

Description

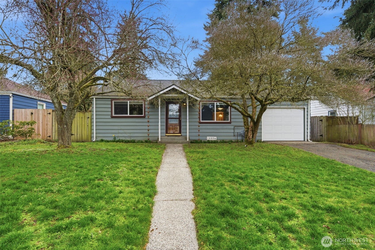
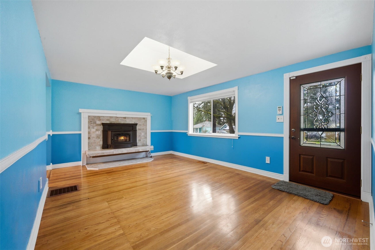
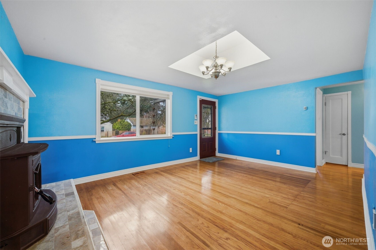
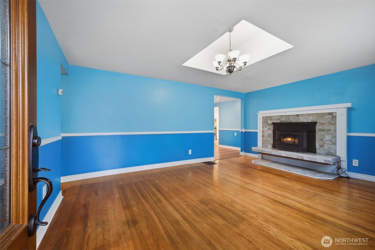
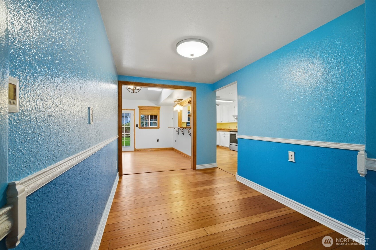
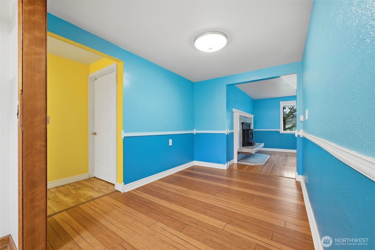
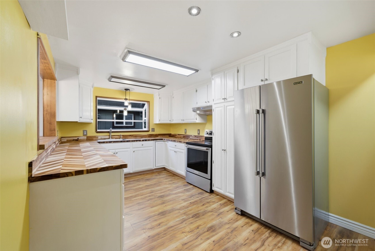
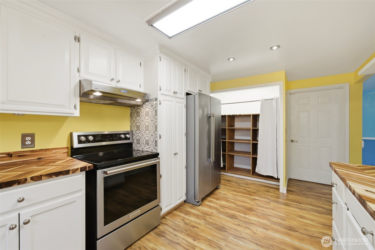
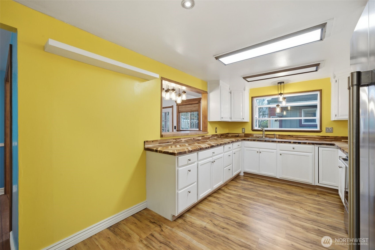
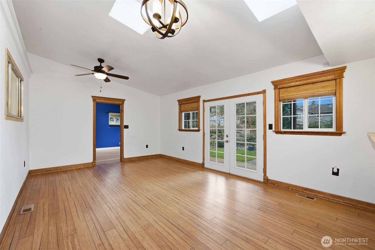
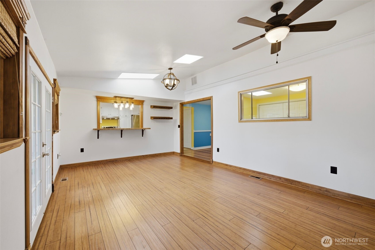
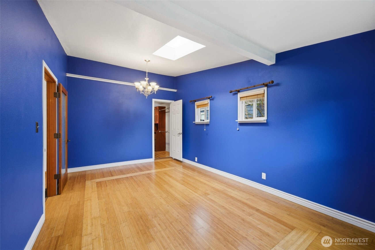
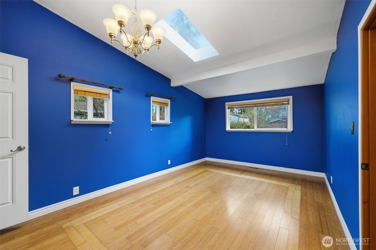
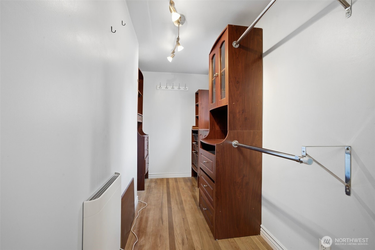
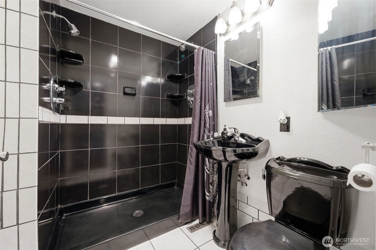
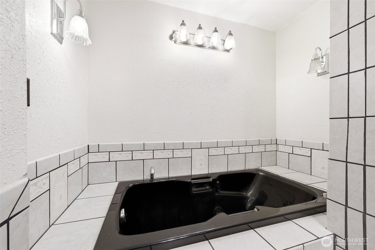
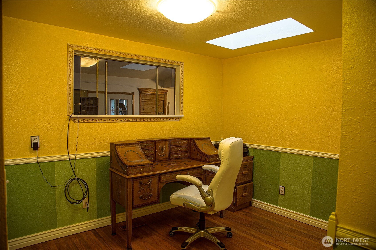
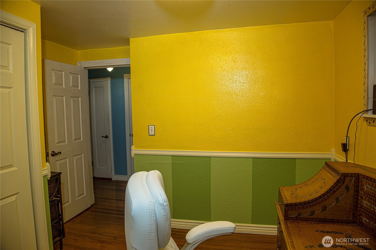
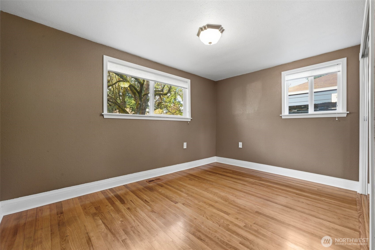
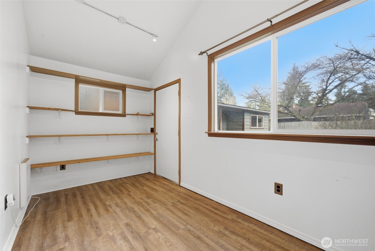
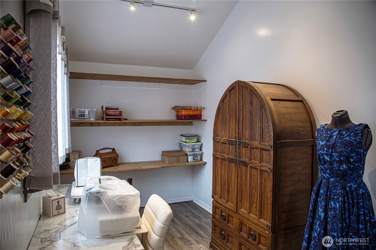
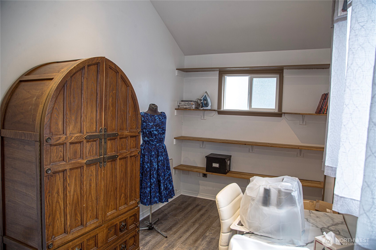
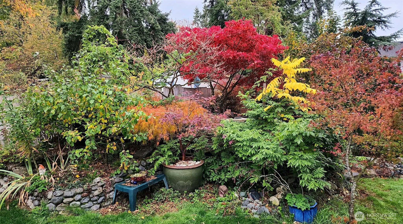
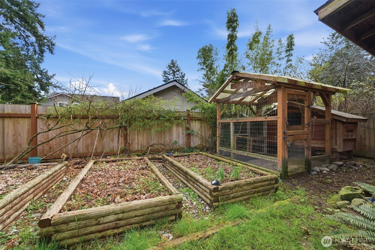
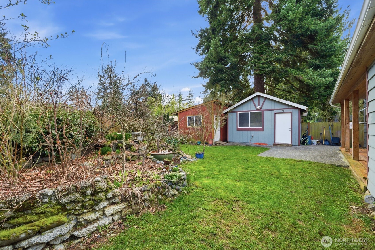
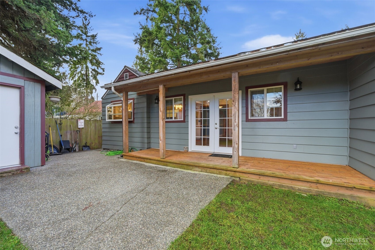
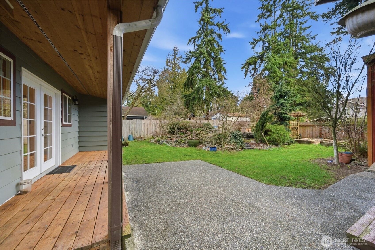
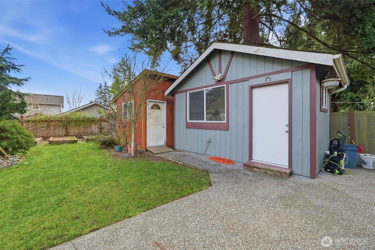
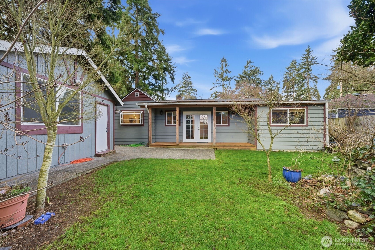
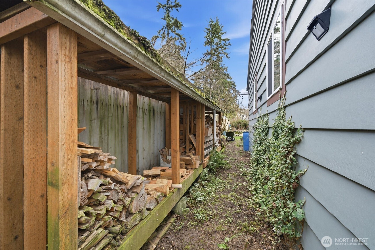
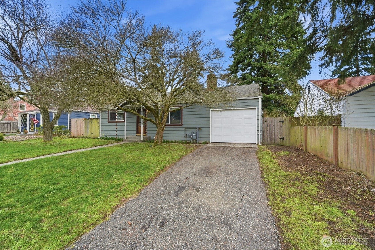
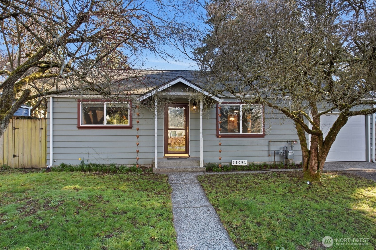
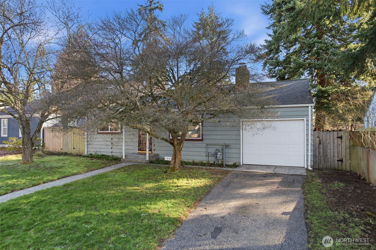
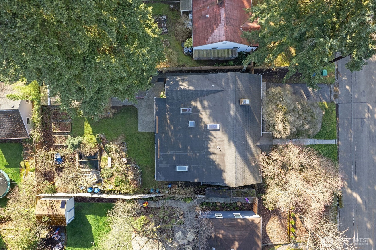
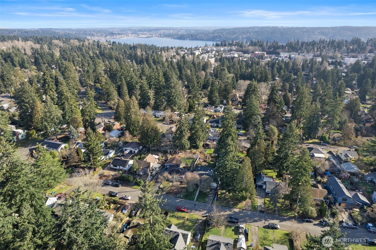
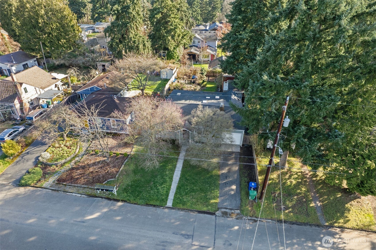
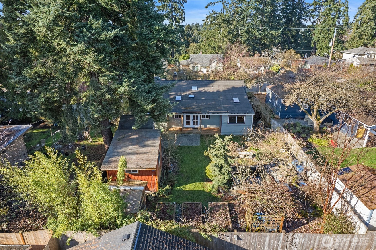
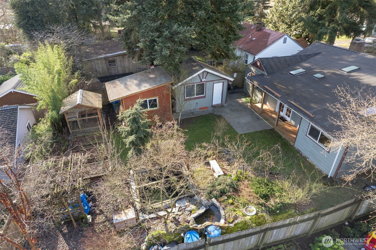
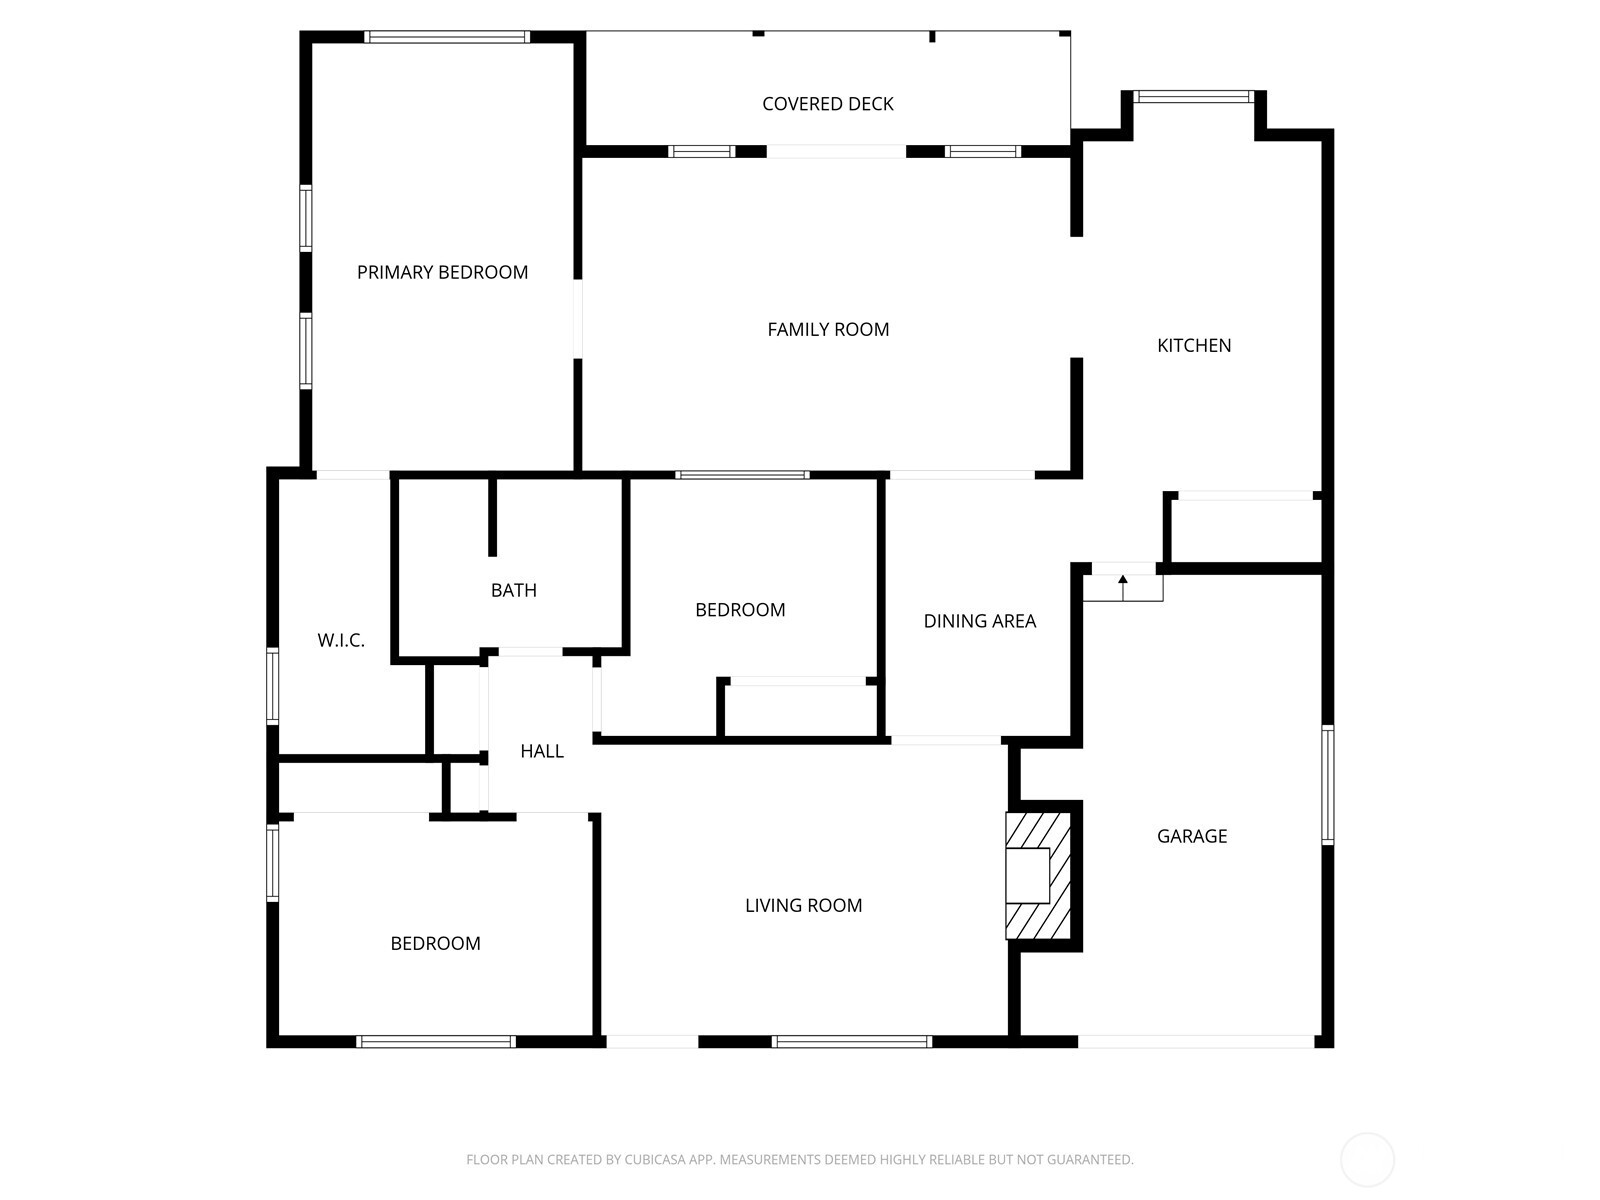
Discover your urban "hobby farm" dream! This beautifully maintained 3-bed, 1-bath rambler features a primary bedroom with walk-in closet, a modern kitchen with butcher block counters, a spa-like bath with a jetted tub and walk-in shower with dual shower heads. The light and bright sunroom opens to a fully fenced backyard oasis that is perfect for entertaining. Complete with a koi pond, chicken coop, gardening space, an arbor with mature grapevines, and a storage shed for yard tools. Another heated shed provides space for your art or hobby studio. Super convenient location near amenities, I-5, and the light rail.

Share Property

Location

14056 23rd Place NE, Seattle, WA 98125

Status

Sold
Christine Palmer

Christine Palmer

TITLE

Real Estate Broker

Property Amenities

Interior
Fireplace Wood Burning
Appliances Disposal, Dryer, Refrigerator, Stove(s)/Range(s), Washer
Flooring Bamboo/Cork, Ceramic Tile, Hardwood
Total Bedrooms: 3
Full Bathrooms: 1
Other Interior Features Ceiling Fan(s), Dbl Pane/Storm Window, Dining Room, Fireplace, French Doors, Jetted Tub, Skylight(s), Walk-In Closet(s), Water Heater
Area & Lot
Total area 1,370 Sq.Ft.
Lot Area 6,715 Sq.Ft.
Living area 1,370 Sq.Ft.
MLS® ID 2485142
Year Built 1944
School District Seattle
View Description Territorial
Type Residential
Status Sold
Exterior
Stories 1
Air conditioning None
Heat type Forced Air
Water Source Public
Security Features Fully Fenced
Sewer Sewer Connected
Other Exterior Features Wood
Parking Attached Garage
Lot Features Curbs, Paved
Roof Composition
Finance
Sales Price $700,000
Real Estate Tax $6,971 yearly

360 Virtual Tour

Take a tour of this property

Schedule a Showing

We would love to show you this beautiful property. An agent will be in touch shortly to confirm your appointment.

Based on information submitted to the MLS GRID as of . All data is obtained from various sources and may not have been verified by the broker or MLS GRID. Supplied Open House Information is subject to change without notice. All information should be independently reviewed and verified for accuracy. Properties may or may not be listed by the office/agent presenting the information.

Work With Us

Lake & Company Real Estate is dedicated to helping you find your dream home and assisting with any selling needs you may have. Contact us today to start your home searching journey!