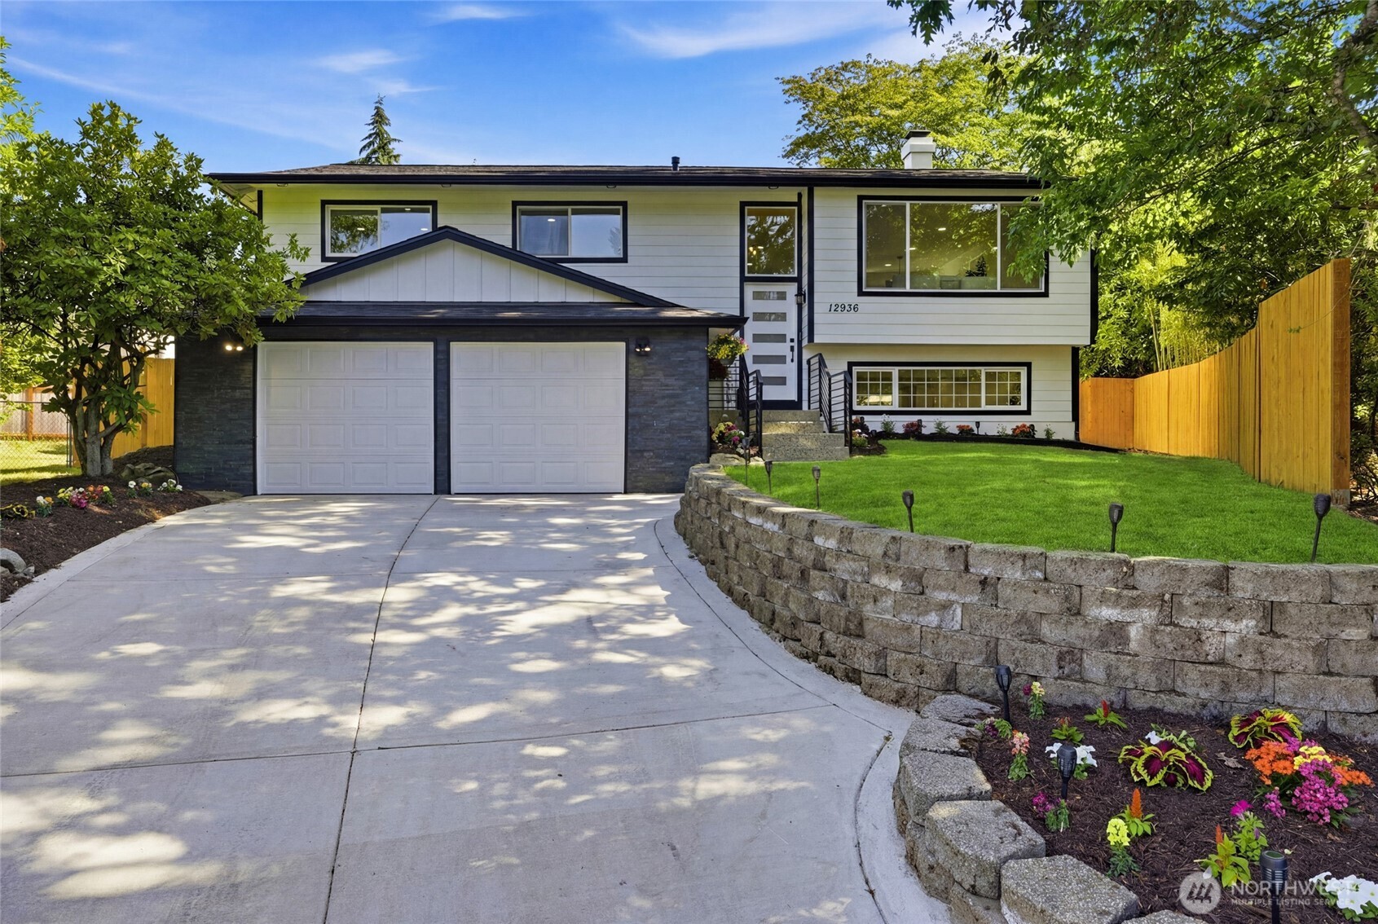
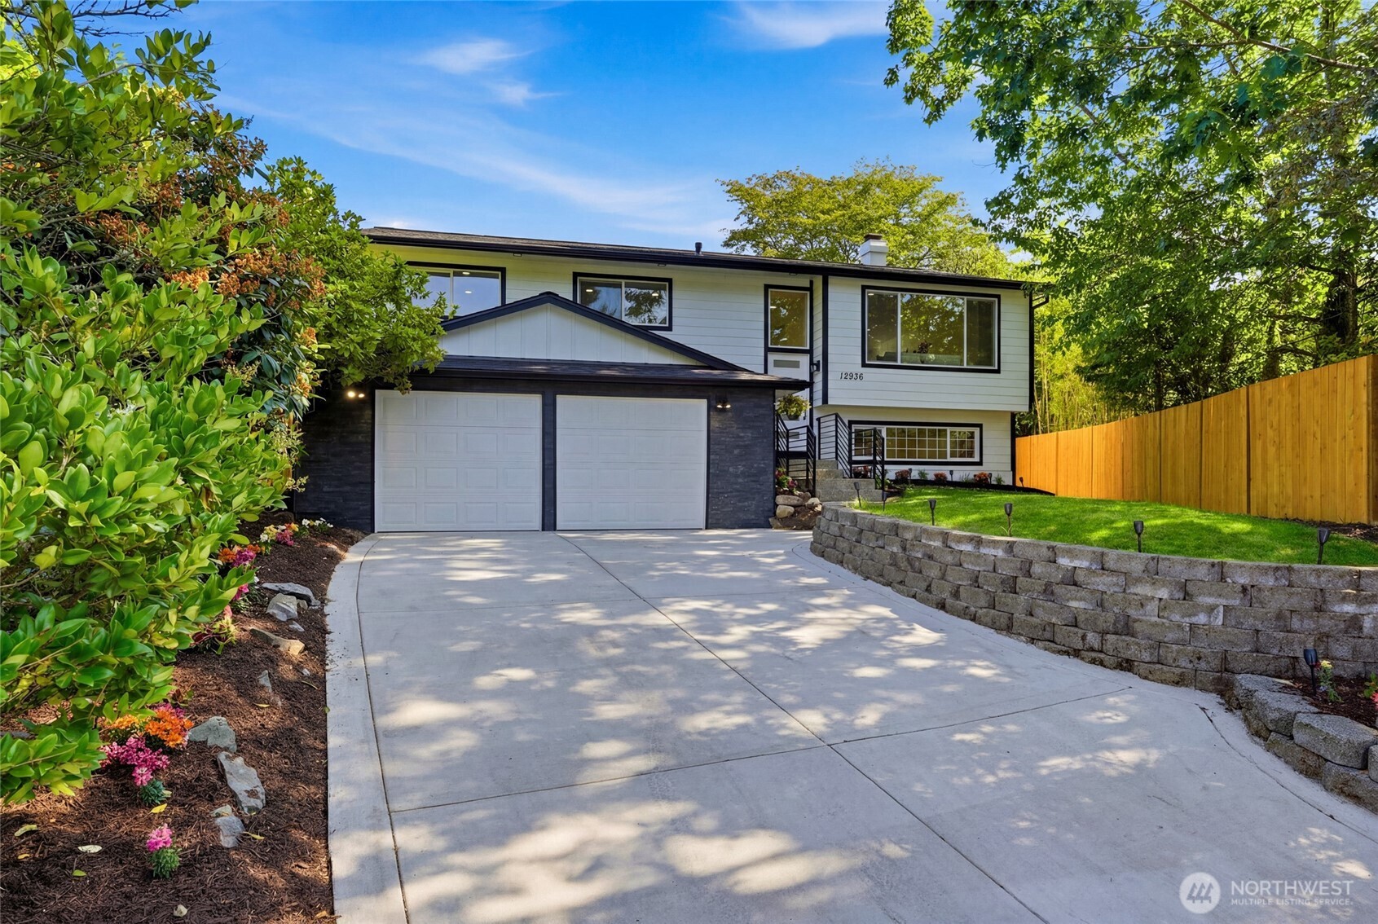
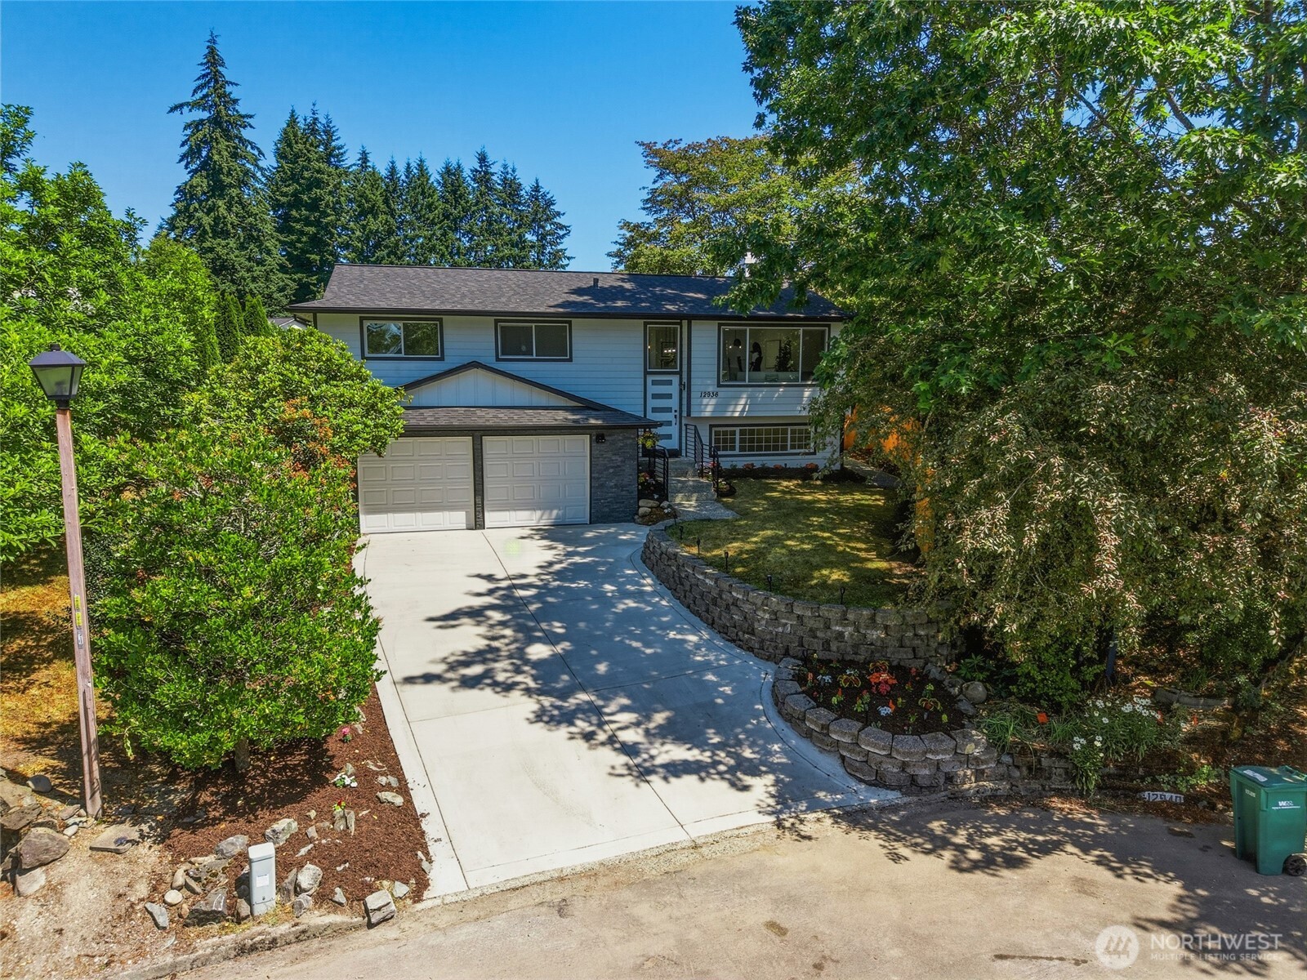
White split-level home with a two-car garage, curved driveway, and landscaped retaining wall.
12936 NE 130th St
12936 NE 130th St
12936 NE 130th St
12936 NE 130th St
12936 NE 130th St
12936 NE 130th St
12936 NE 130th St
12936 NE 130th St
12936 NE 130th St
12936 NE 130th St
12936 NE 130th St
12936 NE 130th St
12936 NE 130th St
12936 NE 130th St
12936 NE 130th St
12936 NE 130th St
12936 NE 130th St
12936 NE 130th St
12936 NE 130th St
12936 NE 130th St
12936 NE 130th St
12936 NE 130th St
12936 NE 130th St
12936 NE 130th St
12936 NE 130th St
12936 NE 130th St
12936 NE 130th St
12936 NE 130th St
12936 NE 130th St
12936 NE 130th St
12936 NE 130th St
12936 NE 130th St
12936 NE 130th St
12936 NE 130th St
12936 NE 130th St
12936 NE 130th St
12936 NE 130th St
VIEW PHOTOS
Bought with Lake & Company and Listing Broker: Kelly Right RE of Seattle LLC; Shweta Singhal; 425-505-0280; [email protected]
$1,250,000

12936 NE 130th St

4 Beds 3 Baths 2,042 Sq.Ft. 9,427 Sq.Ft.

Description

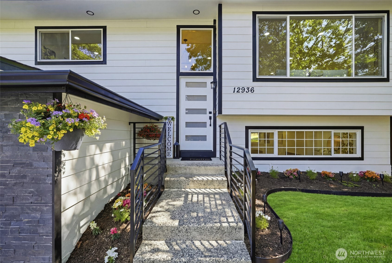
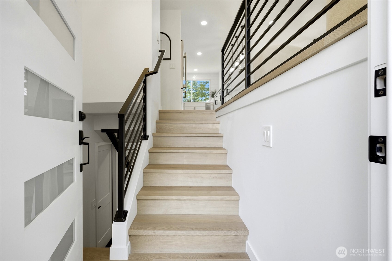
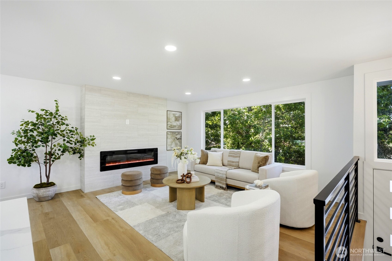
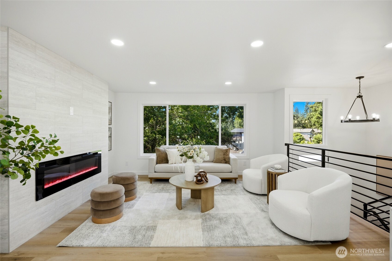
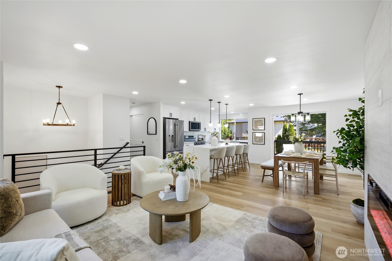
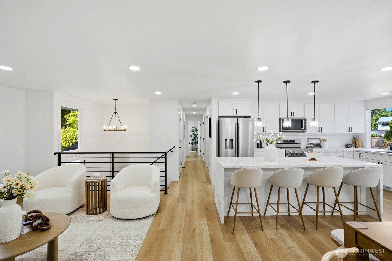
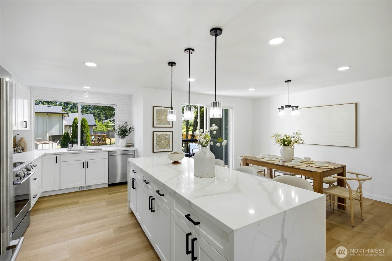
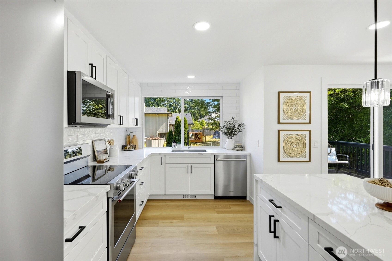
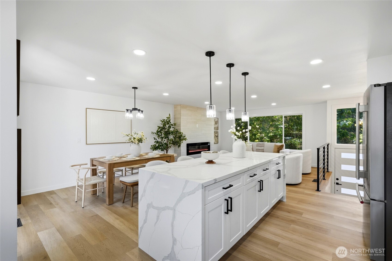
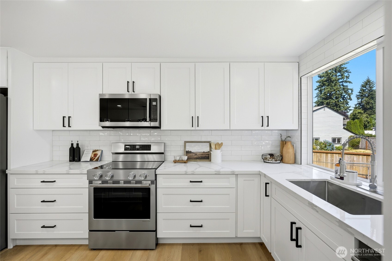
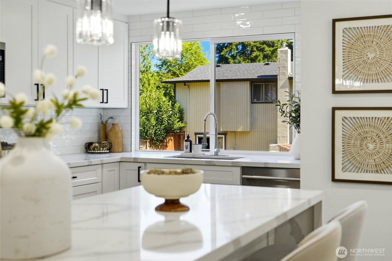
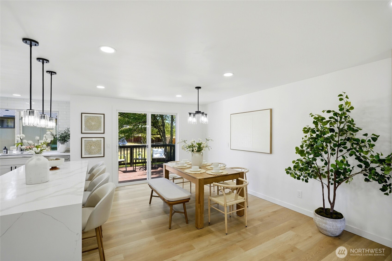
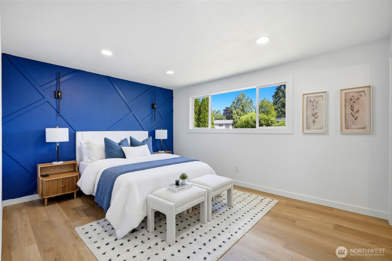
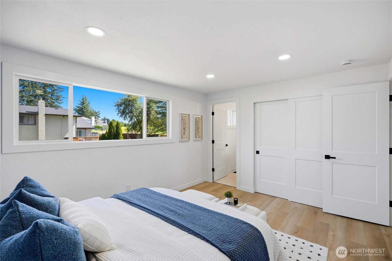
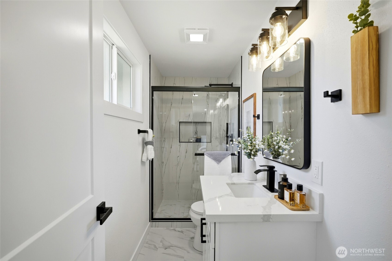
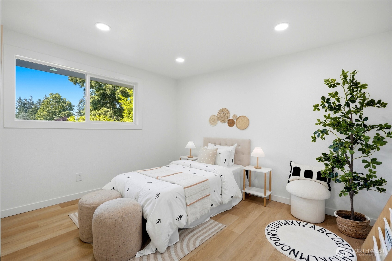
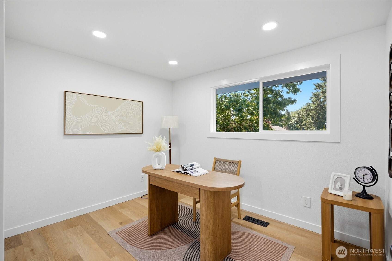
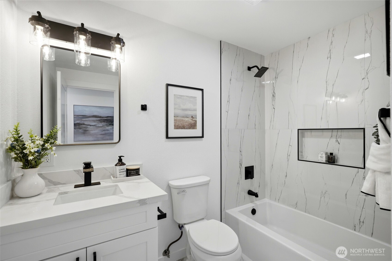
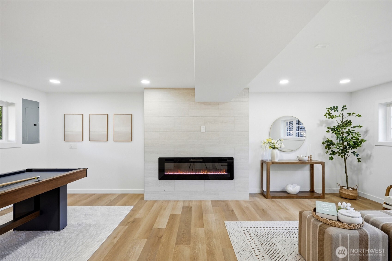
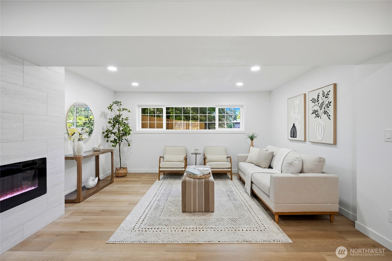
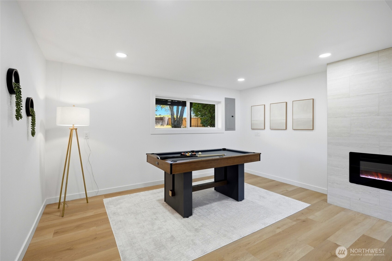
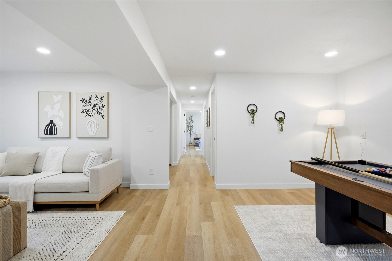
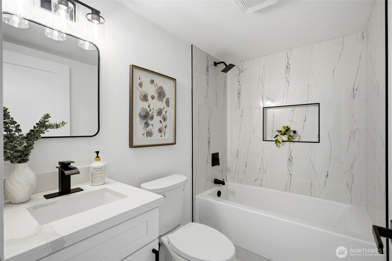
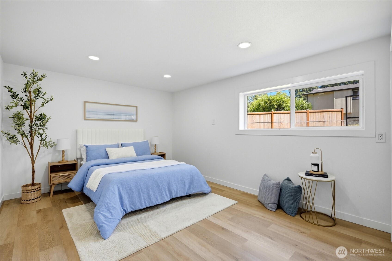
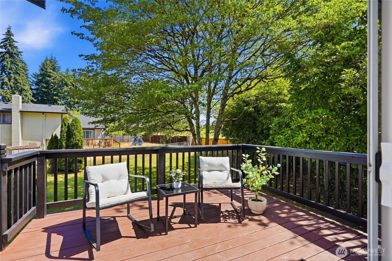
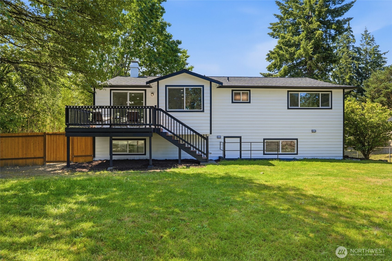
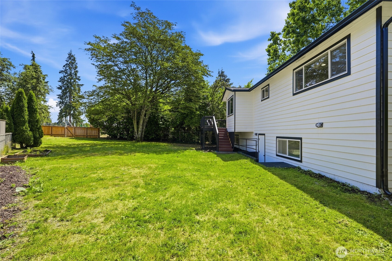
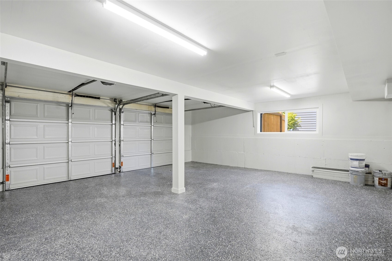
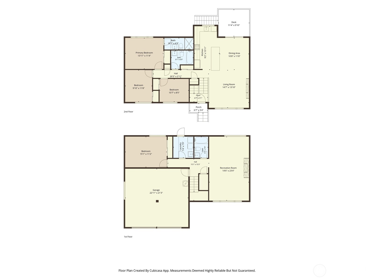
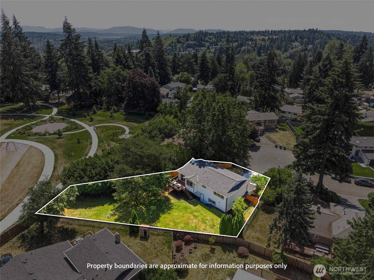
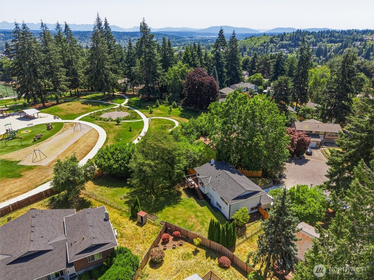
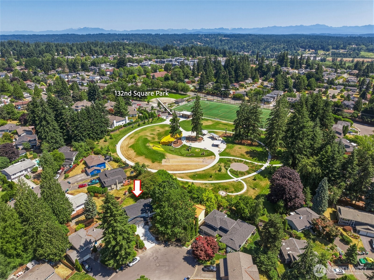
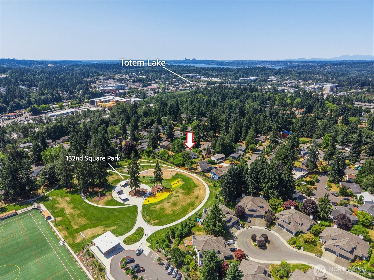
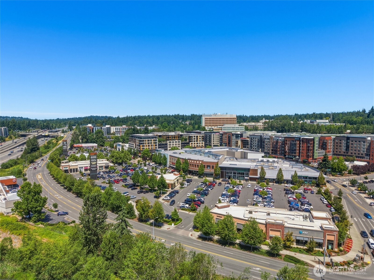
*Price Improvement* This is your chance to own this beautiful fully reimagined open-concept home on a quiet cul-de-sac in one of the finest neighborhoods in Kirkland. On a generous 9,427 sq. ft. lot this move-in ready home comes with premium upgrades, a brand-new roof, gutters, water heater and lot more. The light-filled layout features brand new LVP flooring, fresh interior/exterior paint, and dual 60" custom-tiled electric fireplaces. The dream kitchen showcases an 8 ft. waterfall island and new KitchenAid appliances, and all 3 bathrooms offer spa-like updates. Outside, enjoy a freshly poured driveway, epoxy garage floors, and direct park access. Prime location, minutes to Village at Totem Lake, all tech corridors and I-405, this home has it all.

Share Property

Location

12936 NE 130th St, Kirkland, WA 98034

Status

Sold

Date Sold

September 24, 2026
Erika Lowe

Erika Lowe

TITLE

Real Estate Broker

Property Amenities

Interior
Fireplace Electric
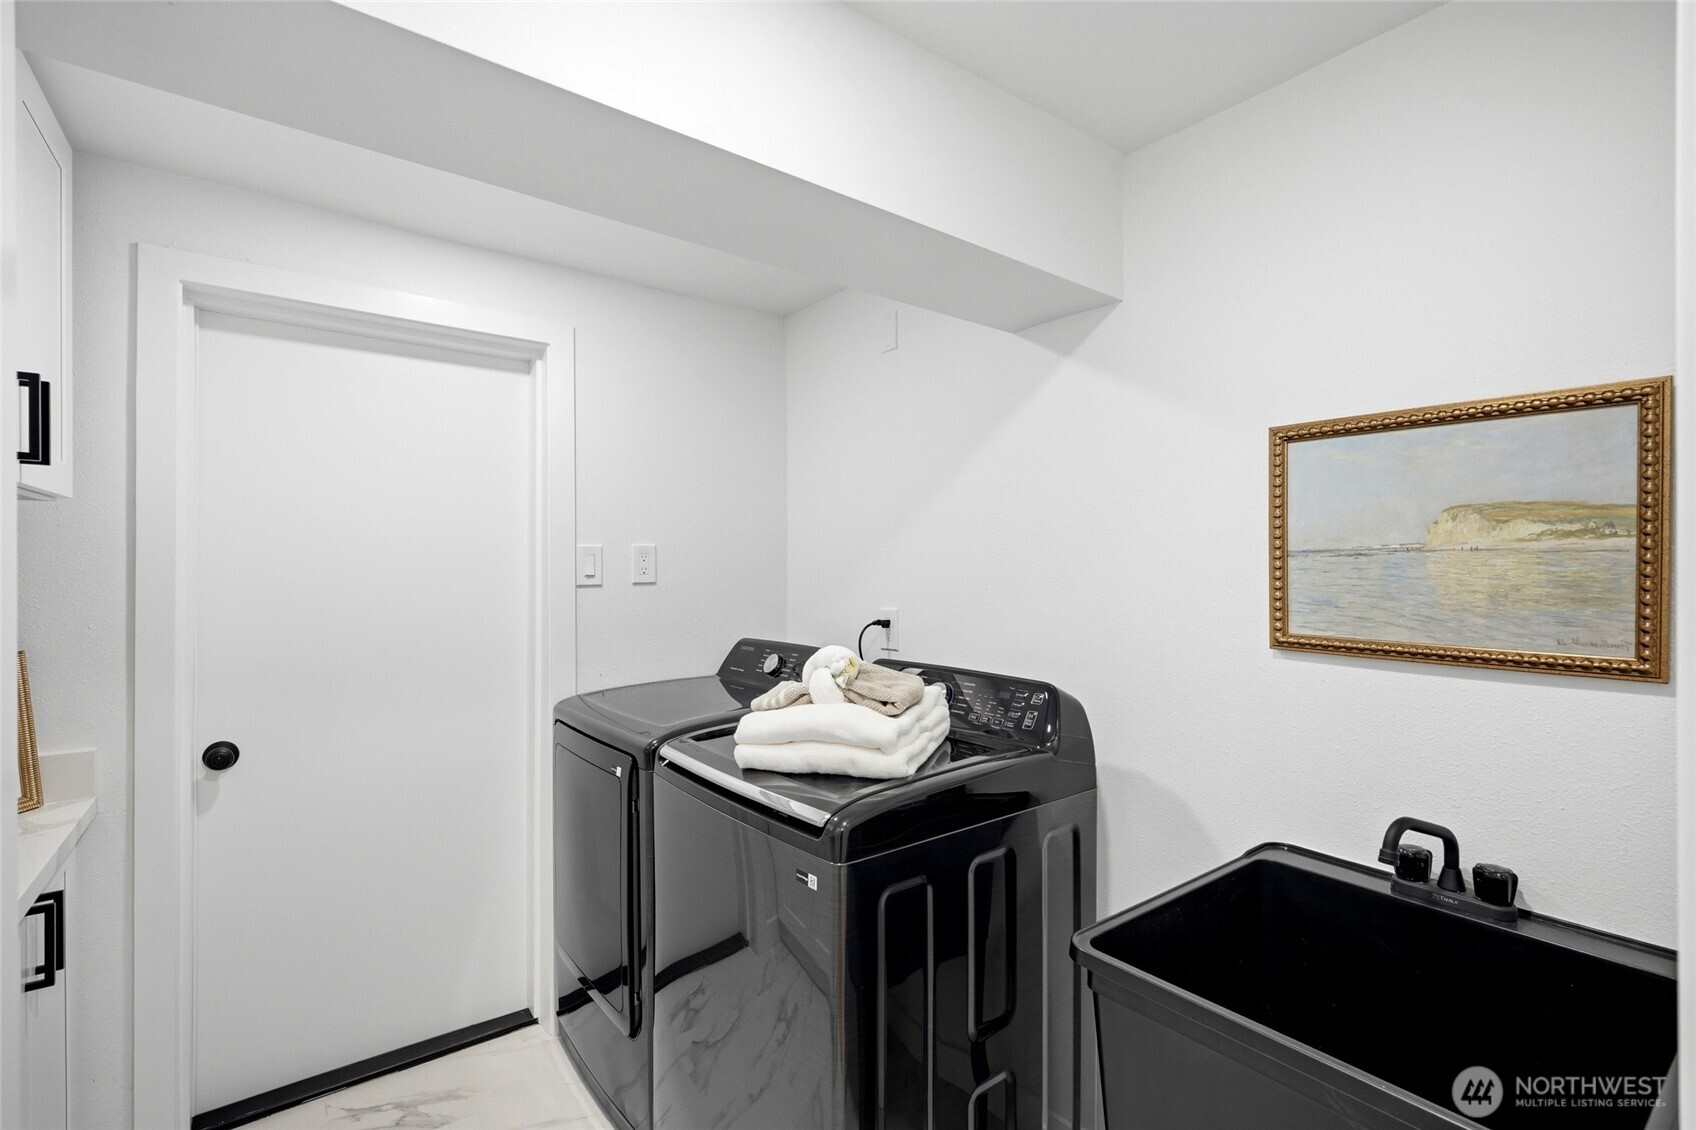
Appliances Dishwasher, Disposal, Dryer, Microwave, Refrigerator, Stove(s)/Range(s), Washer
Flooring Ceramic Tile, Vinyl Plank
Total Bedrooms: 4
Full Bathrooms: 3
Other Interior Features Dbl Pane/Storm Window, Fireplace
Area & Lot
Total area 2,042 Sq.Ft.
Lot Area 9,427 Sq.Ft.
Living area 2,042 Sq.Ft.
MLS® ID 2555733
Year Built 1971
School District Lake Washington
High School Juanita High
Middle School Kamiakin Middle
Elementary School Muir Elem
Type Residential
Status Sold
Date Sold September 24, 2026
Exterior
Air conditioning None
Heat type Forced Air
Water Source Public
Security Features Fully Fenced
Sewer Available, Sewer Connected
Other Exterior Features Stone, Wood
Parking Attached Garage
Lot Features Cul-De-Sac, Dead End Street
Roof Composition
Finance
Sales Price $1,250,000
Real Estate Tax $9,191 yearly

360 Virtual Tour

Take a tour of this property

Schedule a Showing

We would love to show you this beautiful property. An agent will be in touch shortly to confirm your appointment.

Based on information submitted to the MLS GRID as of . All data is obtained from various sources and may not have been verified by the broker or MLS GRID. Supplied Open House Information is subject to change without notice. All information should be independently reviewed and verified for accuracy. Properties may or may not be listed by the office/agent presenting the information.

Work With Us

Lake & Company Real Estate is dedicated to helping you find your dream home and assisting with any selling needs you may have. Contact us today to start your home searching journey!