11504 238th Street SW
VIEW PHOTOS
$1,695,000

11504 238th Street SW

5 Beds 3 Baths 4,789 Sq.Ft. 10,454 Sq.Ft.

Description

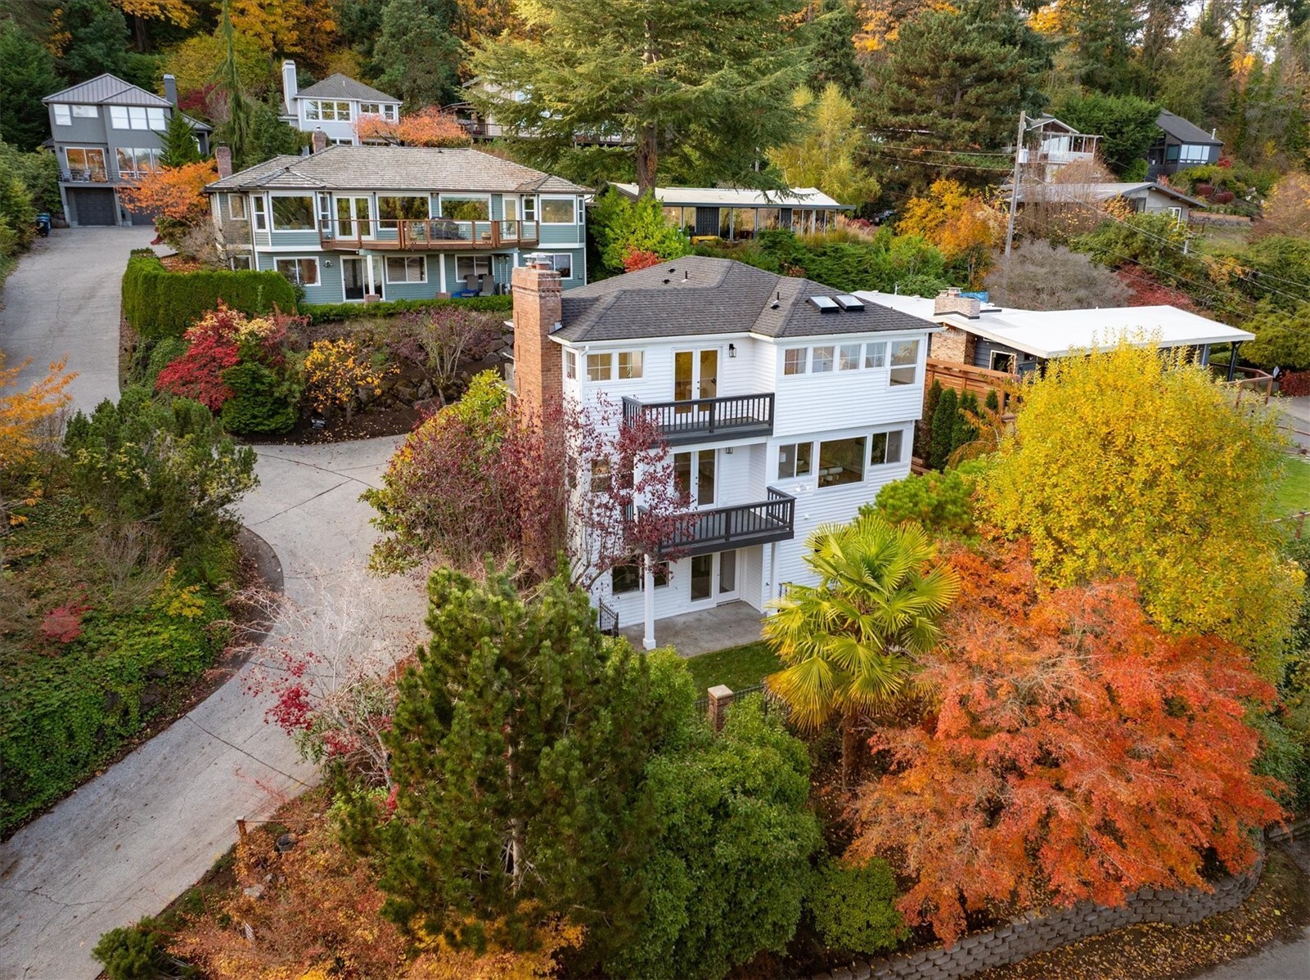
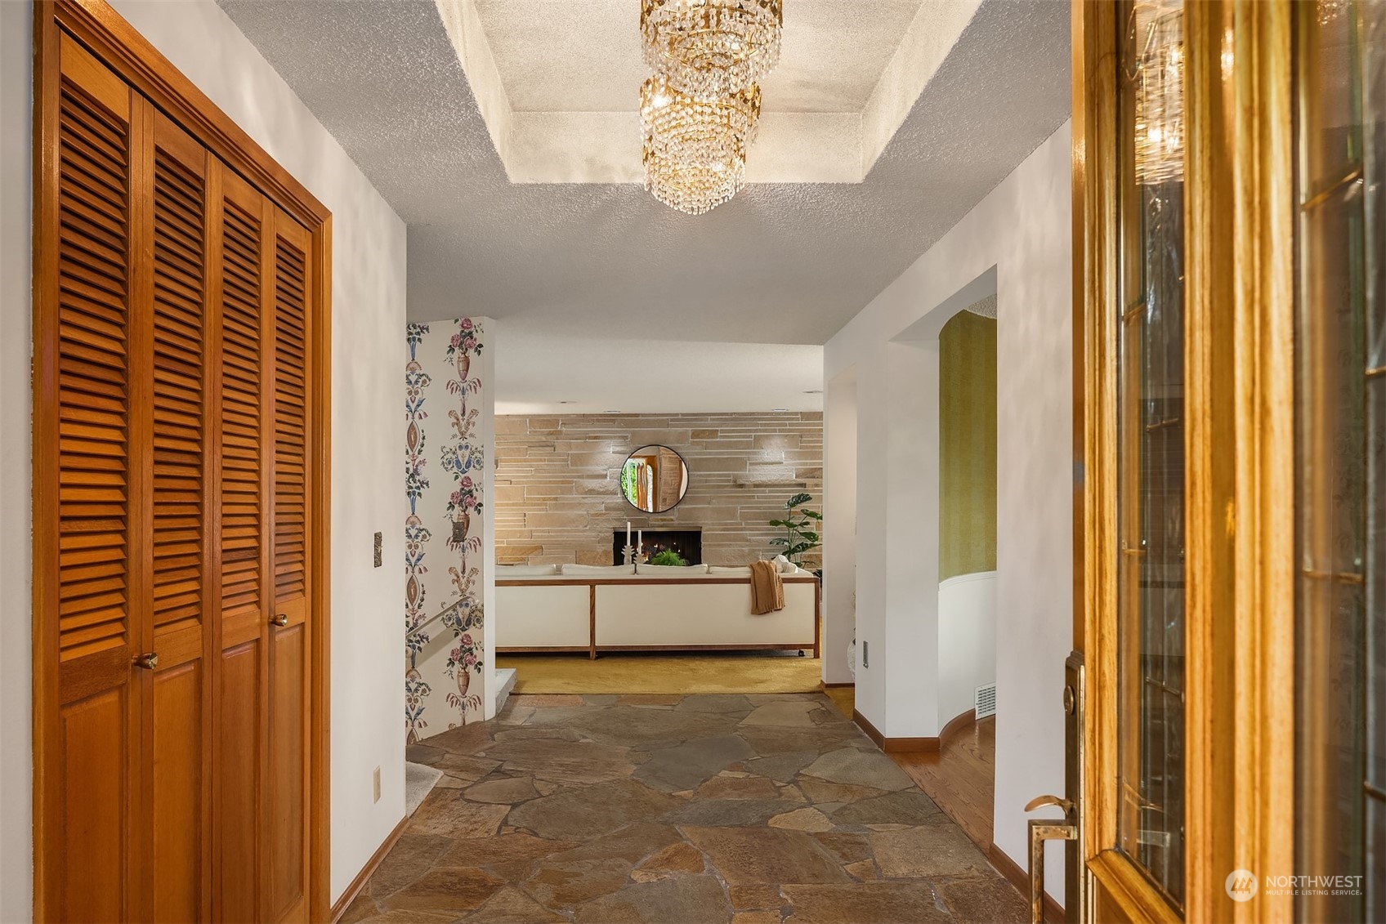
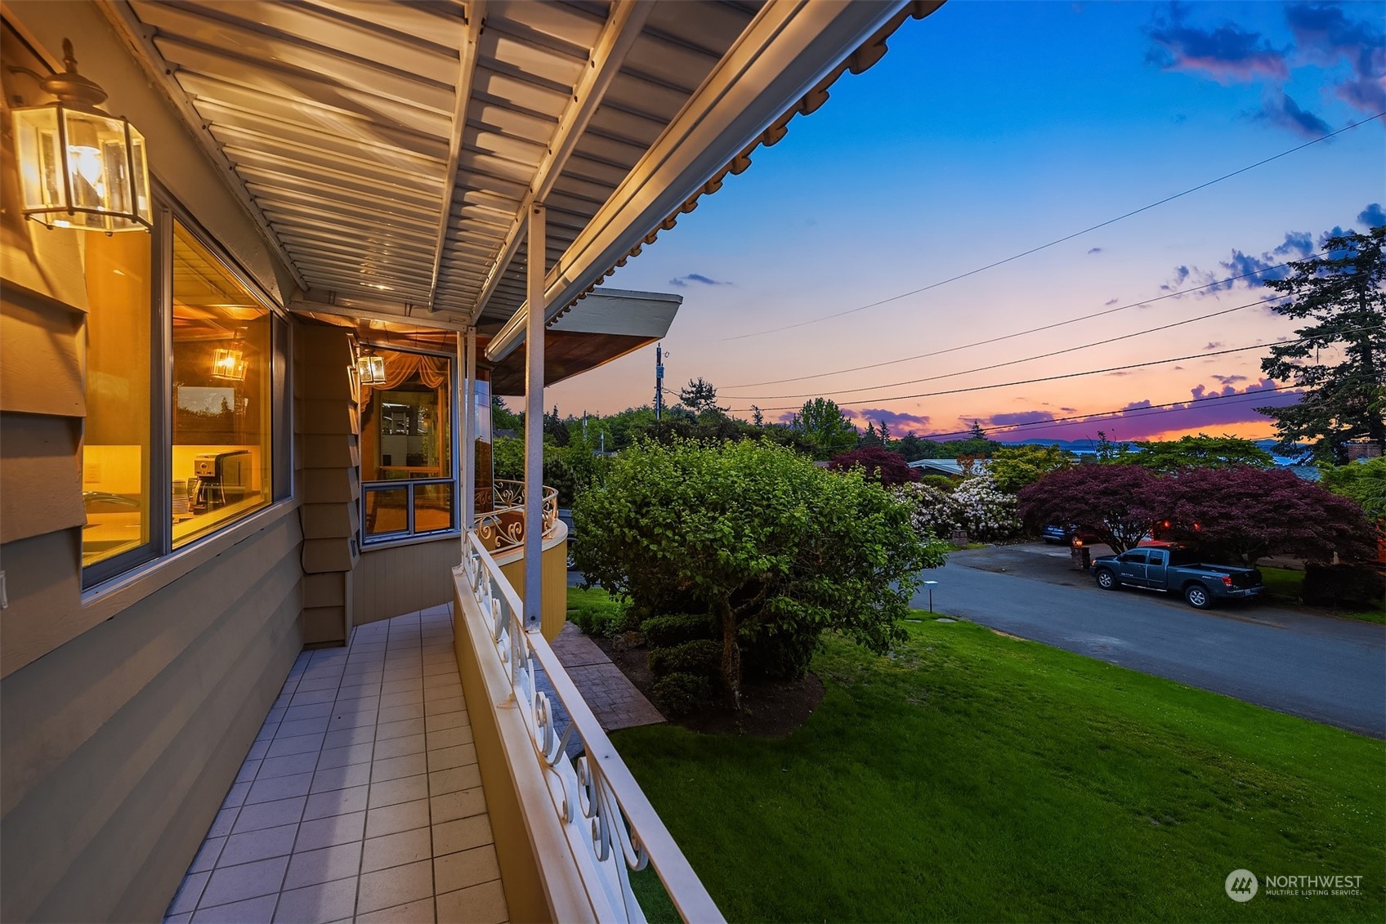
Welcome to this beautiful, single owner, custom built home in Woodway. Located on a quiet corner, this home offers over 4700 square feet of living space on 2 levels. Enjoy the west facing views from the kitchen, dining, living rooms and front deck with stunning sunsets over the Sound and Olympic Mountains. Primary bedroom & 2 add'l bedrooms & 2 bathrooms on the main level. Daylight lower level offers laundry/mud room, kitchenette, dual rec rooms, custom wet bar, office/library, and two more bedrooms. This stunning 1962 time-capsule is move-in ready while you imagine future updates. 2-car garage with plenty of additional parking. Wonderfully landscaped patio/garden entry and sunny front and backyards round out this lovely property.

Share Property

Location

11504 238th Street SW, Woodway, WA 98020

Status

Sold

Date Sold

July 16, 2024
John Blacksmith

John Blacksmith

TITLE

Real Estate Broker

Property Amenities

Interior
Fireplace Wood Burning
Appliances Dishwashers_, Double Oven, Dryer(s), Microwaves_, Refrigerators_, Washer(s)
Flooring Hardwood, Slate, Carpet
Total Bedrooms: 5
Three-Quarter Bathrooms: 2
Full Bathrooms: 1
Other Interior Features Hardwood, Wall to Wall Carpet, Second Kitchen, Bath Off Primary, Built-In Vacuum, Dining Room, Security System, Sprinkler System, Walk-In Closet(s), Wet Bar, Fireplace
Area & Lot
Total area 4,789 Sq.Ft.
Lot Area 10,454 Sq.Ft.
Living area 4,789 Sq.Ft.
MLS® ID 2243716
Year Built 1962
School District Edmonds
View Description Mountain(s),Sound
Type Residential
Status Sold
Date Sold July 16, 2024
Exterior
Stories 1
Air conditioning None
Heat type Forced Air
Water Source Public
Garage Space 2.0
Security Features Security System, Fully Fenced
Sewer Sewer Connected
Other Exterior Features Brick, Wood
Parking RV Parking, Attached Garage
Lot Features Corner Lot, Dead End Street, Paved
Roof Composition
Finance
Sales Price $1,695,000
Real Estate Tax $12,236 yearly

Schedule a Showing

We would love to show you this beautiful property. An agent will be in touch shortly to confirm your appointment.

Based on information submitted to the MLS GRID as of . All data is obtained from various sources and may not have been verified by the broker or MLS GRID. Supplied Open House Information is subject to change without notice. All information should be independently reviewed and verified for accuracy. Properties may or may not be listed by the office/agent presenting the information.

Work With Us

Lake & Company Real Estate is dedicated to helping you find your dream home and assisting with any selling needs you may have. Contact us today to start your home searching journey!