Leave a Message

Thank you for your message. We will be in touch with you shortly.

1101 Seneca Street Unit: 801
VIEW PHOTOS
Provided by NWMLS, Listed by Lake & Company
$549,950

1101 Seneca Street Unit: 801

2 Beds 2 Baths 1,113 Sq.Ft.

Description

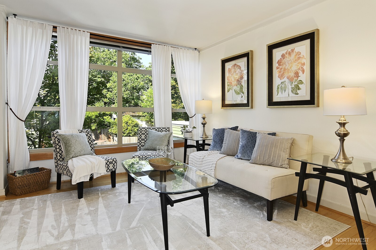
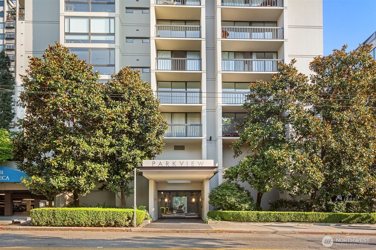
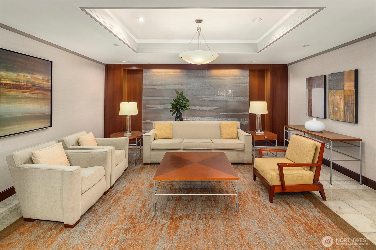
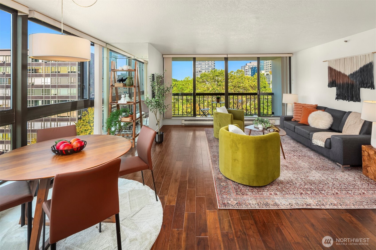
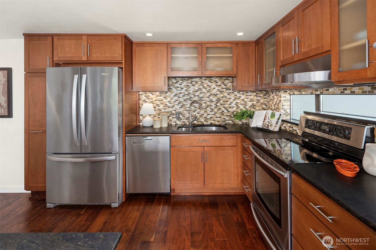
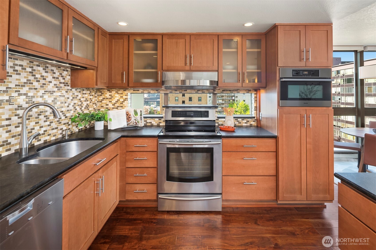
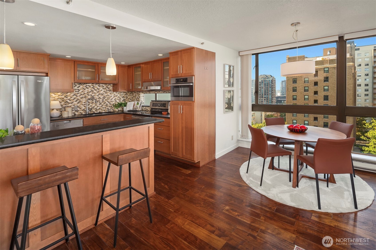
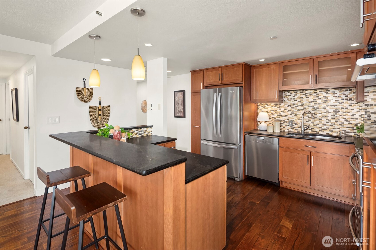
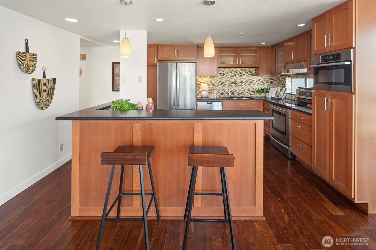
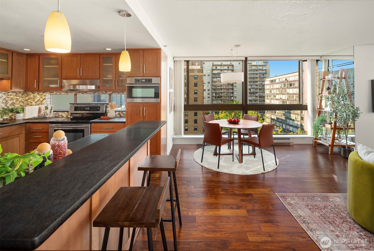
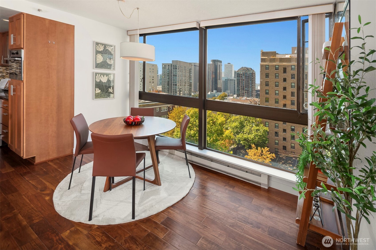
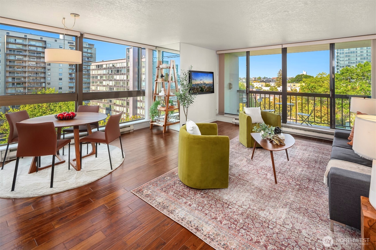
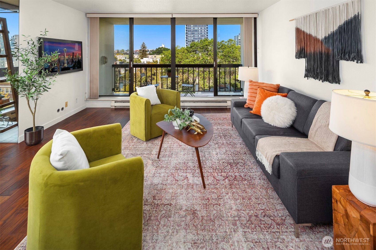
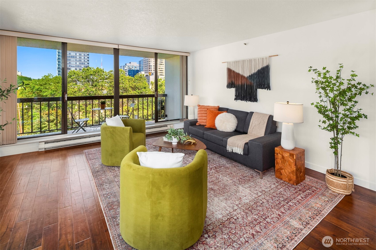
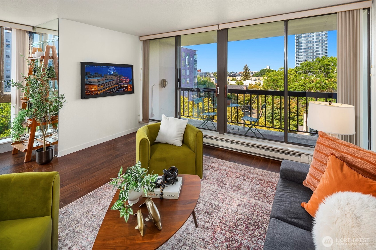
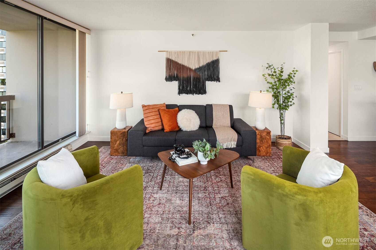
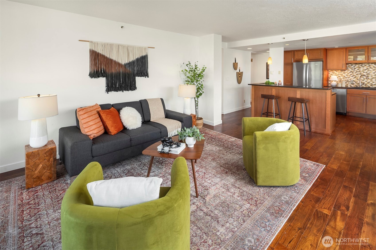
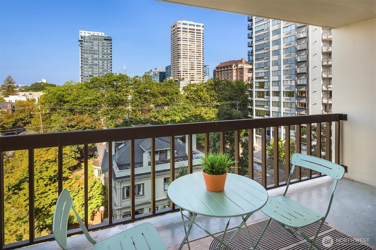
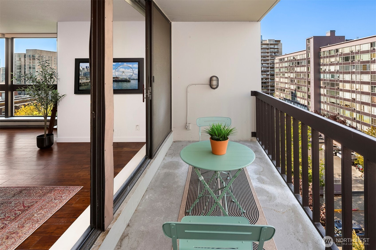
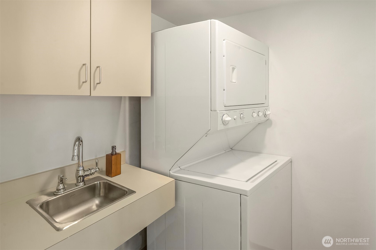
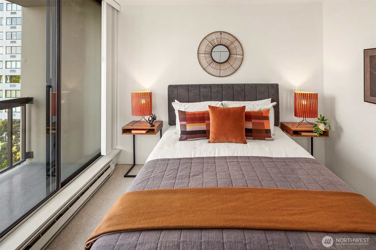
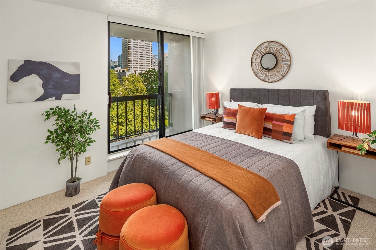
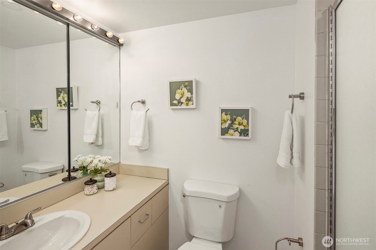
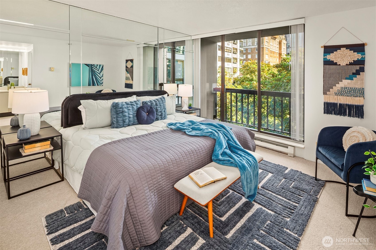
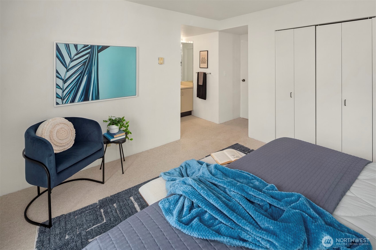
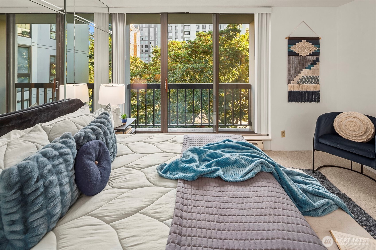
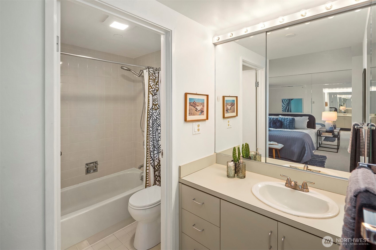
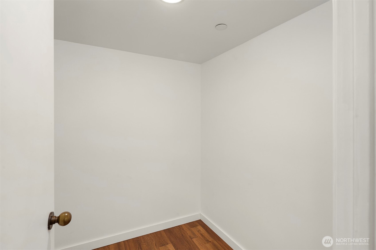
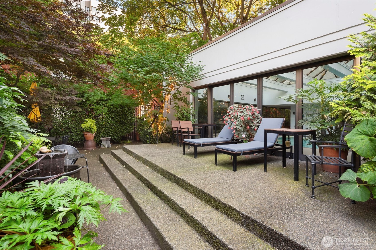
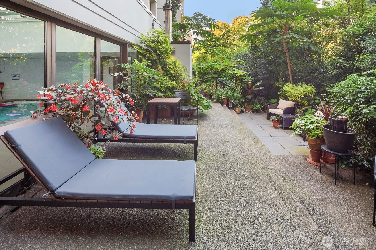
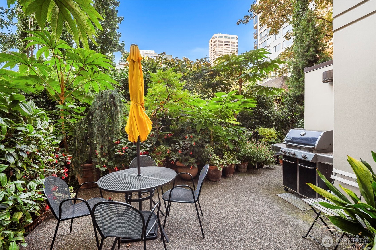
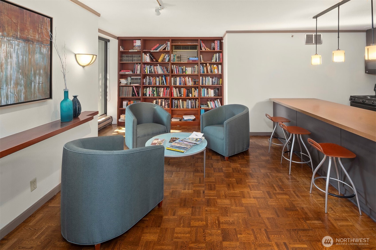
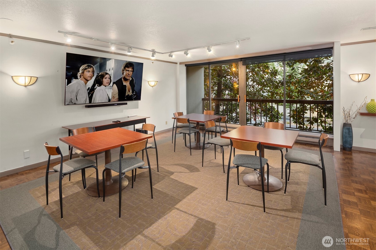
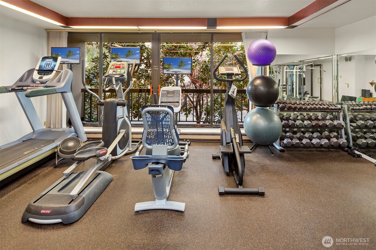
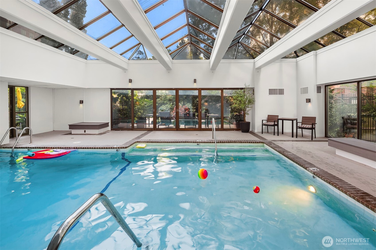
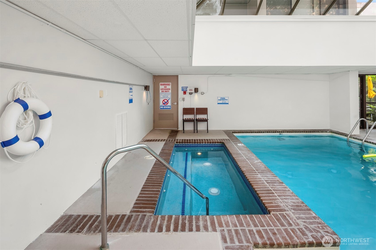
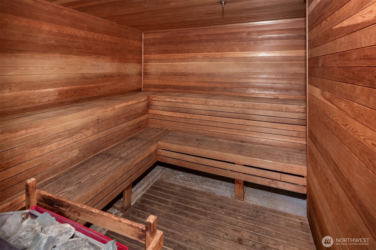
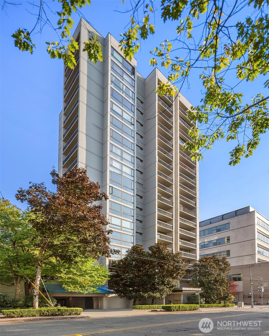
Wonderfully located within the heart of the city's shopping, dining, & entertainment at your feet, welcome to dreamy city living! This corner unit sits perched above the neighborhood on the 8th floor, with view windows in the large living room to take it all in. The updated kitchen offers high end stainless appliances and sits open with your dining and living rooms, with a lovely deck and tons of natural light. Just off the living room is the convenient three quarter bathroom, plus proper utility room. Both bedrooms are quite spacious, with their own private balconies, making three total balconies for the home! The primary suite offers a full bathroom plus great closet space. Building amenities include on-site management, gated parking, secured storage, indoor pool, hot tub, sauna, gym, & the lovely courtyard. Everyone knows that Concrete & Steel is where it's at for downtown living. Welcome to Parkview!

Share Property

Location

1101 Seneca Street Unit: 801, Seattle, WA 98101

Status

For Sale
Sam Lamb

Sam Lamb

TITLE

Real Estate Broker

Property Amenities

Interior
Laundry room Electric Dryer Hookup, Washer Hookup
Appliances Dishwasher, Disposal, Dryer, Microwave, Refrigerator, Stove(s)/Range(s), Washer
Flooring Hardwood, Carpet
Total Bedrooms: 2
Three-Quarter Bathrooms: 1
Full Bathrooms: 1
Other Interior Features Cooking-Electric, Dryer-Electric, End Unit, Primary Bathroom, Washer, Water Heater
Area & Lot
Total area 1,113 Sq.Ft.
Living area 1,113 Sq.Ft.
MLS® ID 2573769
Year Built 1981
School District Seattle
High School Buyer To Verify
Middle School Buyer To Verify
Elementary School Buyer To Verify
View Description City,Territorial
Type Condo
Status For Sale
Exterior
Stories 18
Air conditioning None
Heat type Baseboard
Security Features Security Service
Other Exterior Features Cement/Concrete, Stucco
Parking Common Garage
Lot Features Corner Lot, Curbs, Paved, Sidewalk
Roof Flat
Finance
Sales Price $549,950
HOA Fees $1,205 monthly
Real Estate Tax $4,827 yearly

Schedule a Showing

We would love to show you this beautiful property. An agent will be in touch shortly to confirm your appointment.

image

Schedule a Showing

We would love to show you our beautiful property. Please select your preferred date and time below. An agent will be in touch shortly to confirm your appointment.

Schedule a Showing

We would love to show you our beautiful property. Please select your preferred date and time below. An agent will be in touch shortly to confirm your appointment.

Thank you for your interest in 1101 Seneca Street Unit: 801, Seattle, WA 98101. We are reviewing your request and will be in touch shortly!

Mortgage Calculator

Estimate your monthly mortgage payment, including the principal and interest, property taxes, and HOA. Adjust the values to generate a more accurate rate.

All estimates are provided for informational purposes only. Actual amounts may vary.
$0,000 Your Payment 20 15 65
$0,000 Your Payment

Based on information submitted to the MLS GRID as of . All data is obtained from various sources and may not have been verified by the broker or MLS GRID. Supplied Open House Information is subject to change without notice. All information should be independently reviewed and verified for accuracy. Properties may or may not be listed by the office/agent presenting the information.

Work With Us

Lake & Company Real Estate is dedicated to helping you find your dream home and assisting with any selling needs you may have. Contact us today to start your home searching journey!