Leave a Message

Thank you for your message. We will be in touch with you shortly.

108 239th Way SE
108 239th Way SE
108 239th Way SE
108 239th Way SE
108 239th Way SE
108 239th Way SE
108 239th Way SE
108 239th Way SE
108 239th Way SE
108 239th Way SE
108 239th Way SE
108 239th Way SE
108 239th Way SE
108 239th Way SE
108 239th Way SE
108 239th Way SE
108 239th Way SE
108 239th Way SE
108 239th Way SE
108 239th Way SE
108 239th Way SE
108 239th Way SE
108 239th Way SE
108 239th Way SE
108 239th Way SE
108 239th Way SE
108 239th Way SE
108 239th Way SE
108 239th Way SE
108 239th Way SE
108 239th Way SE
108 239th Way SE
108 239th Way SE
108 239th Way SE
108 239th Way SE
108 239th Way SE
108 239th Way SE
108 239th Way SE
108 239th Way SE
108 239th Way SE
VIEW PHOTOS
Provided by NWMLS, Listed by Windermere Real Estate/East
$2,075,000

108 239th Way SE

4 Beds 3 Baths 3,670 Sq.Ft. 8,761 Sq.Ft.

Description

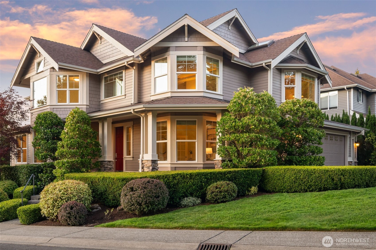
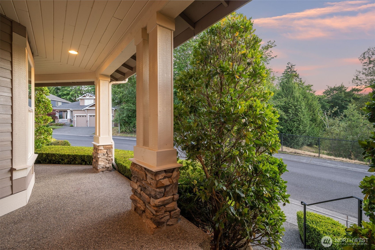
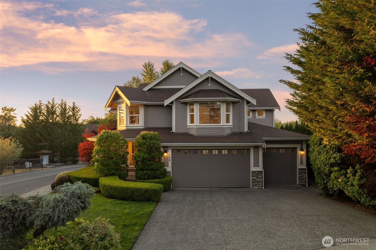
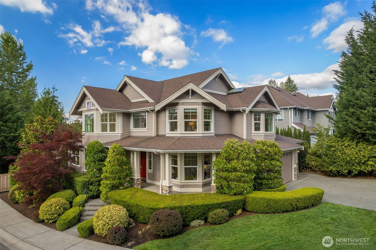
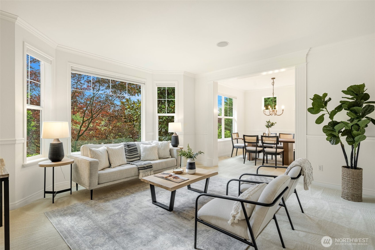
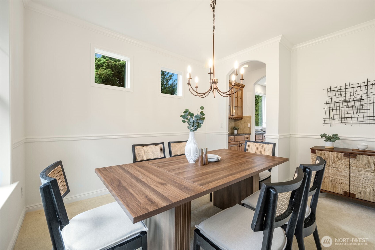
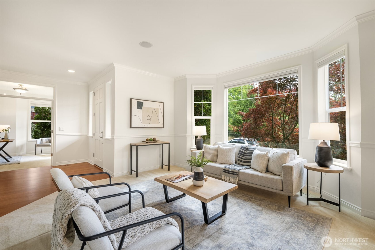
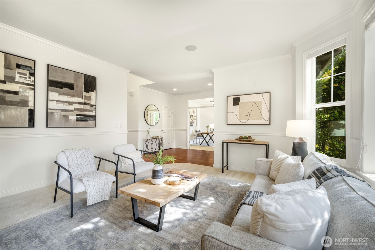
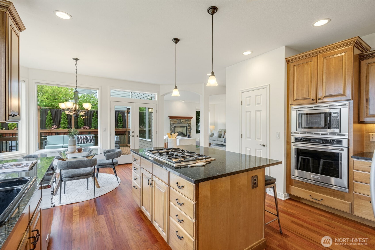
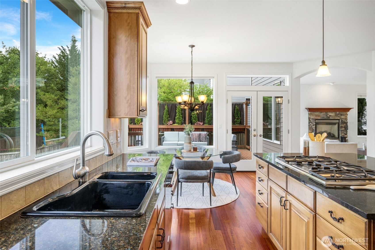
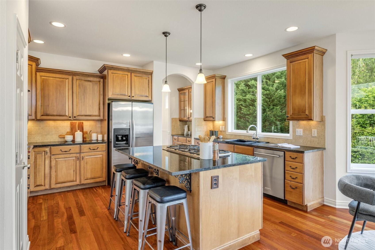
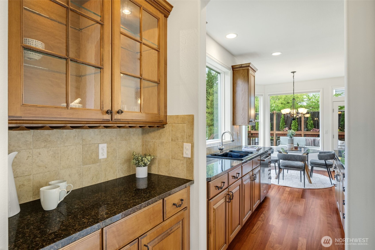
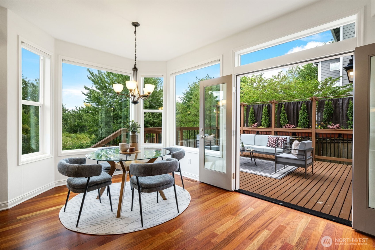
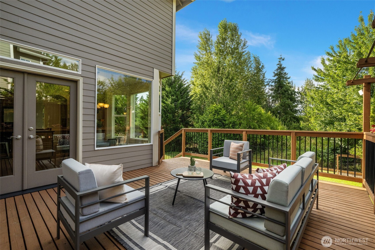
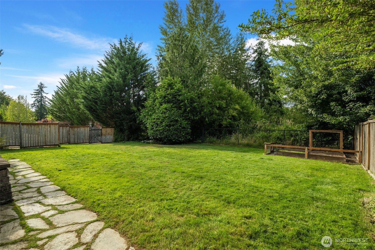
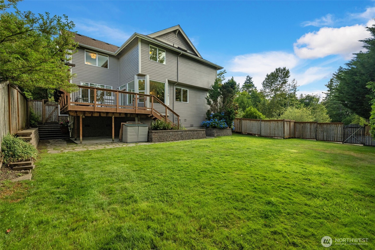
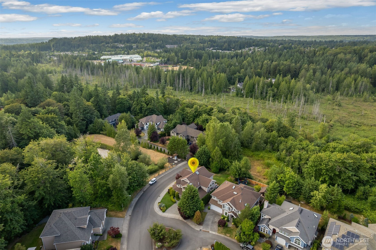
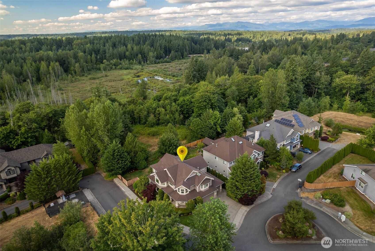
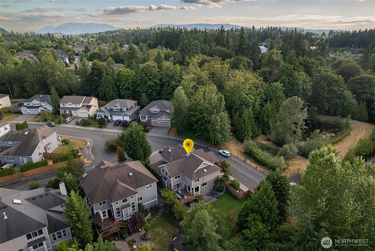
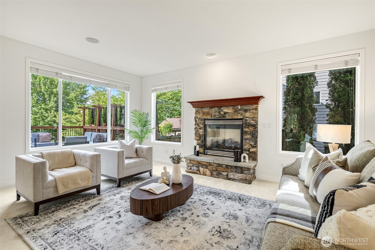
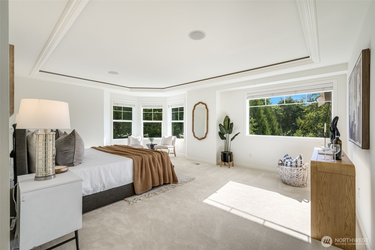
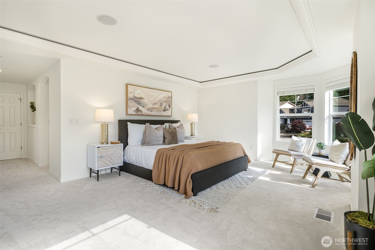
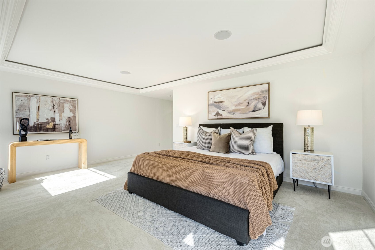
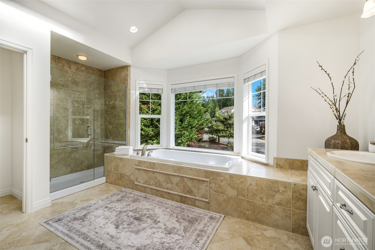
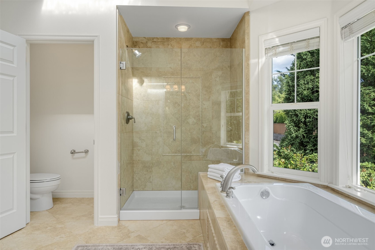
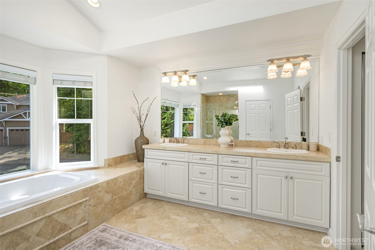
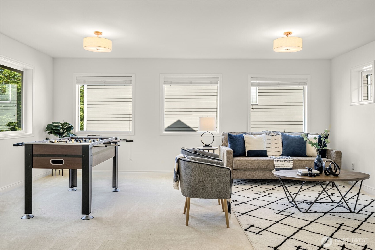
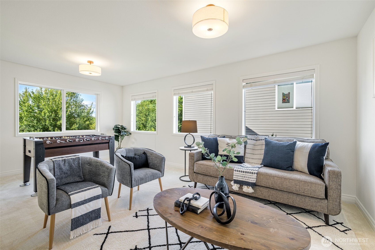
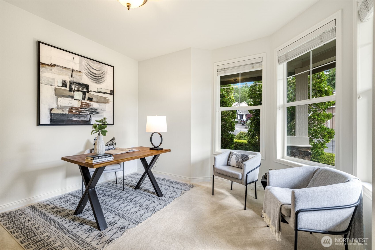
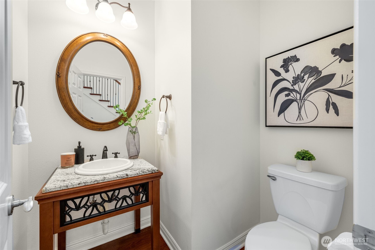
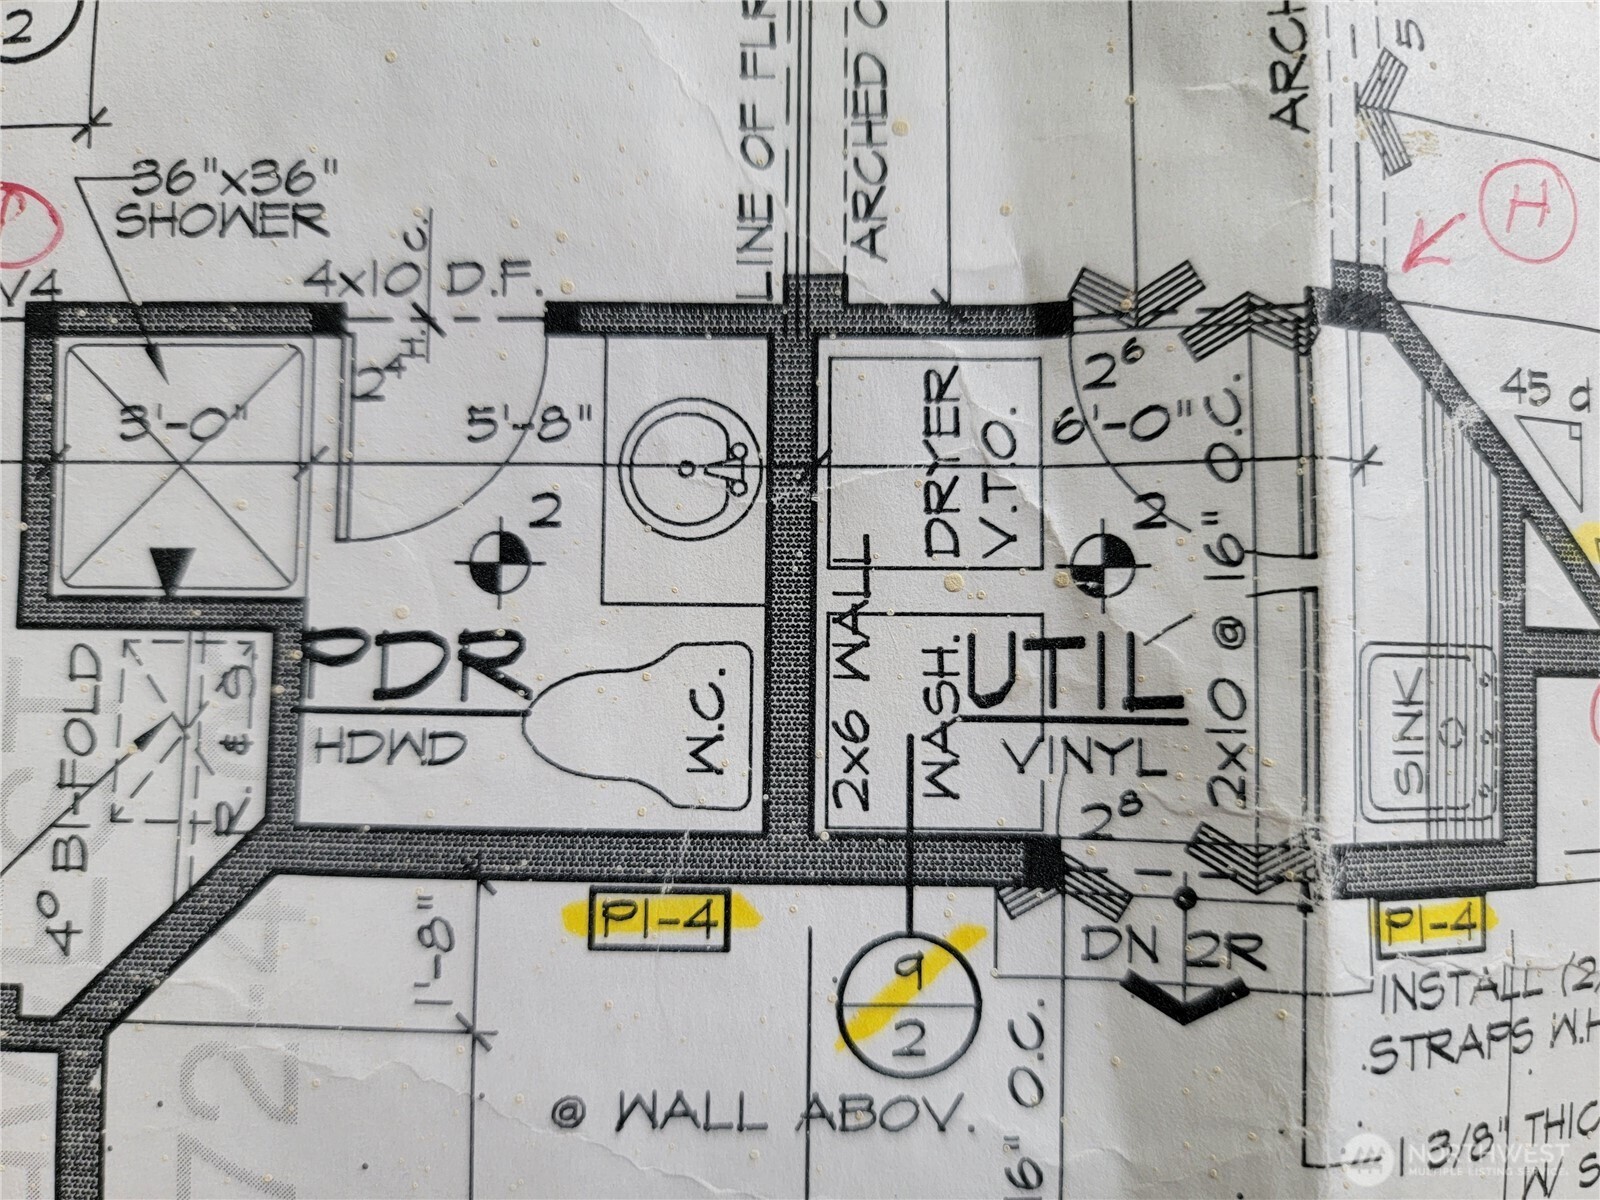
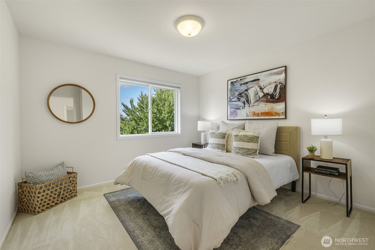
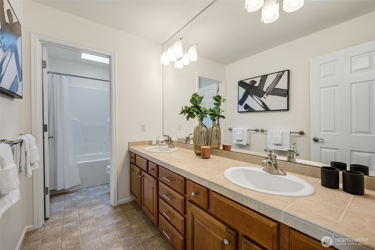
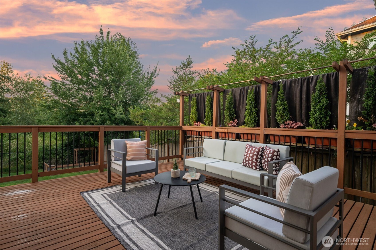
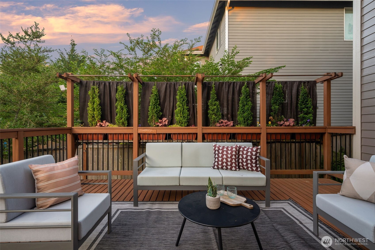
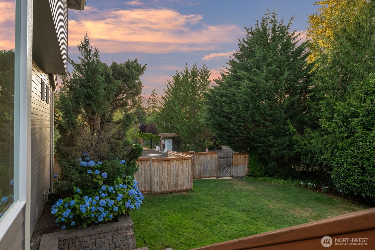
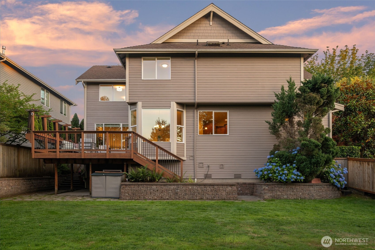
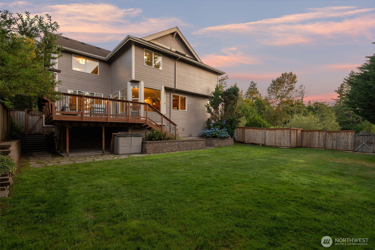
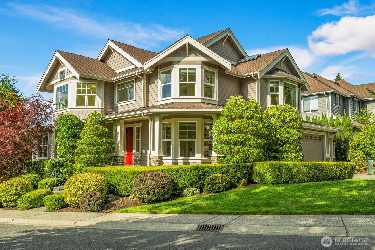
Discover the charm & beauty of this impeccably maintained corner-lot home located in a prime neighborhood in Sammamish! Filled w/ natural light & thoughtfully designed spaces, this home offers a spacious & flexible floor plan perfect for everyday living. Enjoy seamless indoor-outdoor living w/ a large back deck overlooking lush landscaping & protected green spaces. Inside, you'll find generous living areas, a bright & open kitchen, & an expansive family room. The oversized primary ste boasts territorial views & a luxurious 5-piece bath w/ soaking tub & separate shower. A main-floor office & powder room offer ideal work-from-home functionality w/ the potential to convert into a main-level guest suite. 3-car garage, ample storage, & LK WA SD!

Share Property

Location

108 239th Way SE, Sammamish, WA 98074

Status

Sold
Thomas Wicker-Fetzer

Thomas Wicker-Fetzer

TITLE

Real Estate Broker

PHONE

206-330-9226

Property Amenities

Interior
Fireplace Gas
Appliances Dishwasher(s), Disposal, Microwave(s), Refrigerator(s), Stove(s)/Range(s)
Flooring Ceramic Tile, Hardwood, Vinyl, Carpet
Total Bedrooms: 4
Half Bathrooms: 1
Full Bathrooms: 2
Other Interior Features Bath Off Primary, Double Pane/Storm Window, Dining Room, Fireplace, French Doors, Loft, Skylight(s), Vaulted Ceiling(s), Walk-In Closet(s), Walk-In Pantry, Water Heater
Area & Lot
Total area 3,670 Sq.Ft.
Lot Area 8,761 Sq.Ft.
Living area 3,670 Sq.Ft.
MLS® ID 2421276
Year Built 2004
School District Lake Washington
High School Eastlake High
Middle School Inglewood Middle
Elementary School Mcauliffe Elem
View Description Territorial
Architecture Styles Traditional
Type Residential
Status Sold
Exterior
Stories 2
Air conditioning None
Heat type Forced Air, High Efficiency (Unspecified)
Water Source Public
Garage Space 3.0
Security Features Fully Fenced
Sewer Sewer Connected
Other Exterior Features Stone, Wood, Wood Products
Parking Driveway, Attached Garage
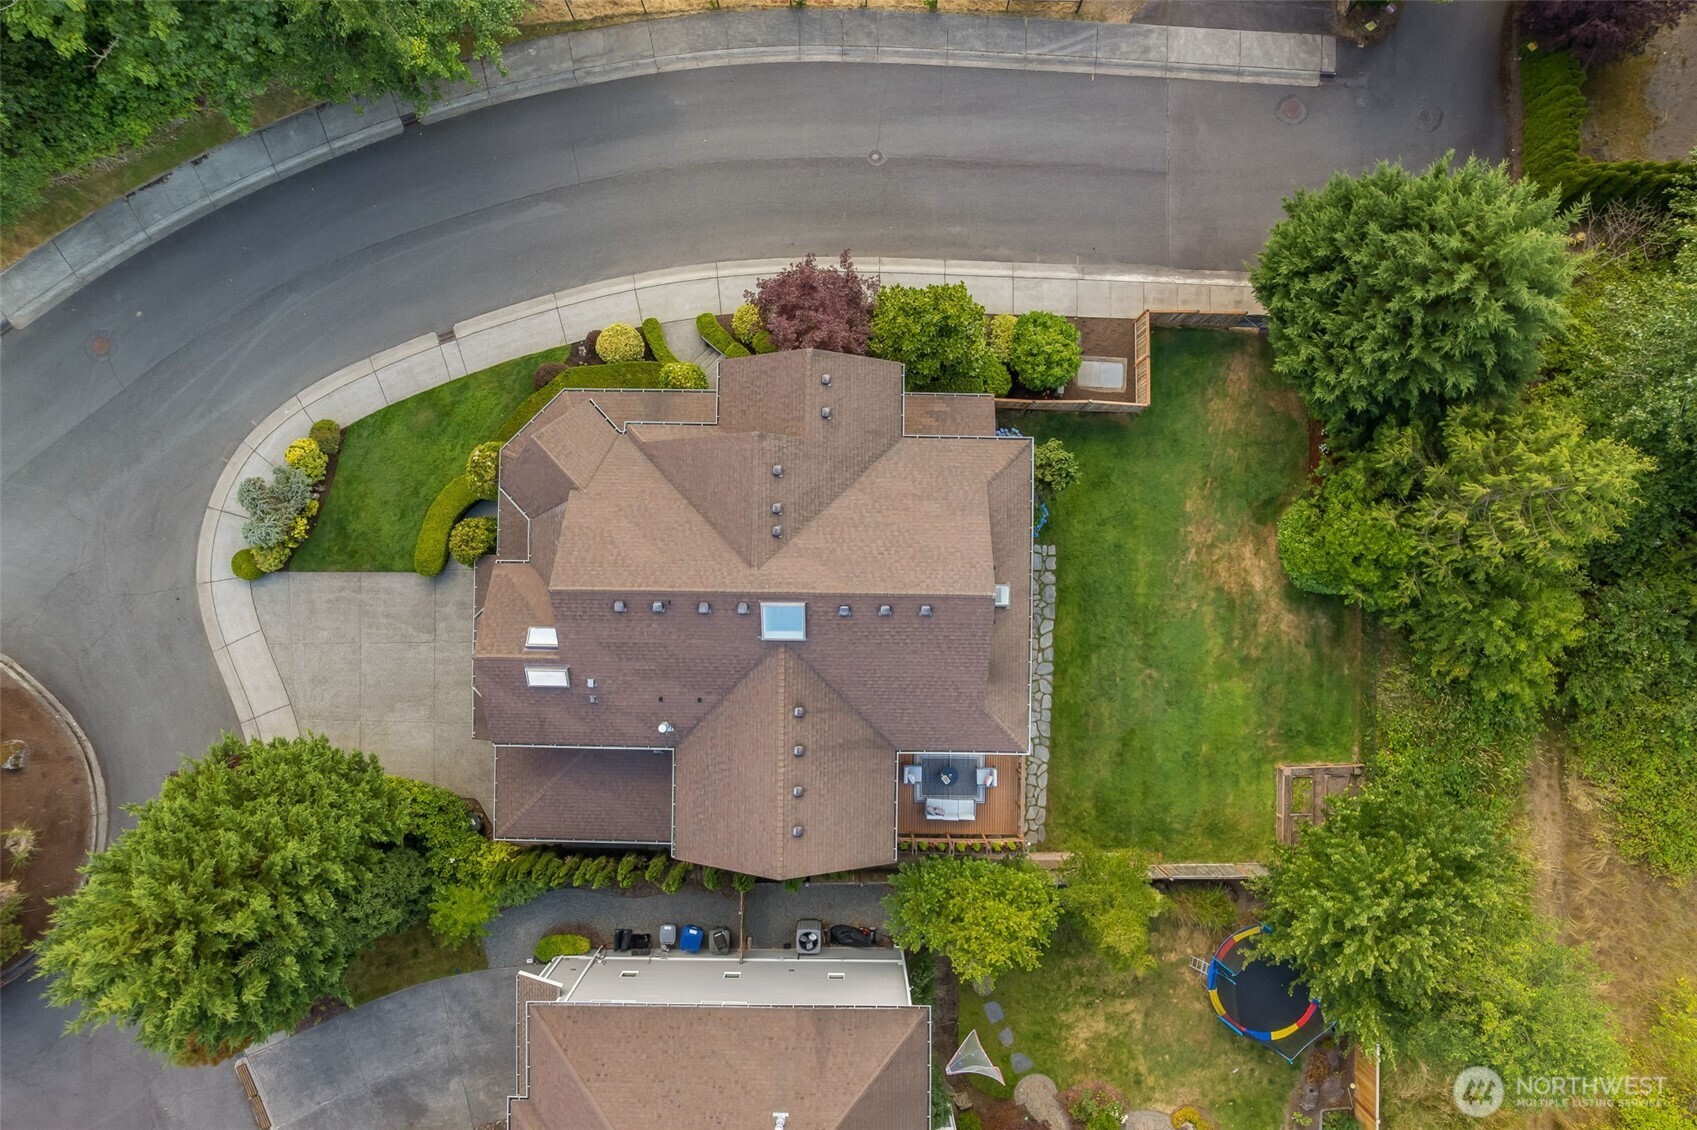
Lot Features Adjacent to Public Land, Corner Lot, Cul-De-Sac, Curbs, Dead End Street, Paved, Sidewalk
Roof Composition
Finance
Sales Price $2,075,000
HOA Fees $960 yearly
Real Estate Tax $15,581 yearly

360 Virtual Tour

Take a tour of this property

Schedule a Showing

We would love to show you this beautiful property. An agent will be in touch shortly to confirm your appointment.

Based on information submitted to the MLS GRID as of . All data is obtained from various sources and may not have been verified by the broker or MLS GRID. Supplied Open House Information is subject to change without notice. All information should be independently reviewed and verified for accuracy. Properties may or may not be listed by the office/agent presenting the information.

Work With Us

Lake & Company Real Estate is dedicated to helping you find your dream home and assisting with any selling needs you may have. Contact us today to start your home searching journey!