1024 5th Avenue S #B201
VIEW PHOTOS
$653,000

1024 5th Avenue S #B201

3 Beds 2 Baths 1,217 Sq.Ft.

Description

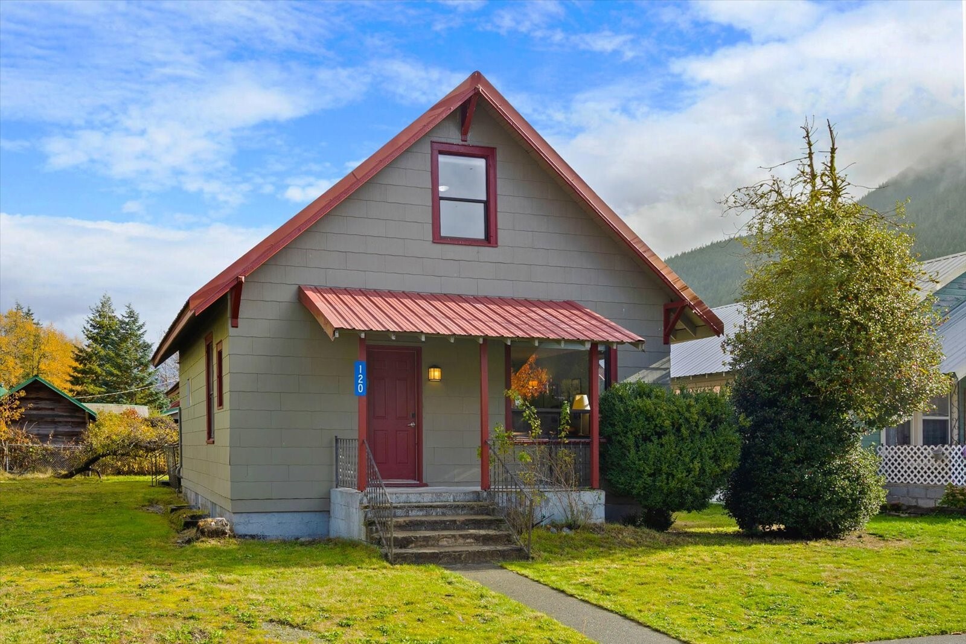
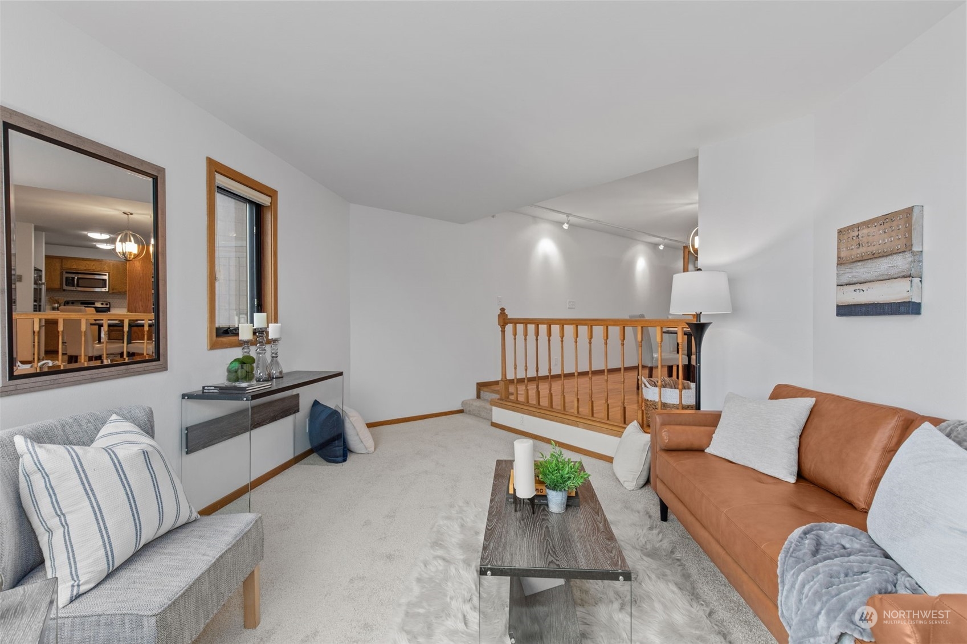
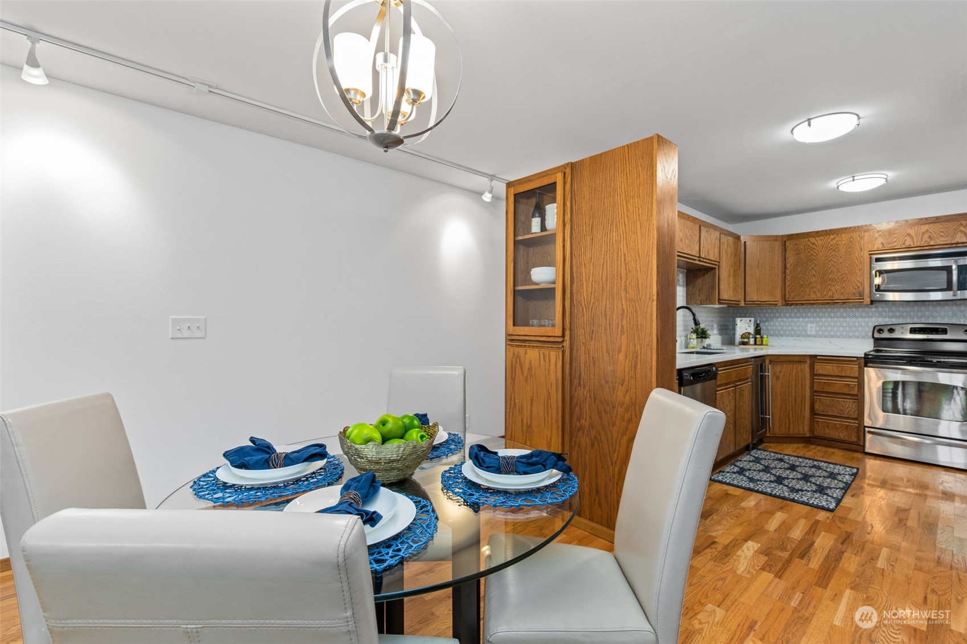
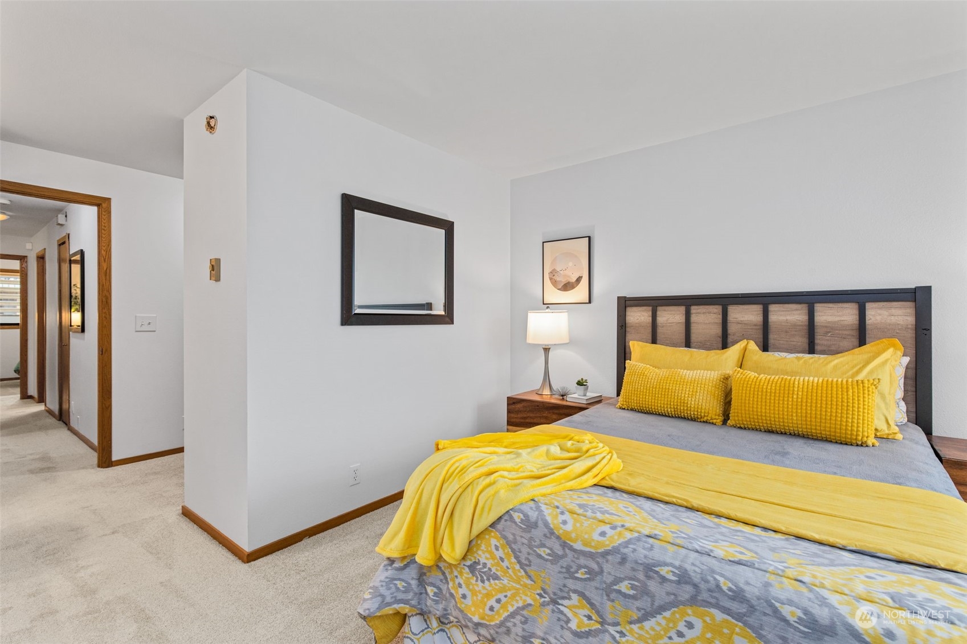
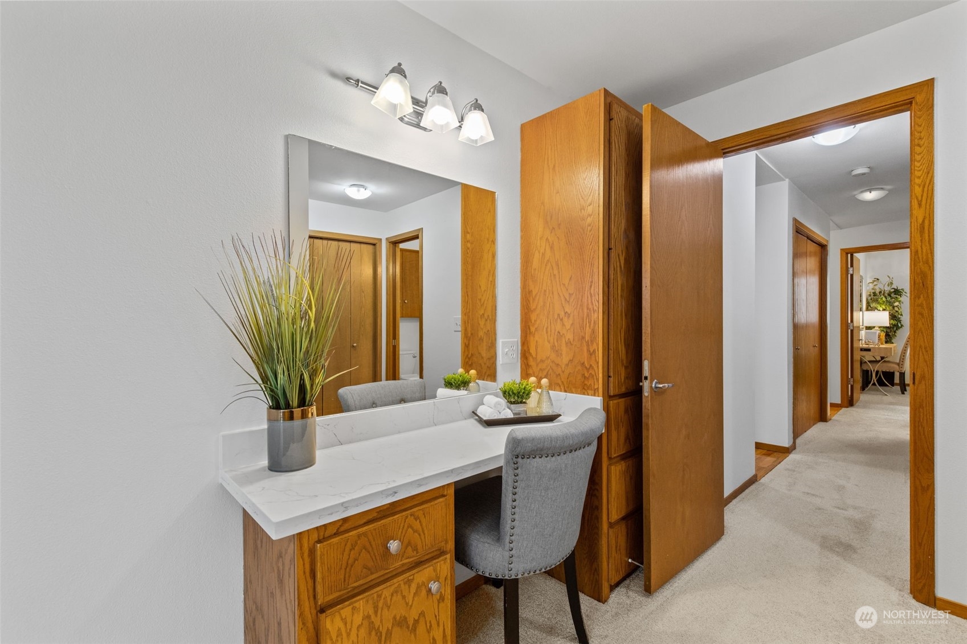
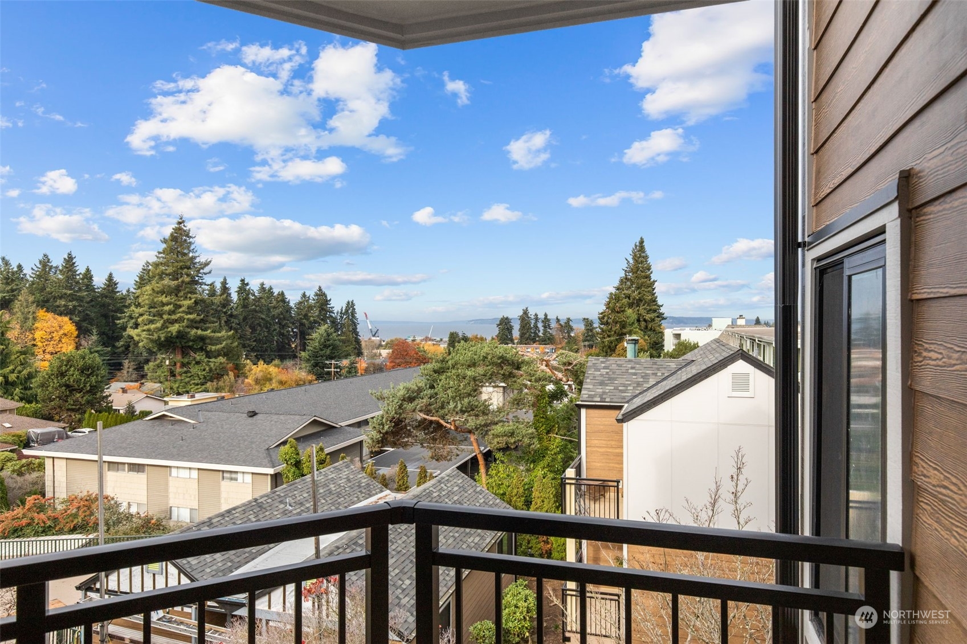
Wowza! Light & bright end unit condo has an amazing view of the Sound, Mountains, Ferries, Cruise ships, Islands & more. Fully renovated exterior including all new siding, roof, decks, stairs, rails, windows+. Gorgeous kitchen w/new quartz & designer tile backsplash, +updated w/NEW carpet, quartz counters, hot water heater & toilets. Enjoy living w/ NO STAIRS CLOSE TO THE ELEVATOR; great room w/views. Hardwood floor, built-in bookshelves, tons of storage, 2 parking spots, inviting entry & fun circular floor plan. Spacious primary suite w/private view deck. Super well located in the heart of the bowl, close to downtown Edmonds, yummy food, cute shops, multiple services & transportation options. Love Value & View? Live the life you deserve!

Share Property

Location

1024 5th Avenue S Unit: B201, Edmonds, WA 98020

Status

Sold

Date Sold

February 20, 2024
John Blacksmith

John Blacksmith

TITLE

Real Estate Broker

Property Amenities

Interior
Laundry room Electric Dryer Hookup
Appliances Dishwasher_, Dryer, Garbage Disposal_, Microwave_, Refrigerator_, Stove Range_, Washer
Flooring Hardwood, Vinyl, Carpet
Total Bedrooms: 3
Full Bathrooms: 2
Other Interior Features Hardwood, Wall to Wall Carpet, Balcony/Deck/Patio, Cooking-Electric, Dryer-Electric, Water Heater
Area & Lot
Living area 1,217 Sq.Ft.
MLS® ID 2179635
Year Built 1983
School District Edmonds
High School Edmonds Woodway High
Middle School College Pl Mid
Elementary School Sherwood ElemSw
View Description Lake,Mountain(s),See Remarks,Sound,Territorial
Type Condo
Status Sold
Date Sold February 20, 2024
Exterior
Stories 3
Air conditioning None
Heat type Radiant
Other Exterior Features Wood
Parking Common Garage
Lot Features Curbs, Paved, Sidewalk
Roof Composition
Finance
Sales Price $653,000
HOA Fees $523 monthly
Real Estate Tax $3,748 yearly

360 Virtual Tour

Take a tour of this property

Schedule a Showing

We would love to show you this beautiful property. An agent will be in touch shortly to confirm your appointment.

Based on information submitted to the MLS GRID as of . All data is obtained from various sources and may not have been verified by the broker or MLS GRID. Supplied Open House Information is subject to change without notice. All information should be independently reviewed and verified for accuracy. Properties may or may not be listed by the office/agent presenting the information.

Work With Us

Lake & Company Real Estate is dedicated to helping you find your dream home and assisting with any selling needs you may have. Contact us today to start your home searching journey!